
CHAIN FREE
TWO DOUBLE BEDROOMS
FANTASTIC LOCATION
GOOD SIZE PRIVATE REAR GARDEN
TWO RECEPTION ROOMS
DOWNSTAIRS W/C
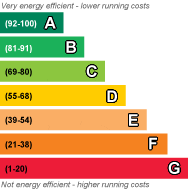
EPC Rating C
Council Tax , Watford Borough Council
Freehold
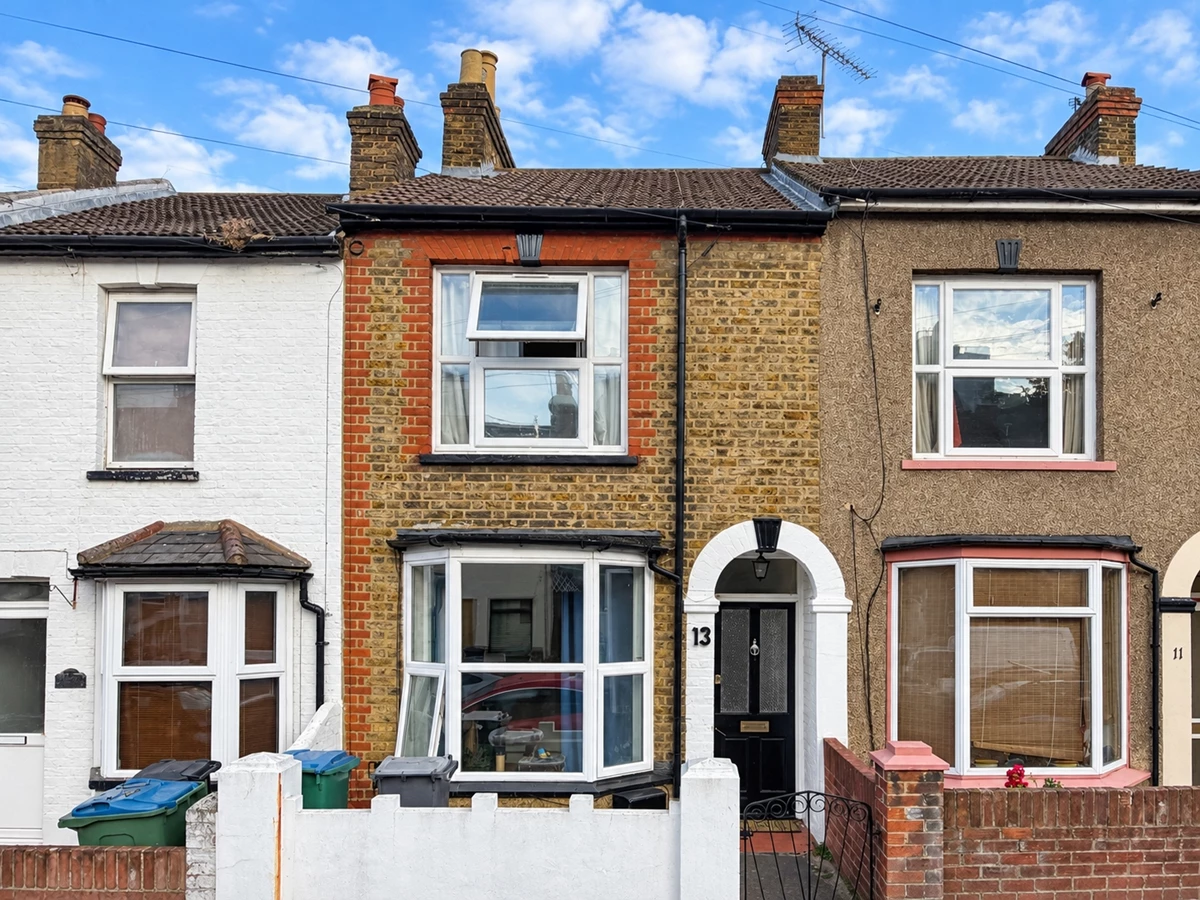
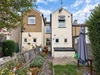
Offered on a chain free basis is this well proportioned two bedroom Victorian terraced house situated in Sotheron Road, Central Watford, just a short walk from Watford Junction Station. The property offers two separate reception rooms, a fitted kitchen, downstairs WC and two good sized double bedrooms, with a spacious family bathroom accessed through the rear bedroom. Further benefits include original feature fireplaces, gas central heating, double glazing and an approximately 50ft rear garden with pedestrian access. Conveniently located for Watford Town Centre, local shops, schools and excellent transport links.
| Front Garden | Brick walled and wrought iron gate enclosed, paved hardstanding currently used for bin storage, quarry tiled storm porch leading to hardwood panelled front door with obscure glazed panels and further fixed glazed pane over to:- | |||
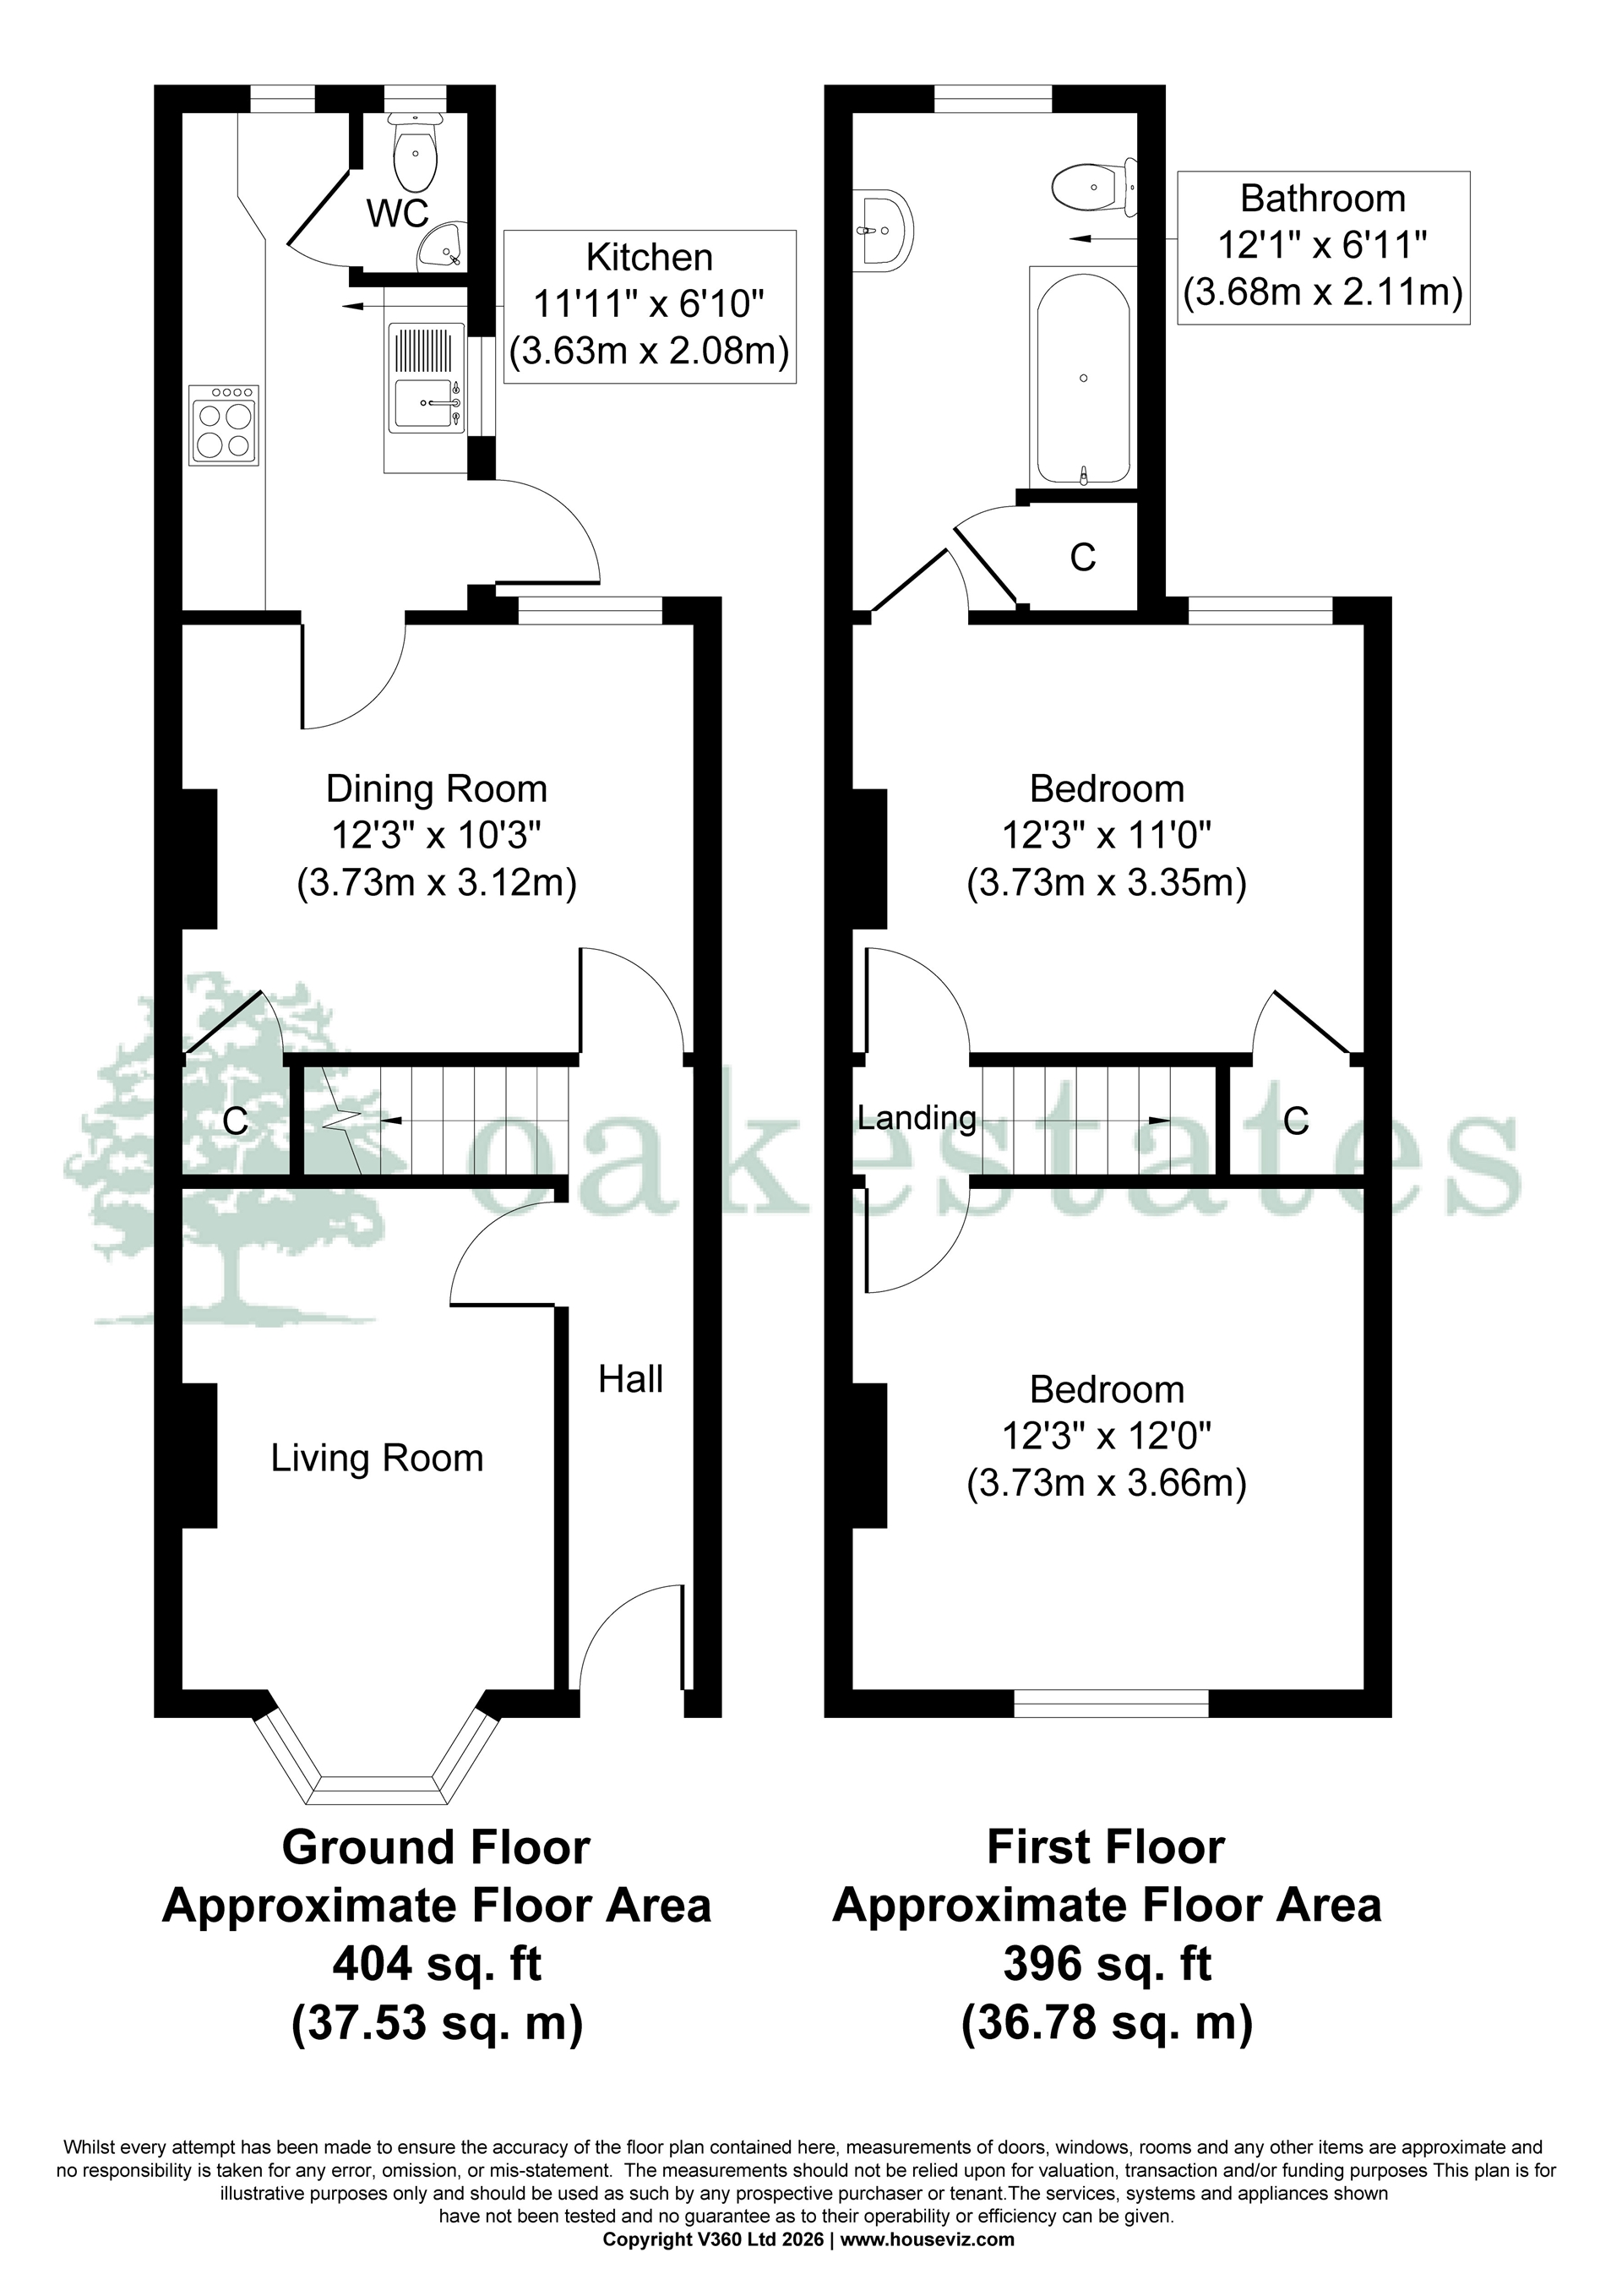
| Entrance Hallway | High ceilings, laminate flooring, wall mounted radiator, decorative archway, carpeted staircase to first floor landing, glazed panelled door to dining room and further panel door to:- | |||
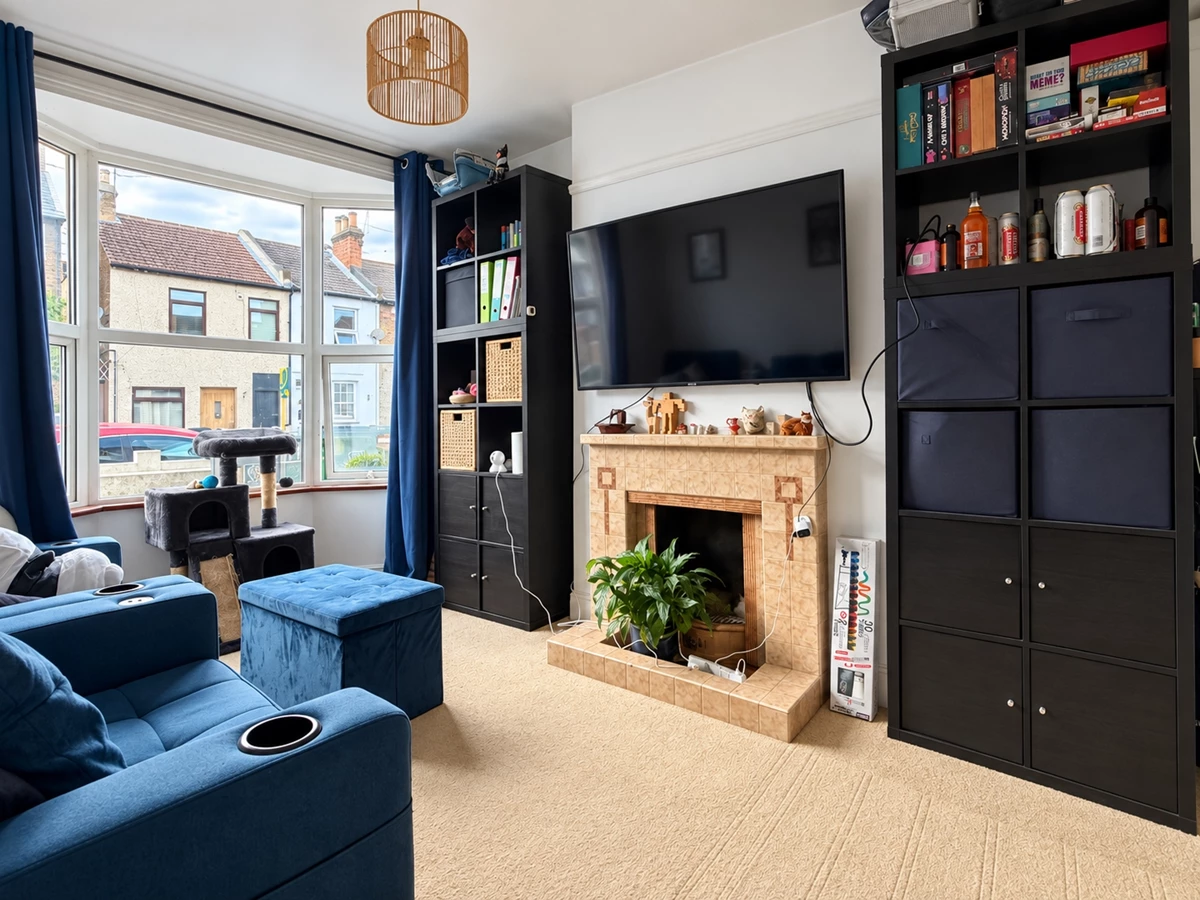
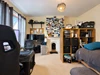
| Living Room | A good sized independent reception room benefiting from UPVC sash style double glazed bay window to front, allowing plenty of natural light. Central feature fireplace with tiled mantel, hearth and surround, decorative picture rails, carpeted flooring, BT, TV and internet points, wall mounted double radiator. | |||
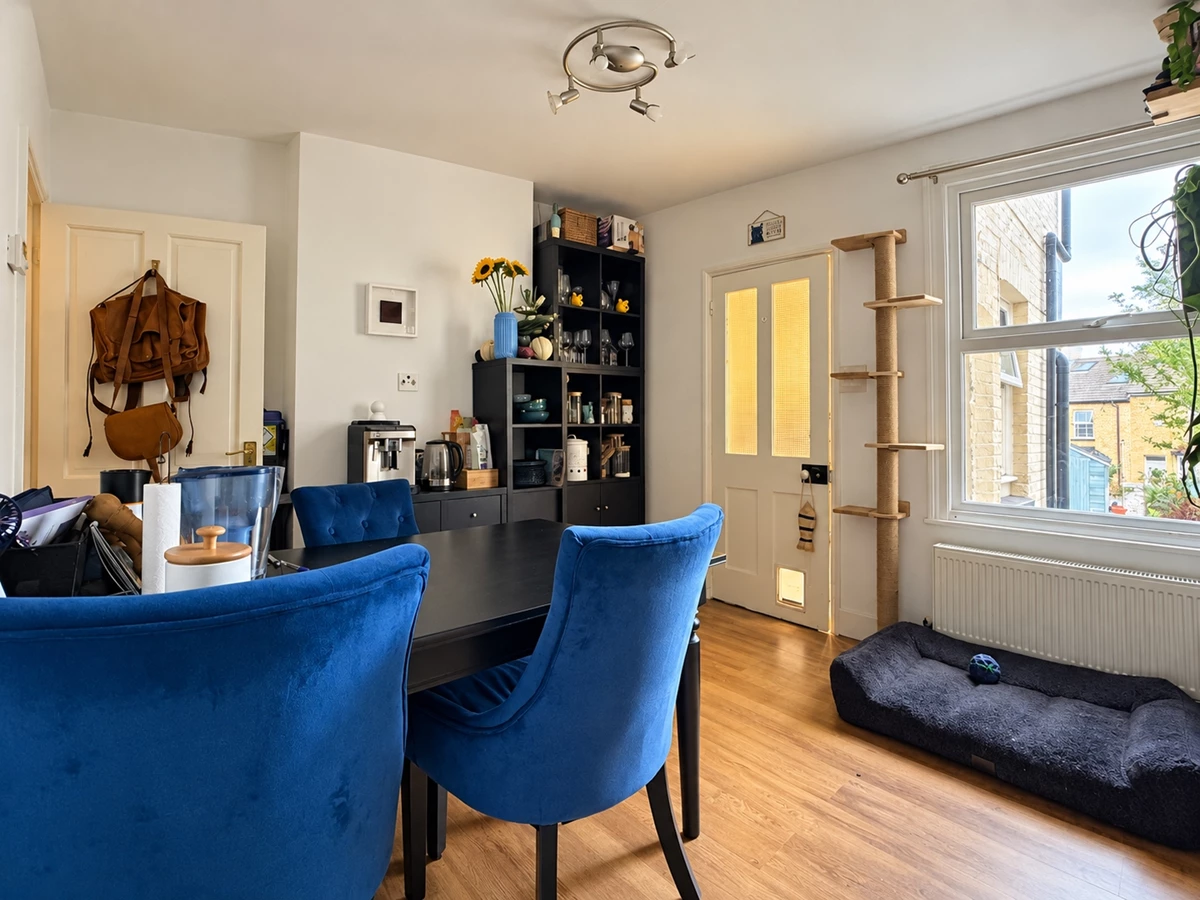
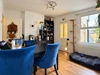
| Dining Room | Another good sized reception room benefiting from UPVC sash style double glazed window overlooking rear garden, continued laminate flooring from entrance hallway, panelled door to understairs storage cupboard currently housing tumble dryer, freezer, coat hanging space and further storage. Ample space for six seater dining table and chairs, wall mounted double radiator and obscure glazed panelled door to:- | |||
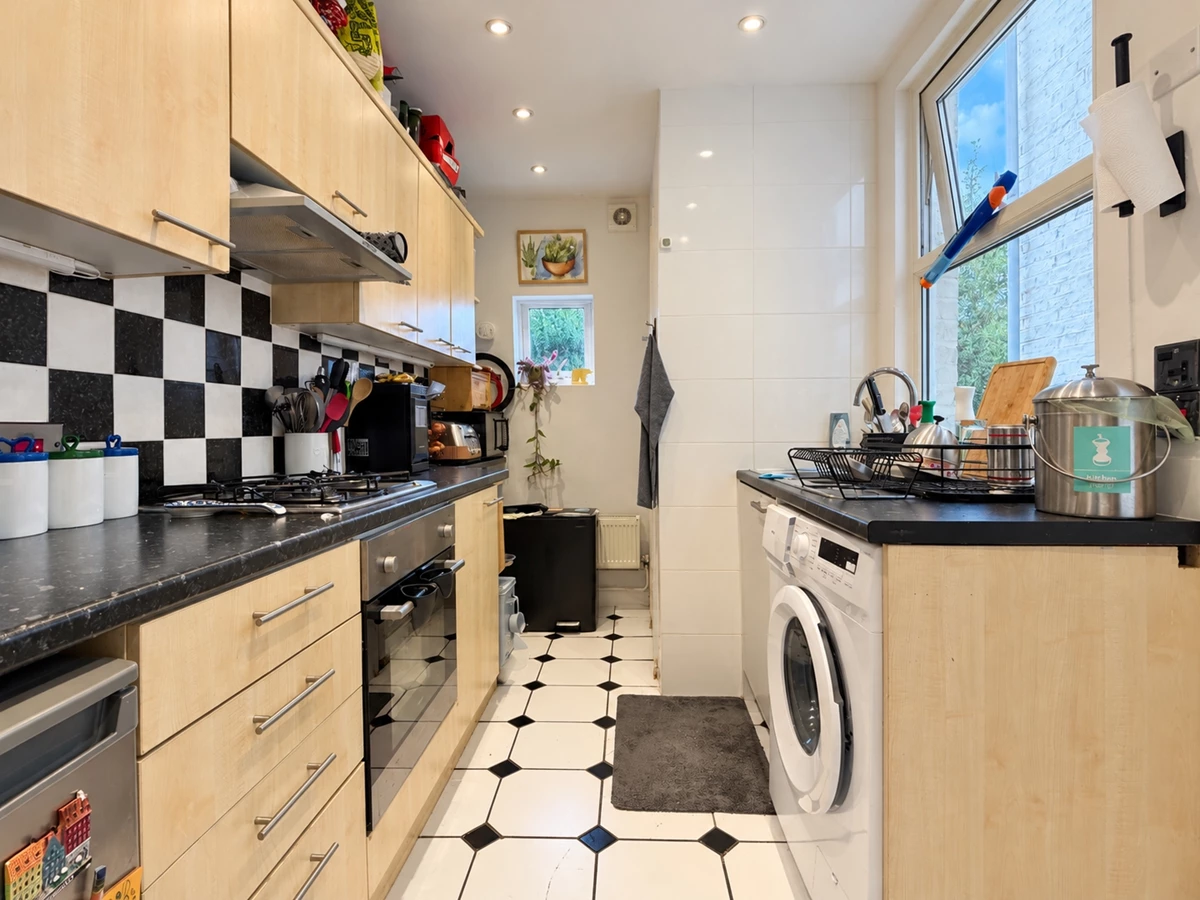
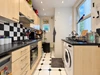
| Kitchen | A good sized kitchen fitted with a comprehensive range of beech style wall, base and drawer units, ample roll edge work surfaces with one and a half bowl stainless steel sink unit with single drainer and chrome mixer tap. Integrated stainless steel fan assisted oven with four burner gas hob and extractor hood over, space for under counter fridge and plumbing for automatic washing machine. Dual aspect UPVC double glazed windows to rear and side, further glazed panelled door with cat flap giving access to rear garden, recessed spotlights, tiled flooring, wall mounted double radiator and panelled door to:- | |||
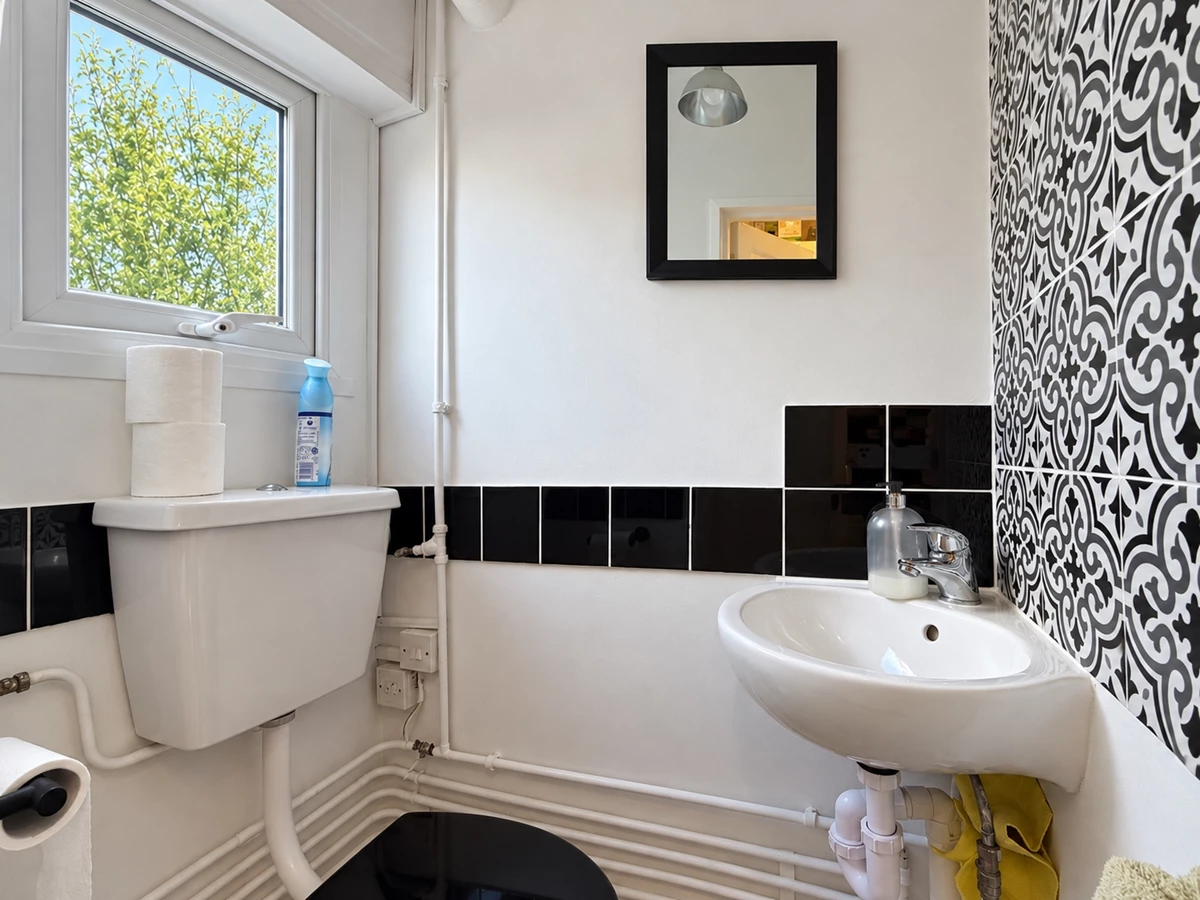
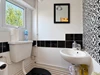
| Downstairs W/C | Two piece white suite comprising low flush push button WC and corner wash hand basin with chrome mixer tap. Continued tiled flooring, UPVC double glazed window to rear, mains extractor fan, stopcock, decorative tiled wall and further tiled splashbacks. | |||
| First Floor Landing | Carpeted staircase leading to first floor landing, ceiling mounted smoke alarm and panelled doors to bedrooms one and two. | |||
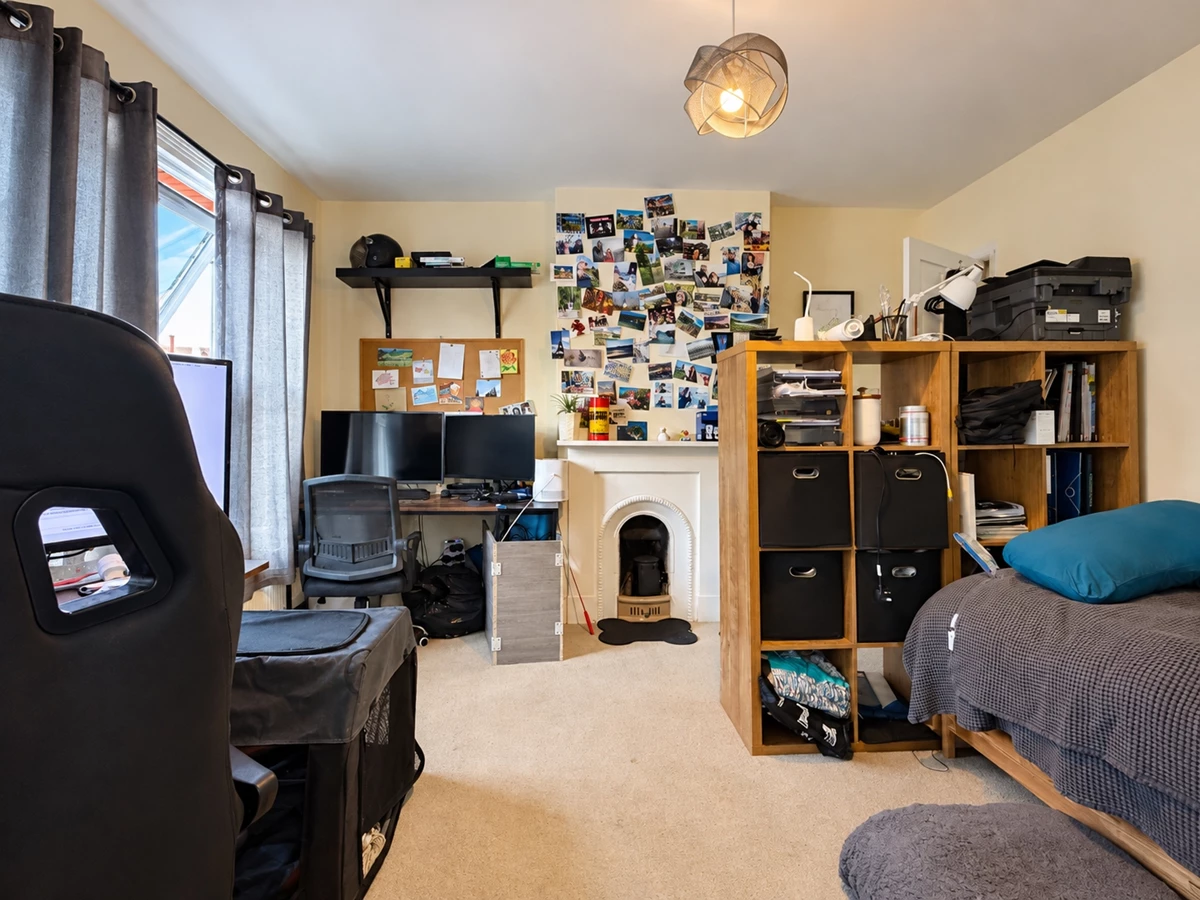
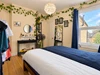
| Bedroom One | A superb sized double bedroom benefiting from UPVC sash style double glazed window to front with wall mounted radiator under, continued carpet from staircase, original feature fireplace and ample space for king size bed, wardrobe and chest of drawers. | |||
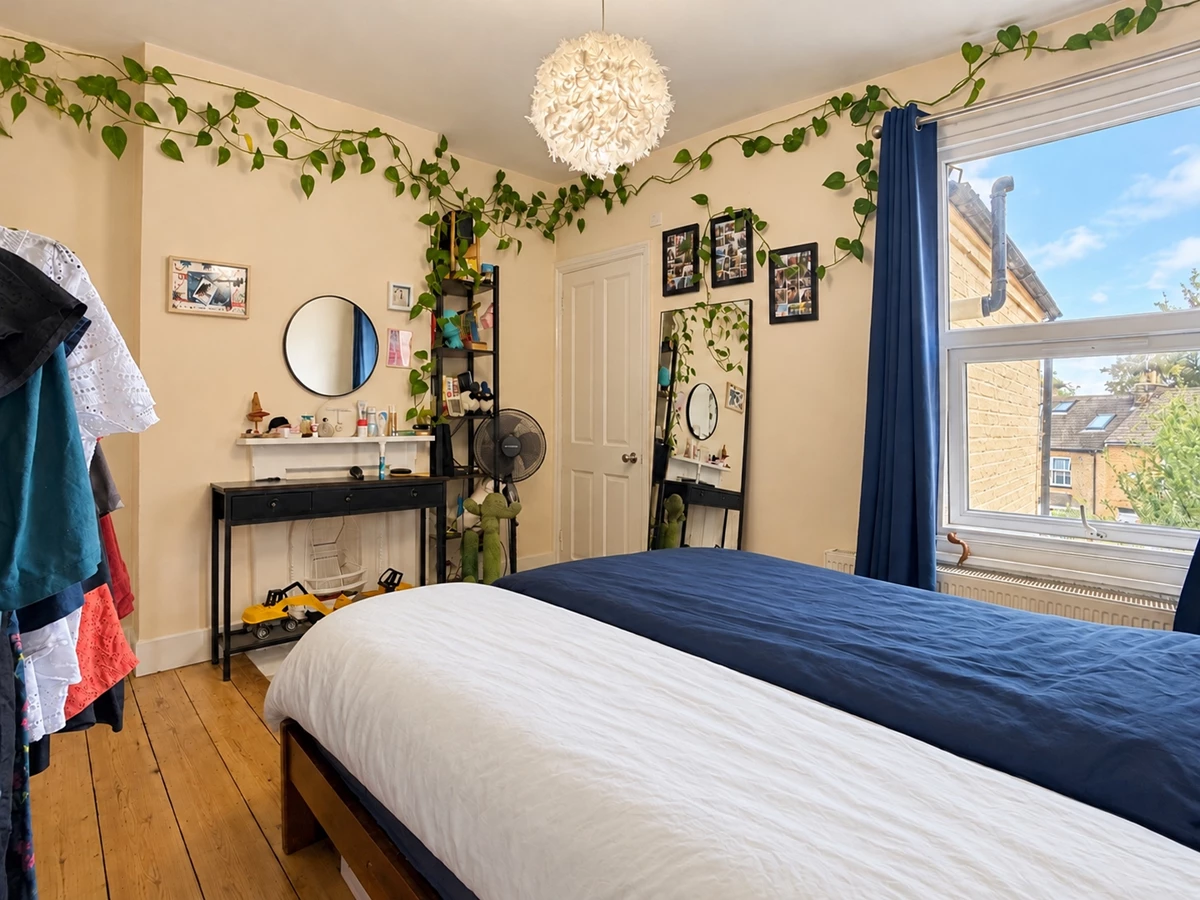
| Bedroom Two | Another good sized double bedroom benefiting from exposed original floorboards, door to overstairs storage cupboard, UPVC sash style double glazed window to rear with wall mounted thermostatic double radiator under, original feature fireplace, ample space for king size bed, wardrobe and chest of drawers. Further panelled door to:- | |||
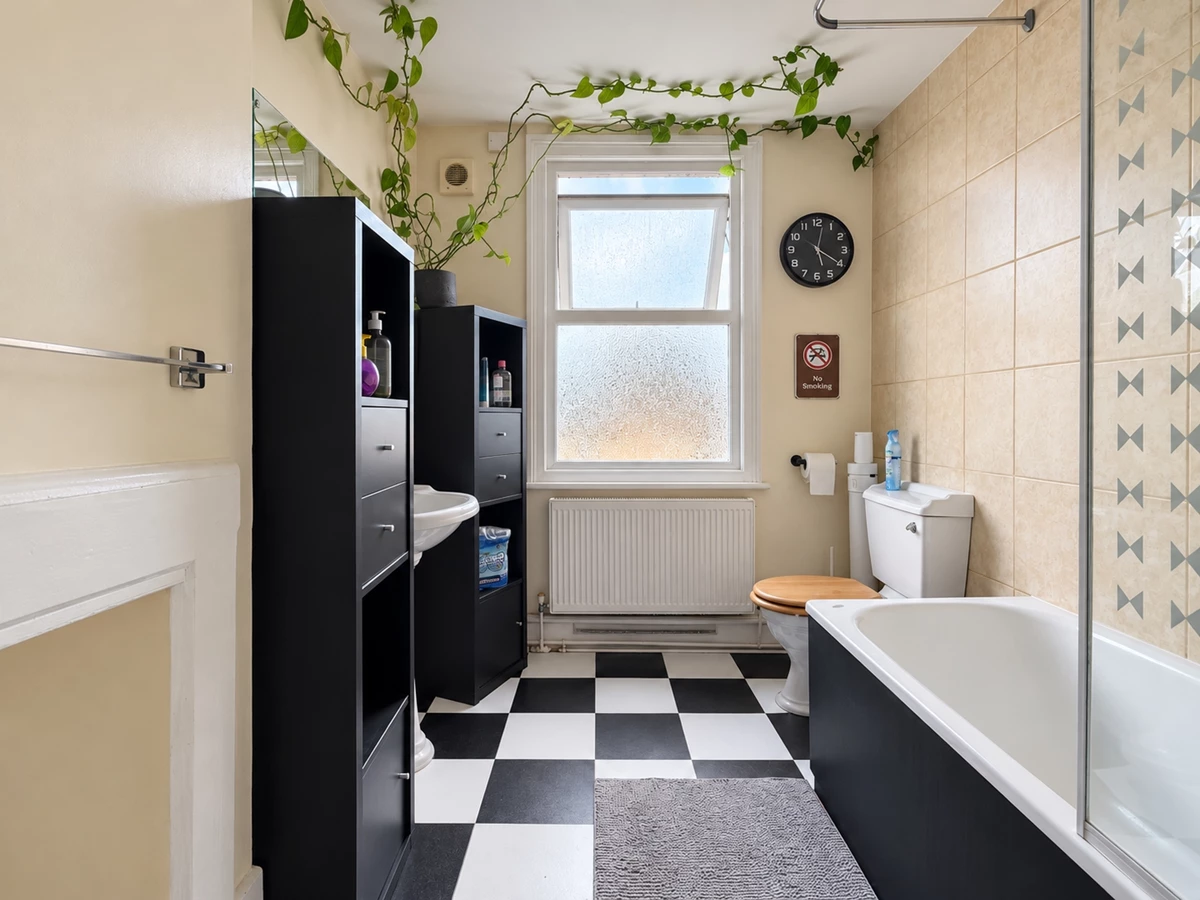
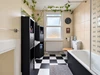
| Bathroom | A superb sized family bathroom fitted with a three piece white suite comprising panel enclosed bath with chrome taps, wall mounted thermostatic chrome shower and fitted glazed screen, low flush WC and pedestal Victorian style wash hand basin with chrome taps and tiled splashbacks. Wall mounted mirror, bespoke fitted cupboard complete with shelving and Worcester Bosch wall mounted combination boiler, half tiled walls, mains extractor fan and obscure UPVC double glazed window overlooking rear garden. | |||
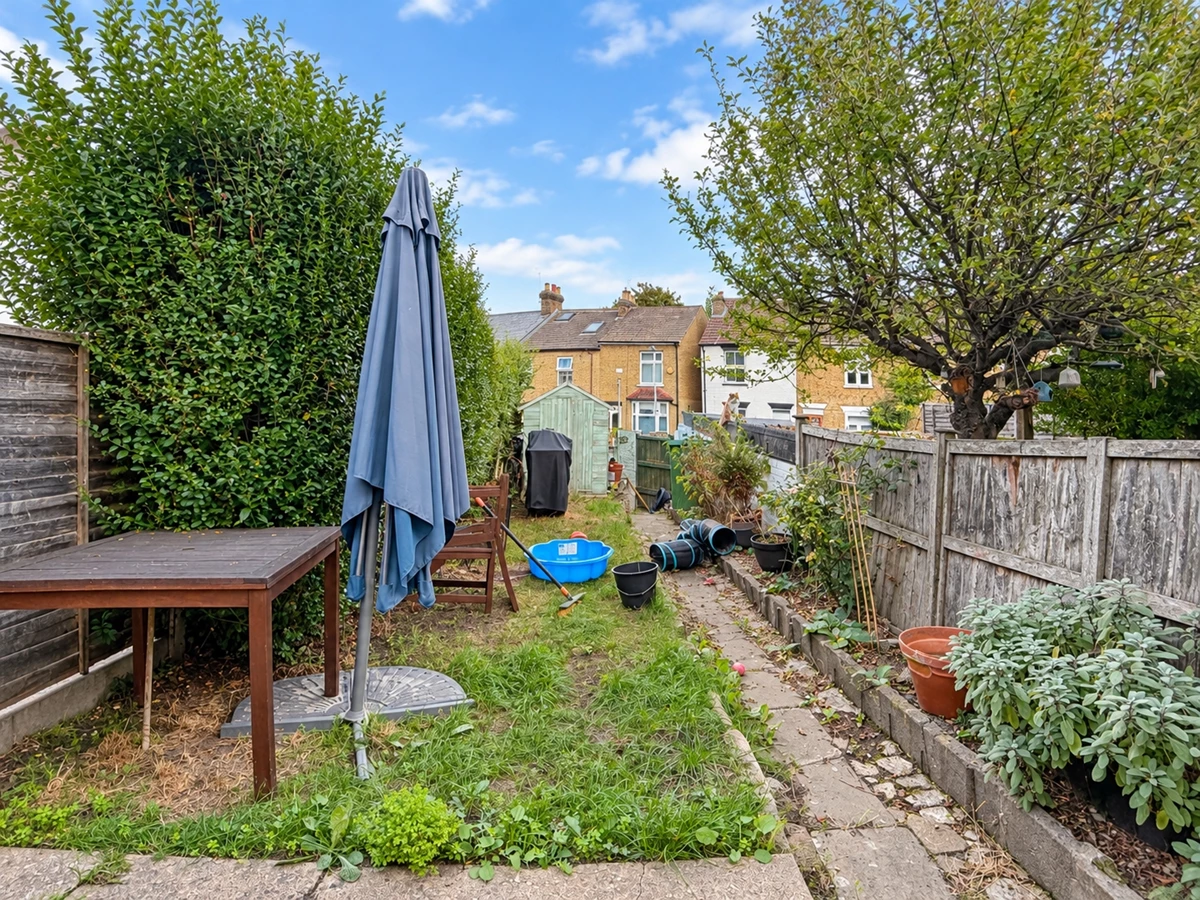
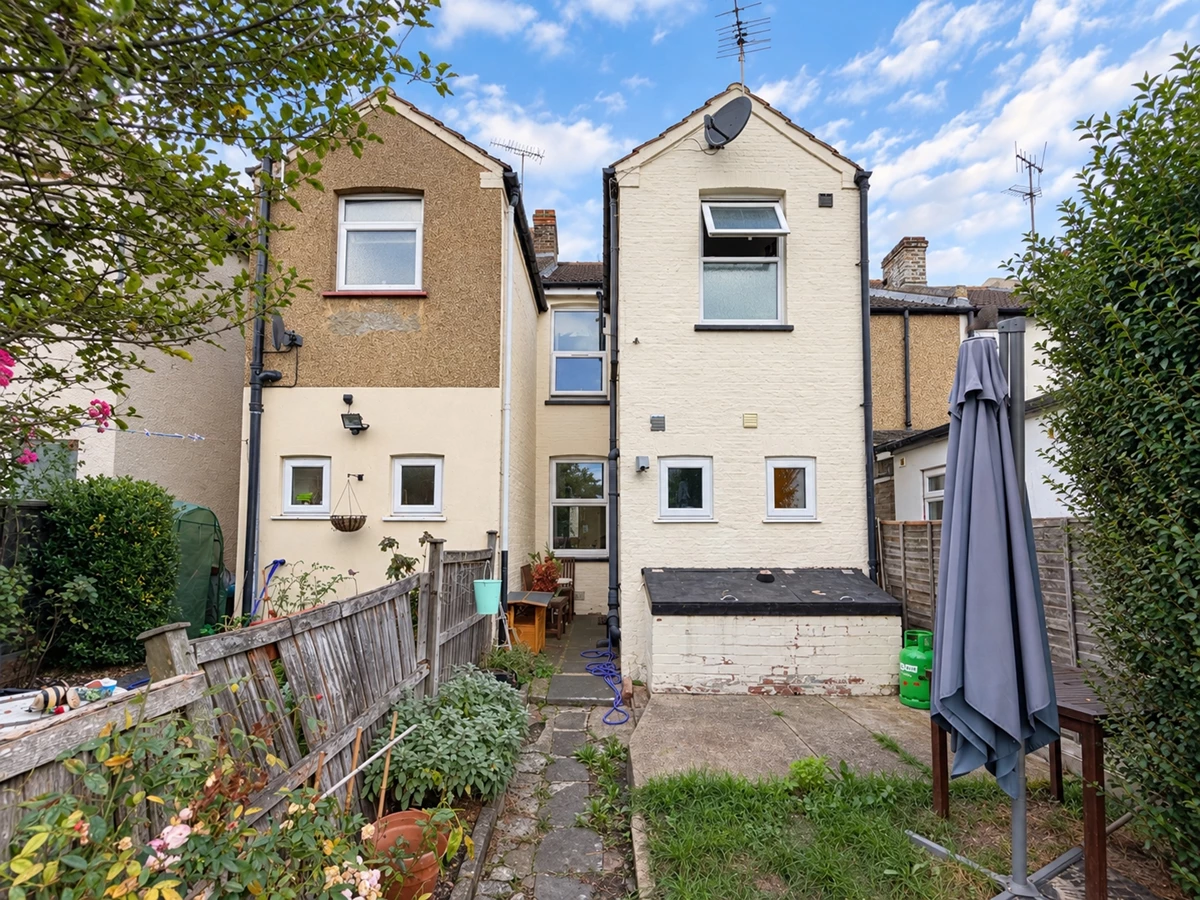
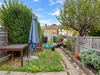
| Garden | Enclosed by fence panels and brick walling, crazy paved pathway leading from front to rear and gate giving pedestrian access onto rear street. Shed situated on concrete base, raised lawn area and various shrubs, mature plants and evergreens. | |||
Floor Plan






IMPORTANT NOTICE FROM OAK ESTATES AND FINANCIAL SERVICES
Descriptions of the property are subjective and are used in good faith as an opinion and NOT as a statement of fact. Please make further specific enquires to ensure that our descriptions are likely to match any expectations you may have of the property. We have not tested any services, systems or appliances at this property. We strongly recommend that all the information we provide be verified by you on inspection, and by your Surveyor and Conveyancer.