
CHAIN FREE
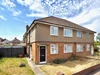
FIRST FLOOR MAISONETTE
TWO BEDROOMS
PRIVATE GARDEN
GARAGE IN A BLOCK
GCH & D/G WINDOWS
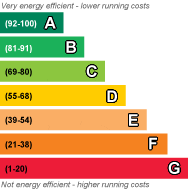
EPC Rating C
Council Tax Band C, Watford Borough Council
Leasehold
Ground Rent £18.75 per annum
Service Charge None
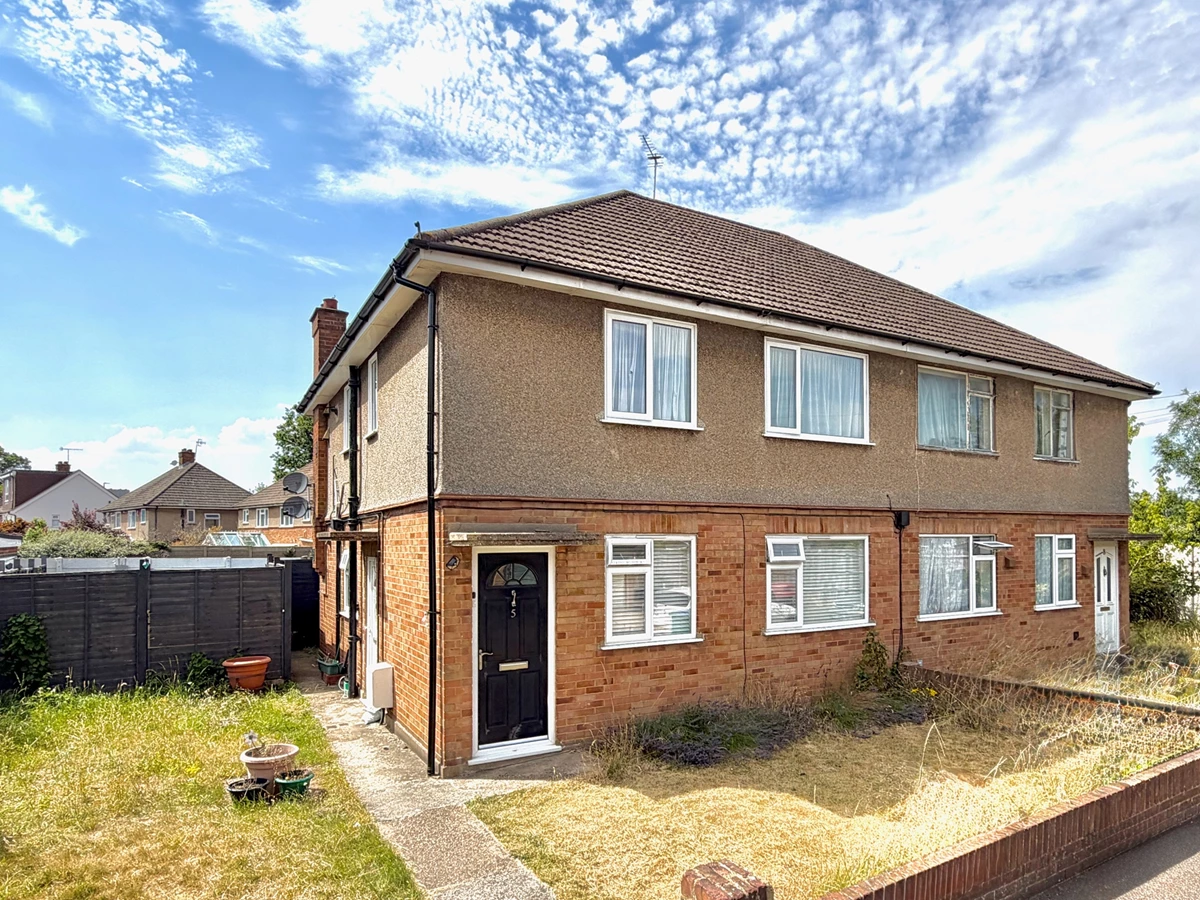
Offered on a chain free basis, this two bedroom first floor maisonette presents an excellent opportunity for a purchaser looking to modernise and personalise. The property benefits from two well-proportioned bedrooms, a private rear garden, a garage situated directly opposite the property and the added advantage of a brand new lease upon completion. Competitively priced to reflect the updating required, this is an ideal first-time purchase or investment opportunity. Situated within a quiet cul-de-sac, the property enjoys convenient access to local shopping facilities and supermarkets, whilst offering excellent access to major road links including the M1, M25 and A41.
| Front Garden | Large lawned area, brick wall enclosed, currently used for bin storage, pathway leading to composite panel front door to:- | |||
| Entrance Hallway | Carpeted staircase to first floor landing. | |||
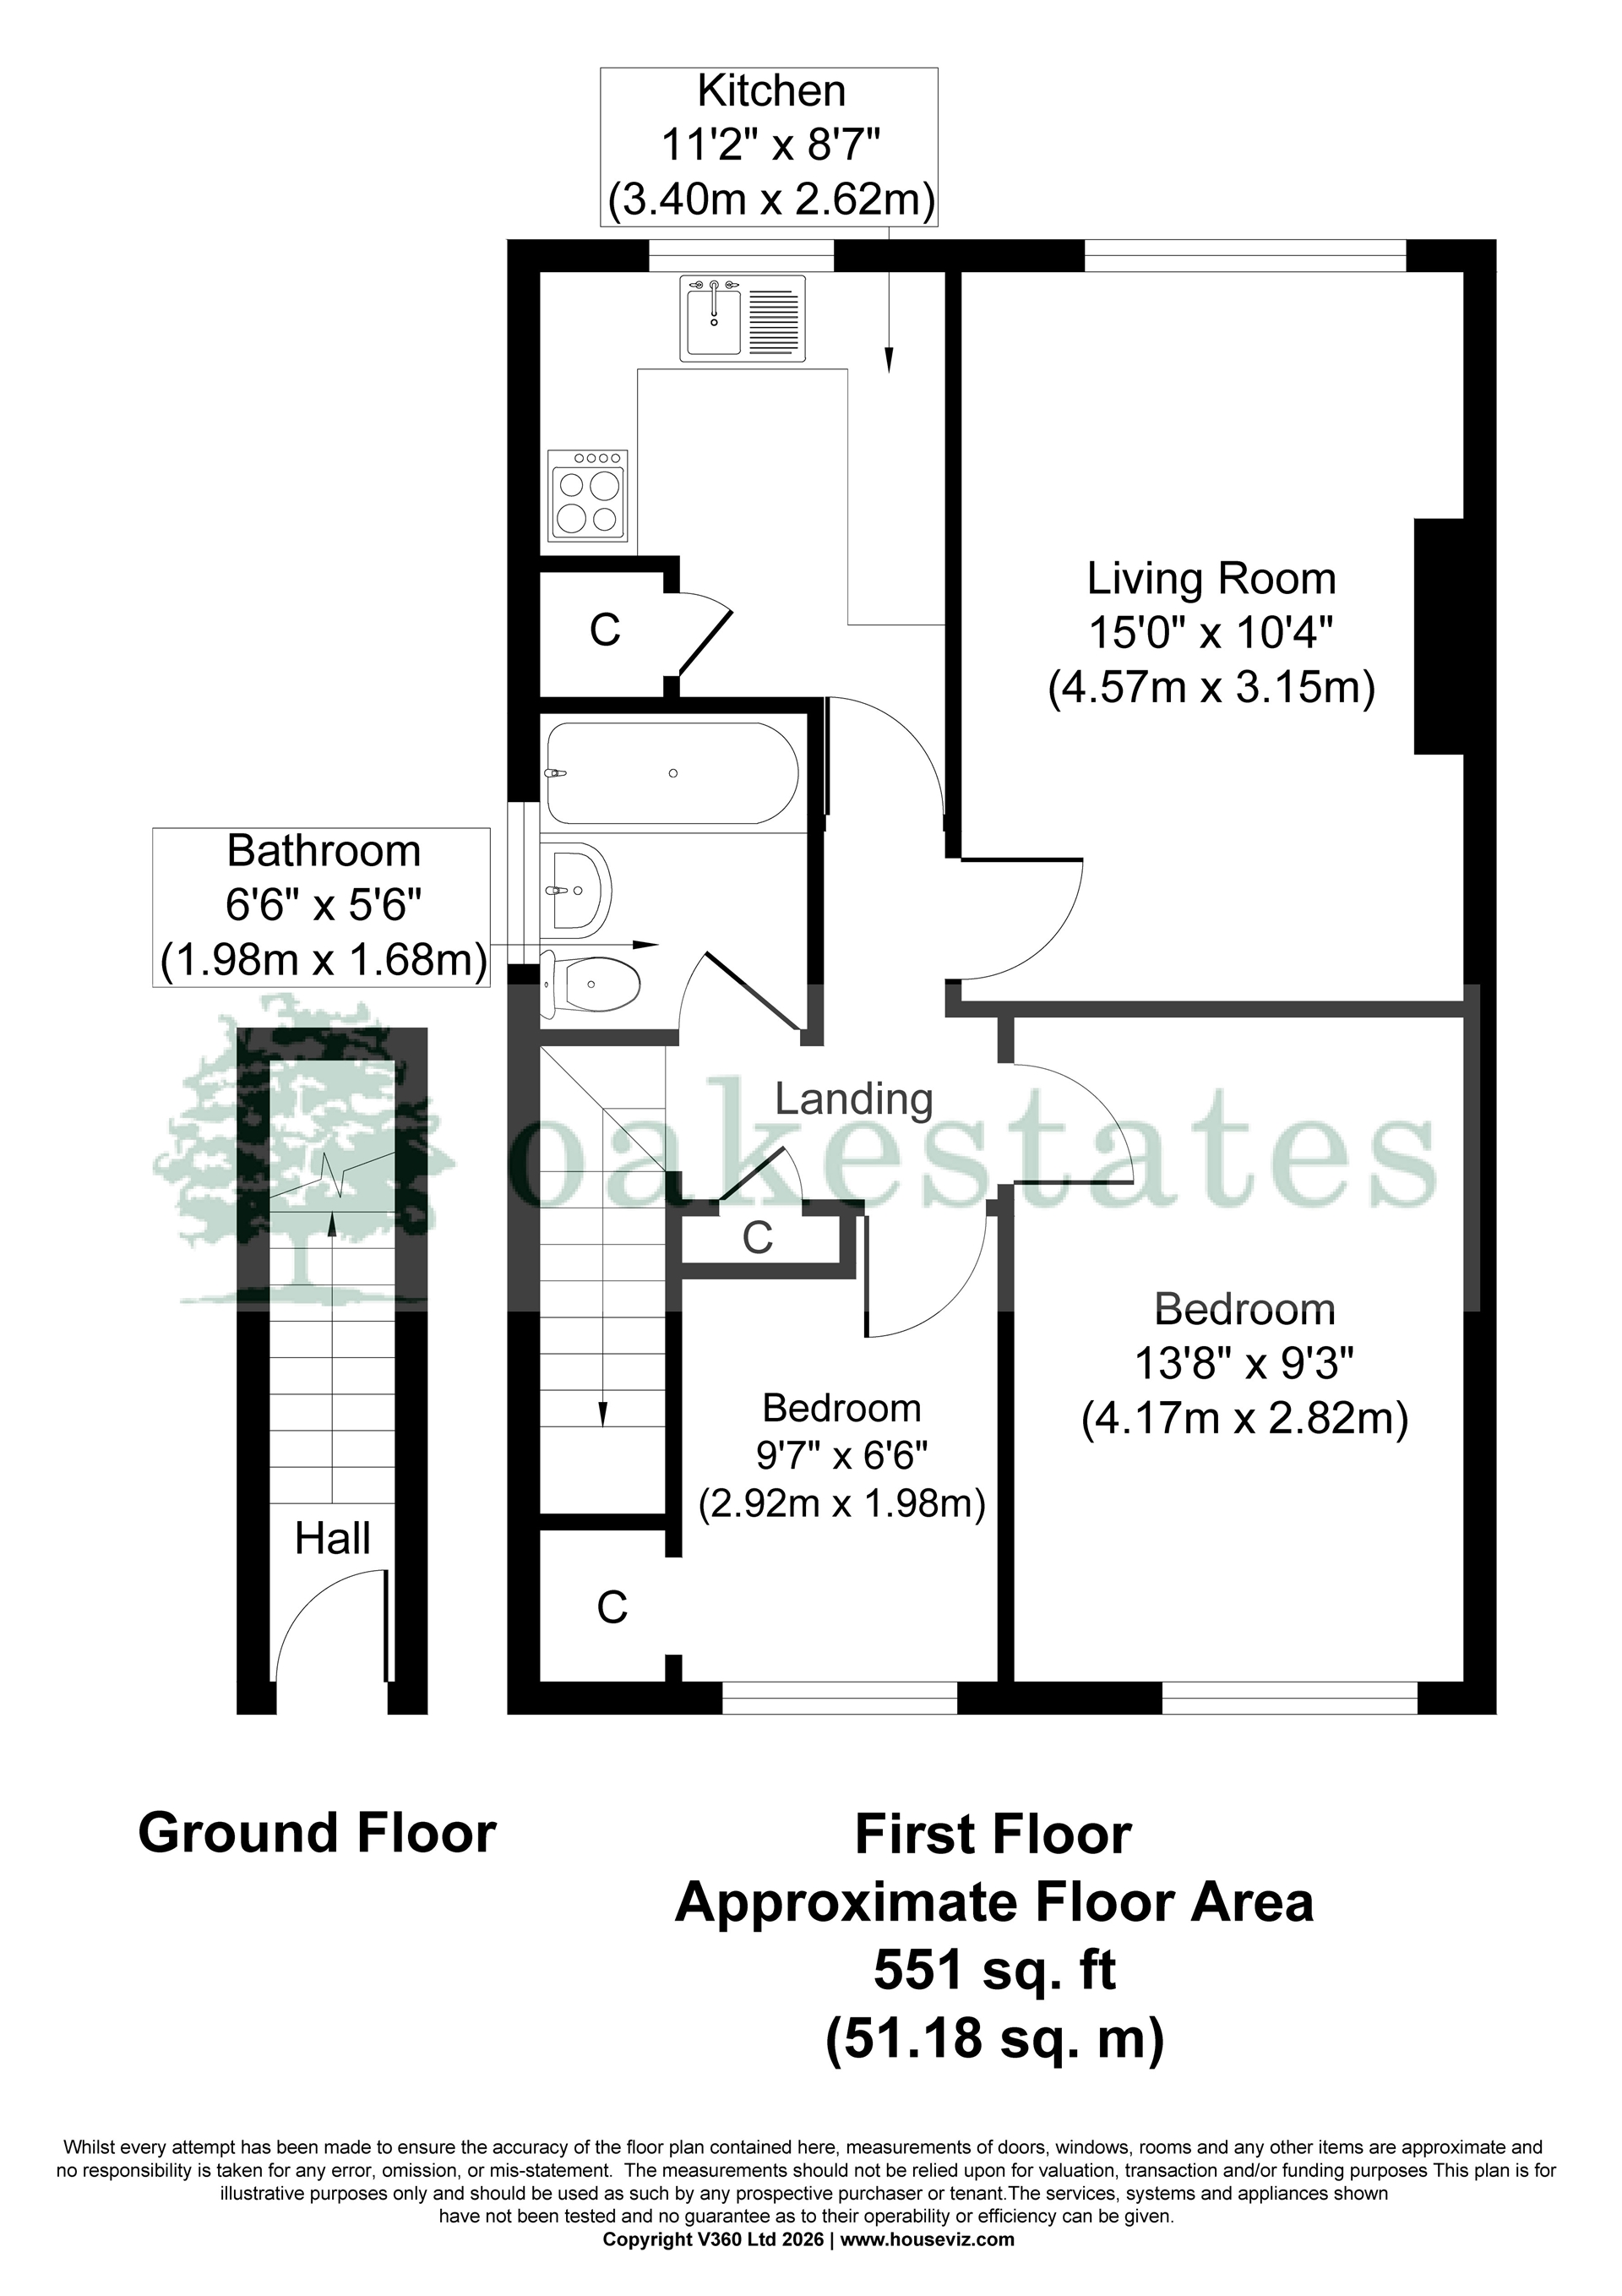
| First Floor Landing | UPVC double glazed windows to side, continued carpet flooring from the stairs, 'L' shaped landing with panel doors to bedrooms one, two, living/dining room, independent kitchen, family bathroom, access to loft storage facility. | |||
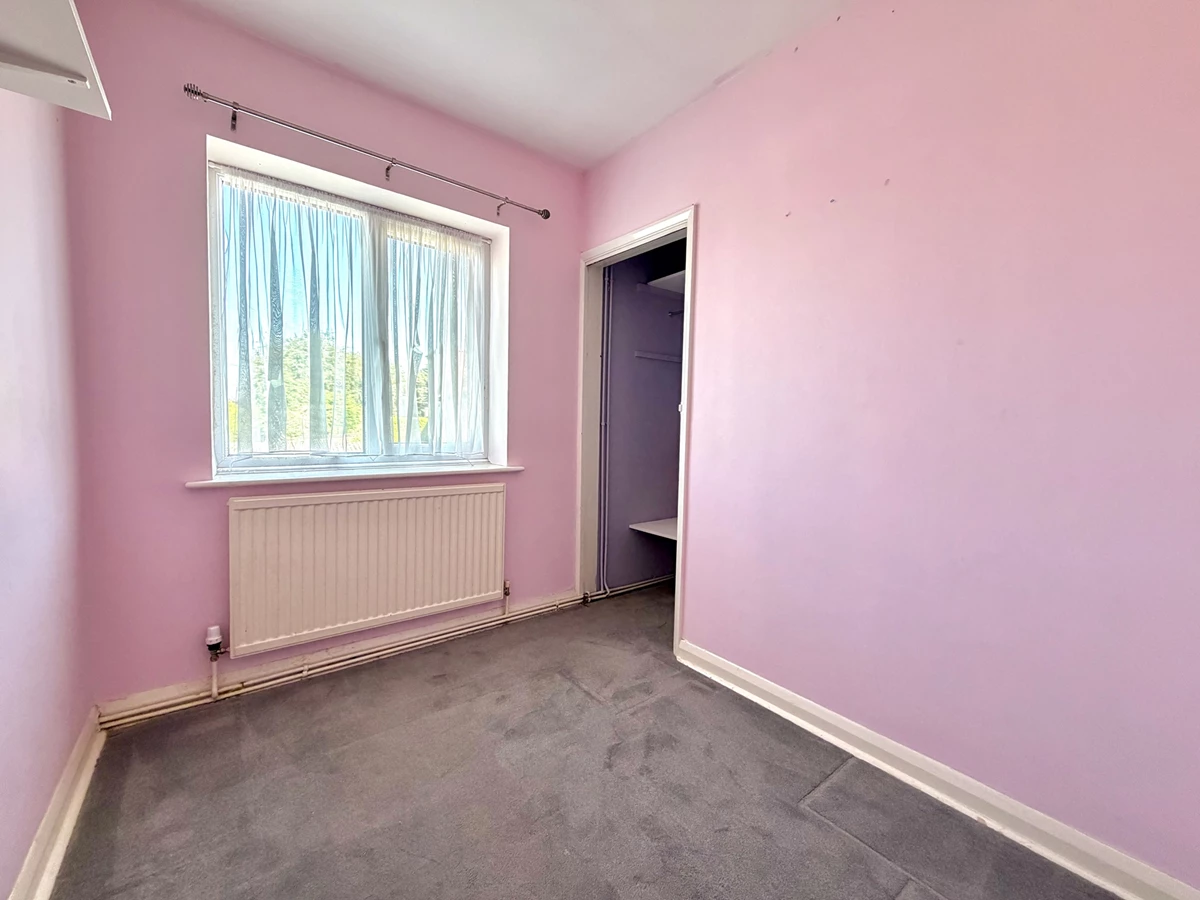
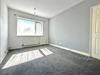
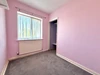
| Bedroom Two | 2.95m x 1.98m (9'8" reducing to 8'11"x 6'6") A single second bedroom benefiting from carpet flooring from the entrance hallway, UPVC double glazed windows to front with wall mounted thermostatic radiator under, recessed over stairs wardrobe area, ample space for single bed and wardrobes. | |||
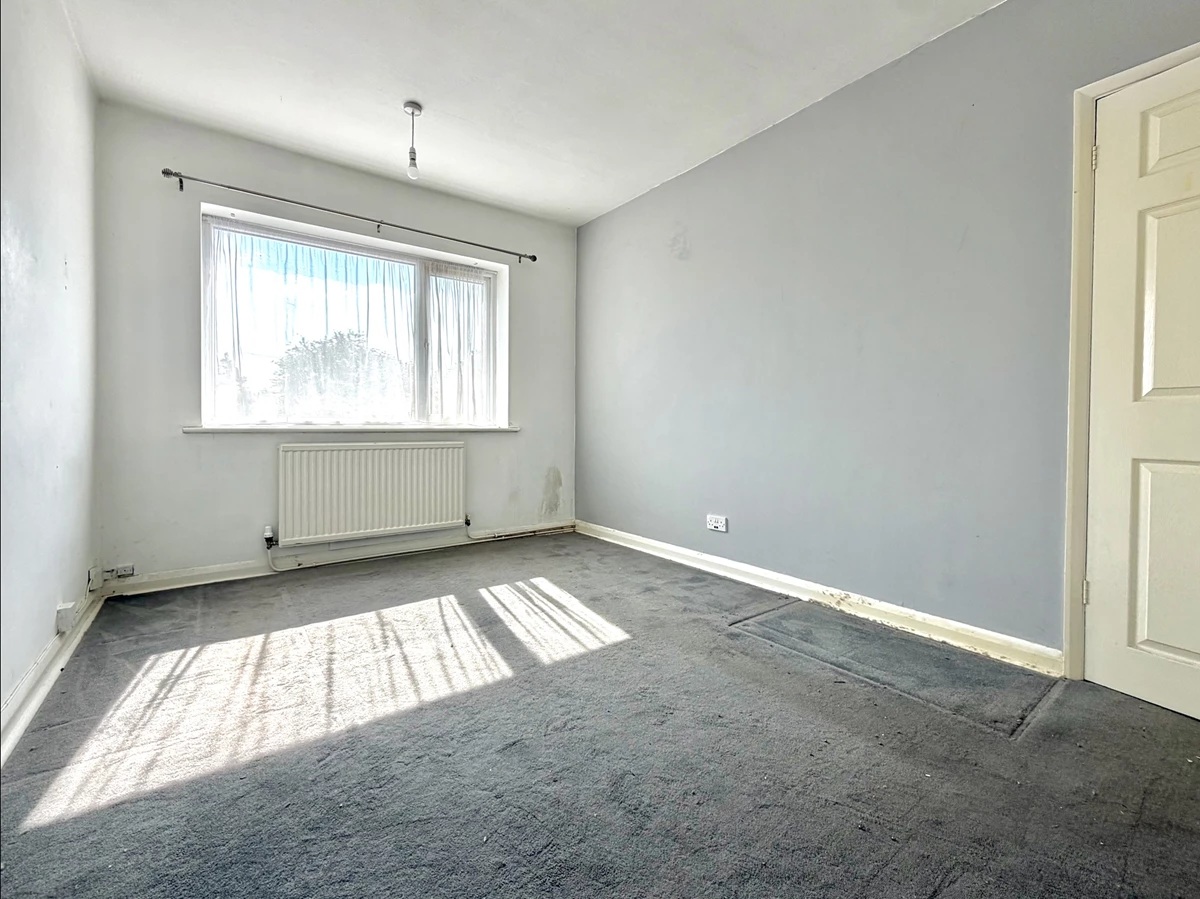
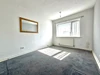
| Master Bedroom | 3.96m x 2.82m (13' x 9'3") A superb sized master bedroom benefitting UPVC double glazed windows to front with wall mounted thermostatic radiator under, continued carpet flooring from the landing, currently housing twin double door wardrobes, ample space for king-size bed, wardrobes and chest of drawers. | |||
| Master Bedroom | ||||
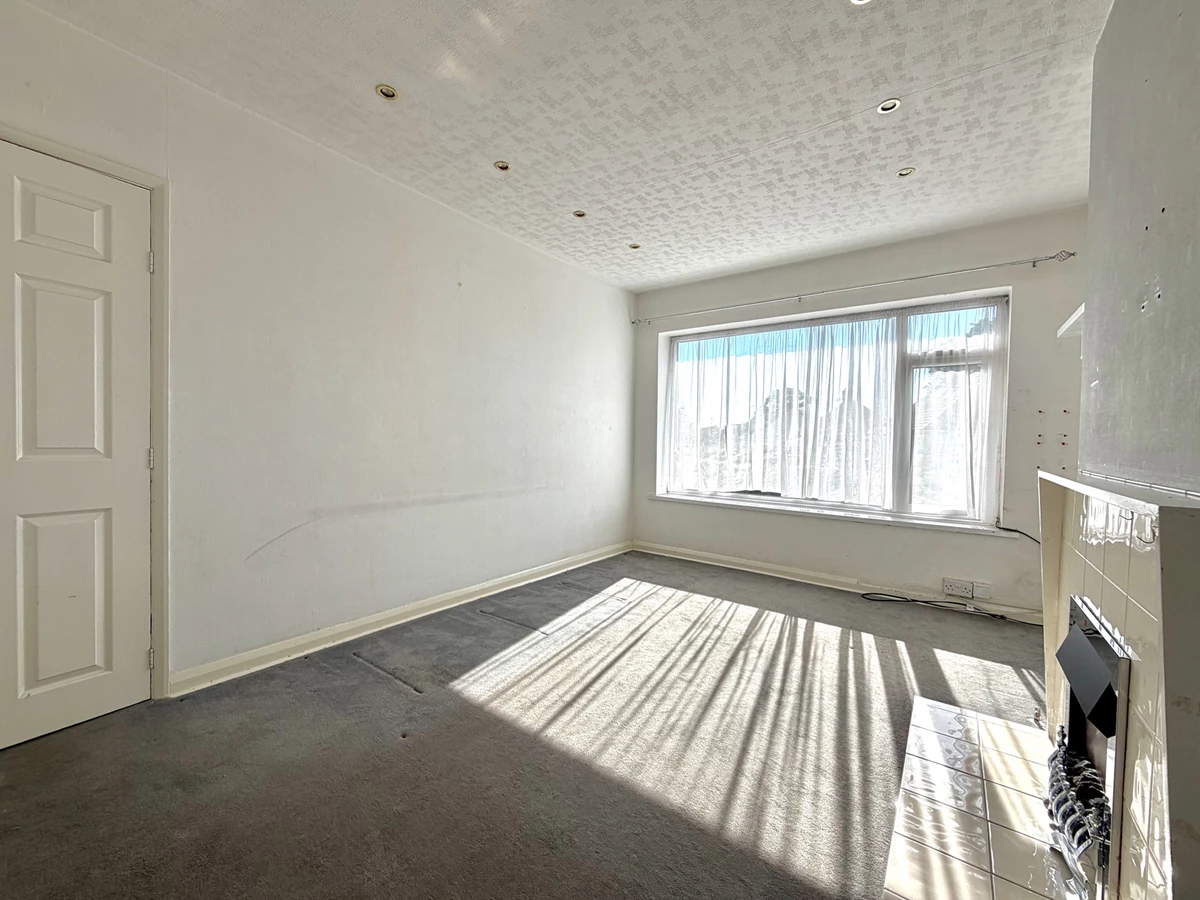
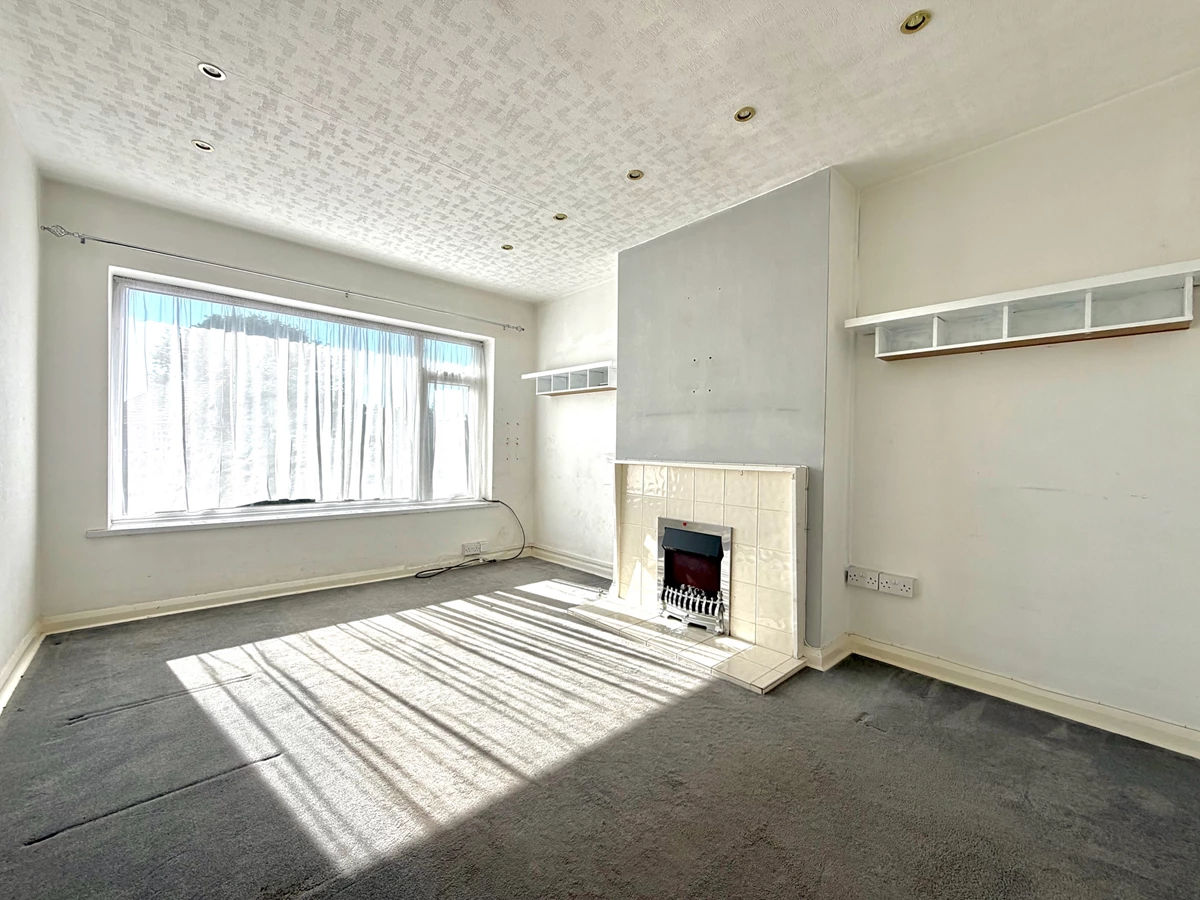
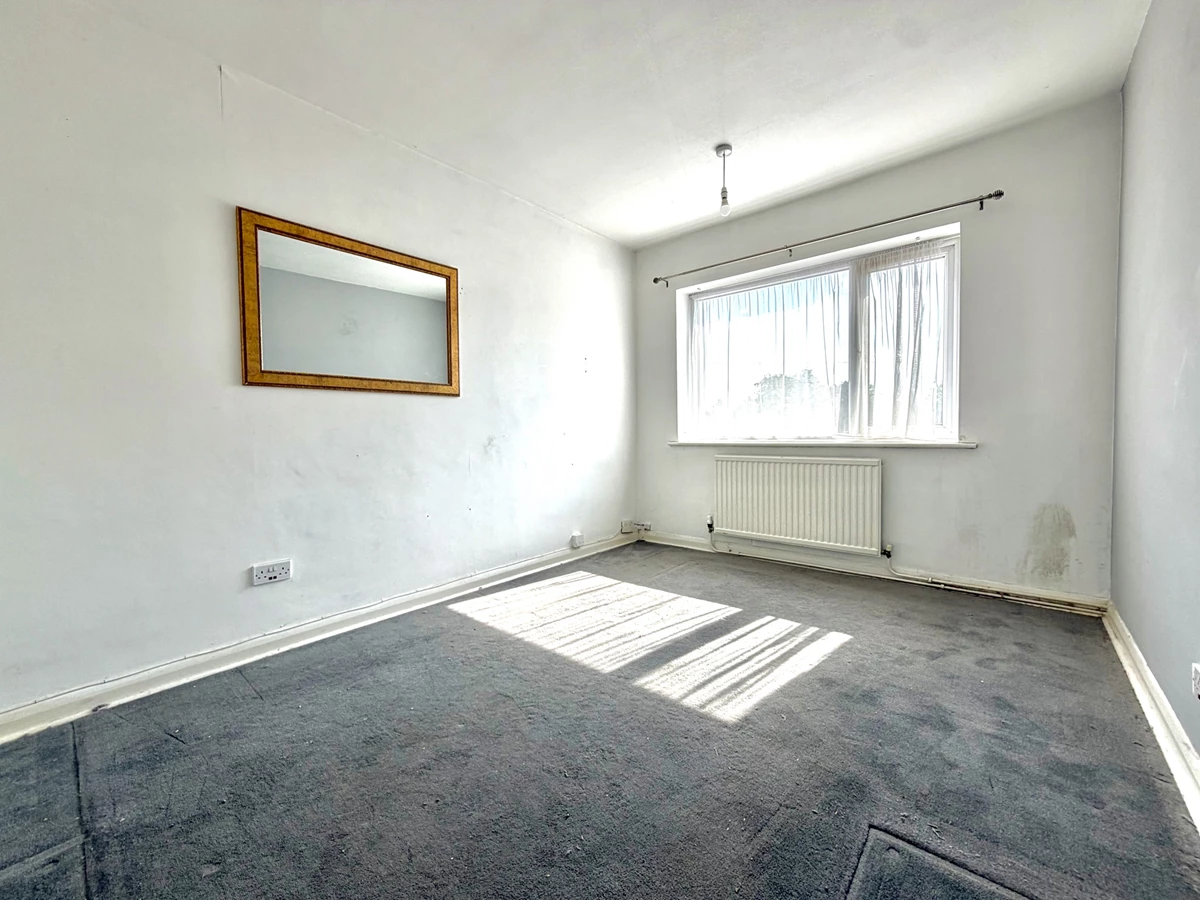
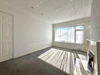
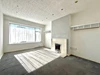
| Living/Dining Area | 4.57m x 3.17m (15' x 10'5") A lovely light and bright room, superb size UPVC double glazed windows to rear, continued carpet flooring, real flame electric fireplace with tiled inserts, hearth, and wooden mantel, wall mounted thermostatic single radiator, floating shelves, recessed downlighters, ample space for both living and dining furniture. | |||
| Living/Dining Area | ||||
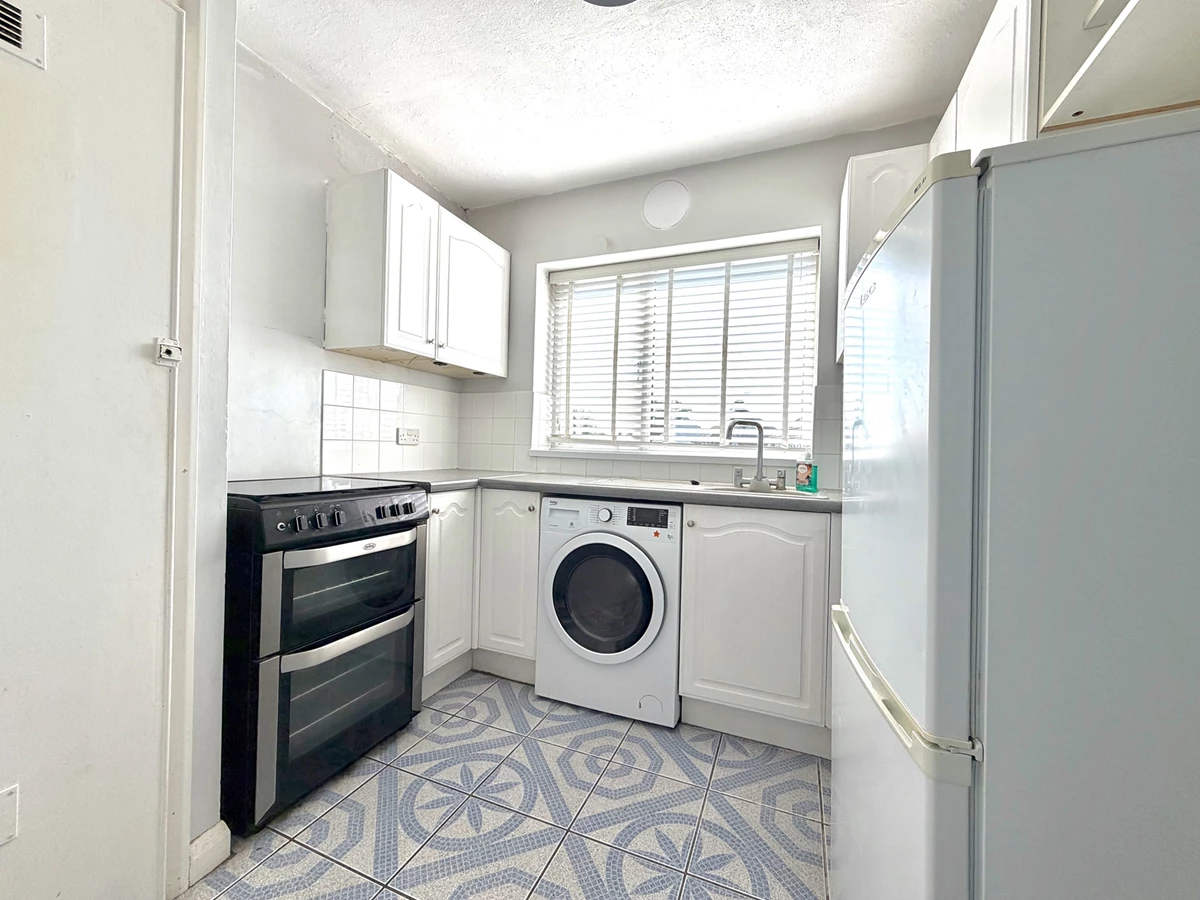
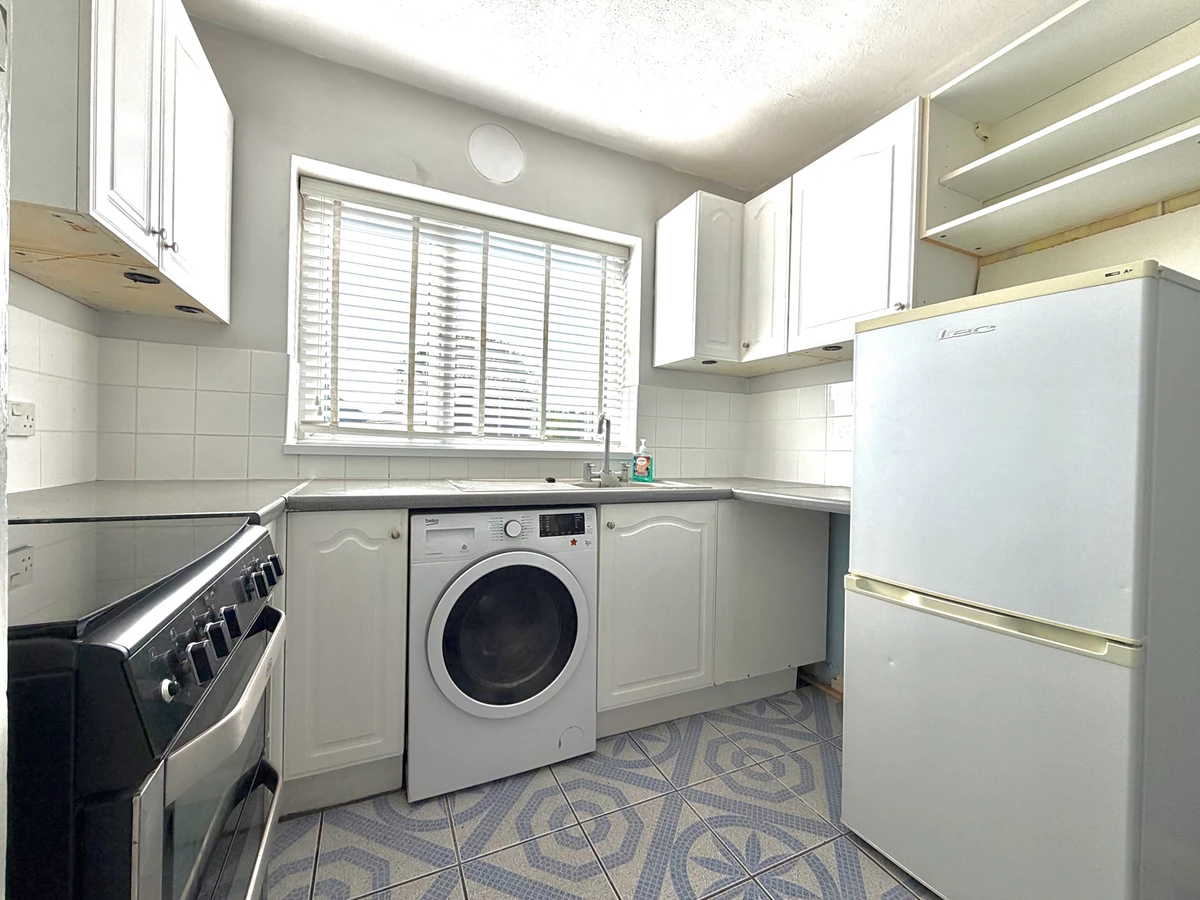
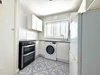
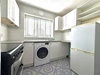
| Kitchen | 3.15m x 2.64m (10'4" reducing to 8'1"x 8'8") A lovely light and bright kitchen fitted with a comprehensive range of shaker style wall, base, drawer units, ample roll edge work surfaces with inset single bowl stainless steel sink unit with single drainer and chrome mixer taps, plumbing for automatic washing machine, space for free standing fridge freezer, space currently housing gas double oven, tiled splash backs, UPVC double glazed window to rear, contrasting tiled floor, cupboard housing wall mounted 'Ideal' combination boiler, thermostatic wall mounted radiator. | |||
| Kitchen | ||||
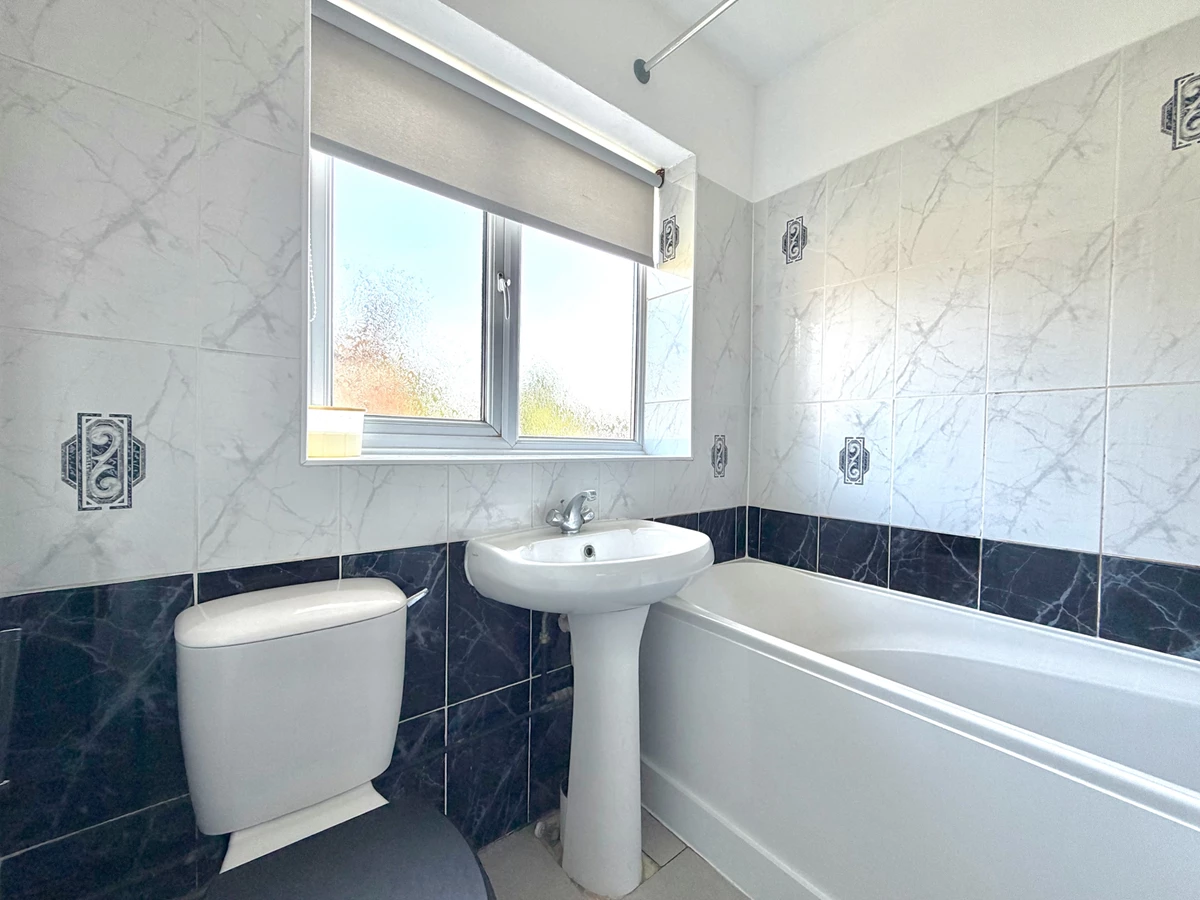
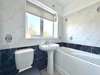
| Family Bathroom | 1.68m x 1.93m (5'6" x 6'4") Three piece suite comprising panel enclosed bath with chrome mixer taps and overhead shower attachment, low flush W/C, pedestal wash hand basin with chrome mixer taps, three quarter tiled walls, contrasting Lino tiled floor, wall mounted radiator, obscured UPVC double glazed window to side. | |||
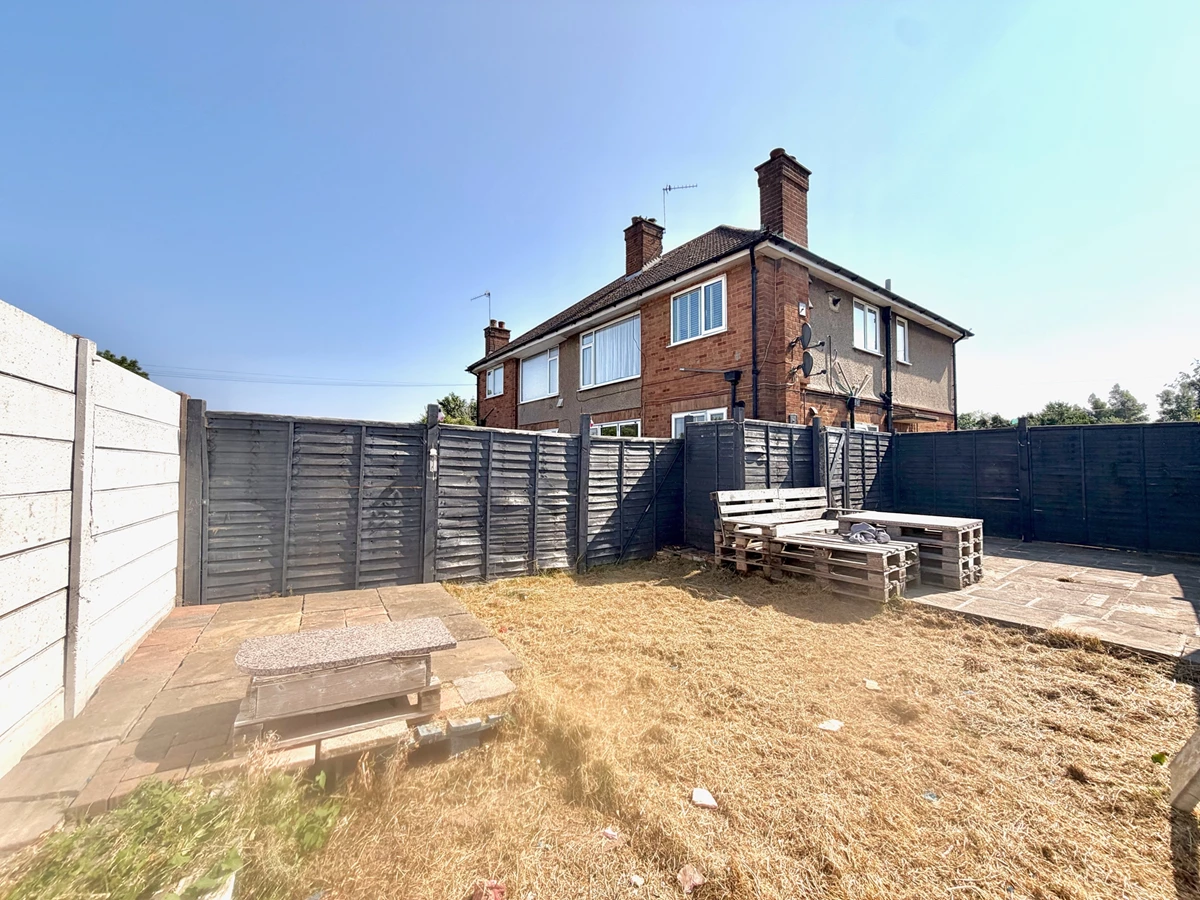
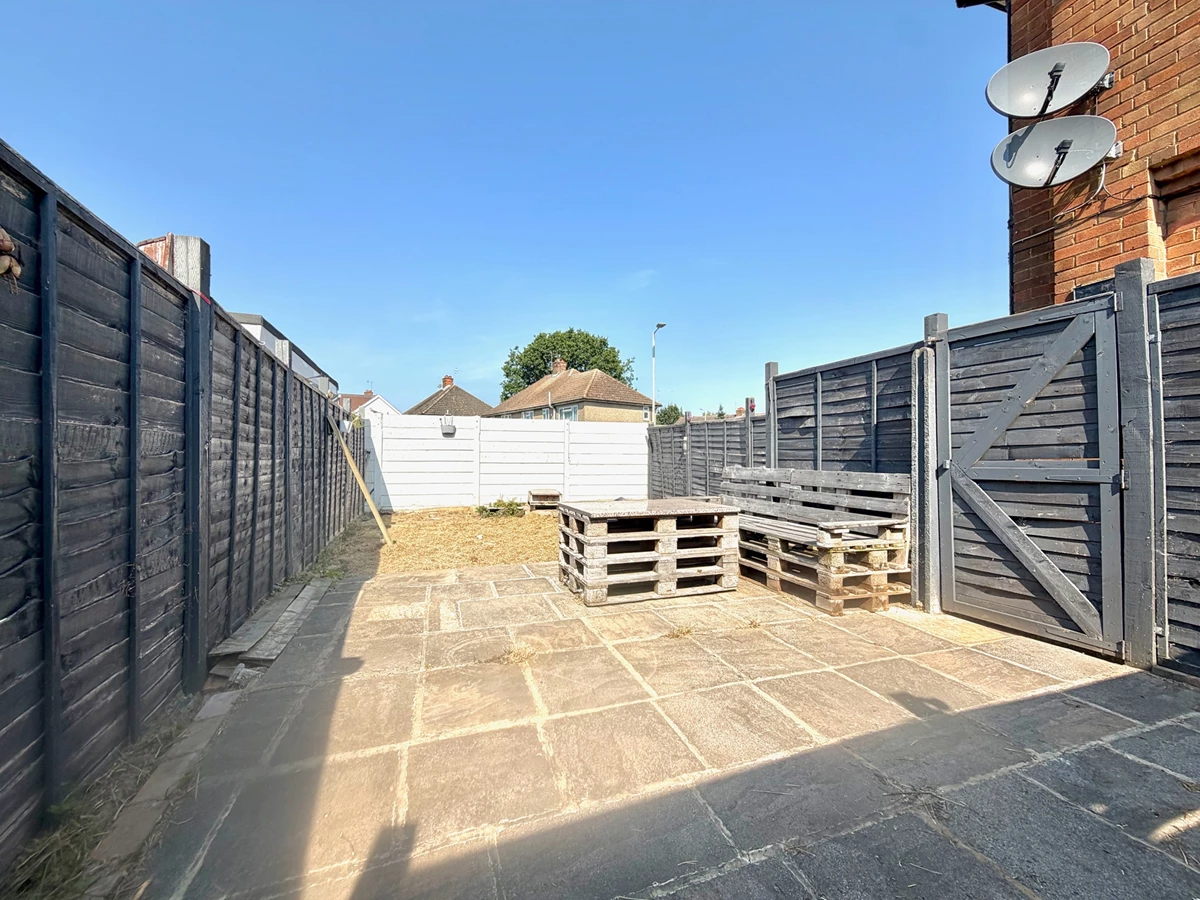
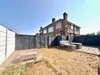
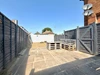
| Rear Garden | 6.10m x 6.10m (20' x 20') Well fence panel enclosed, mainly laid to lawn, ideal space for entertaining. | |||
| Rear Garden | ||||
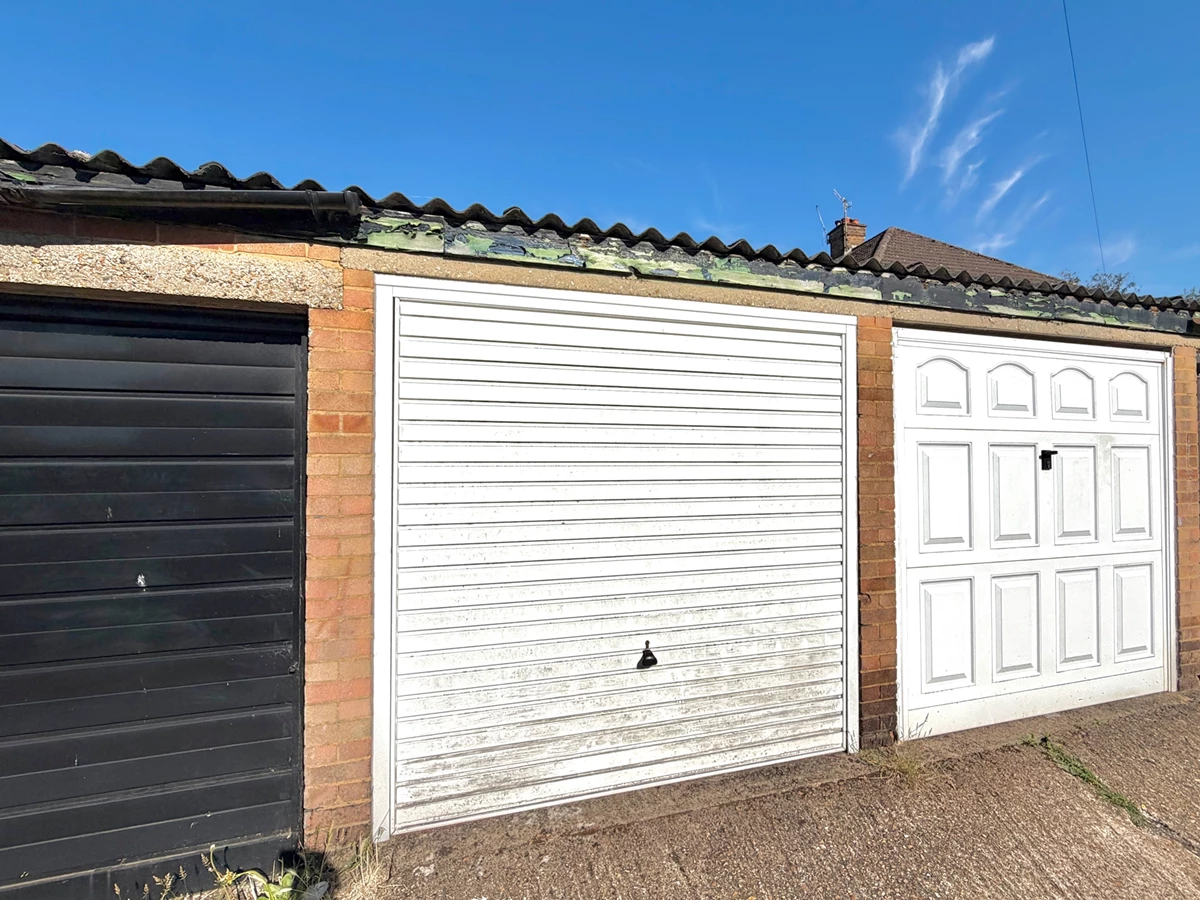
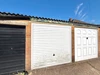
| Garage | Up and over door, located in a block immediately opposite the property, large storage area or space for a small car. | |||
Floor Plan






IMPORTANT NOTICE FROM OAK ESTATES AND FINANCIAL SERVICES
Descriptions of the property are subjective and are used in good faith as an opinion and NOT as a statement of fact. Please make further specific enquires to ensure that our descriptions are likely to match any expectations you may have of the property. We have not tested any services, systems or appliances at this property. We strongly recommend that all the information we provide be verified by you on inspection, and by your Surveyor and Conveyancer.