
THREE BEDROOMS OFF LANDING
DESIRABLE LAYOUT
CLOSE TO WATFORD JUNCTION
PRIVATE REAR GARDEN
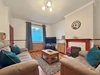
SUPERB LIVING ROOM
ACCESS TO GOOD SCHOOLS & SHOPS
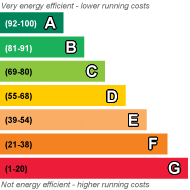
EPC Rating D
Council Tax Band C, Watford Borough Council
Freehold
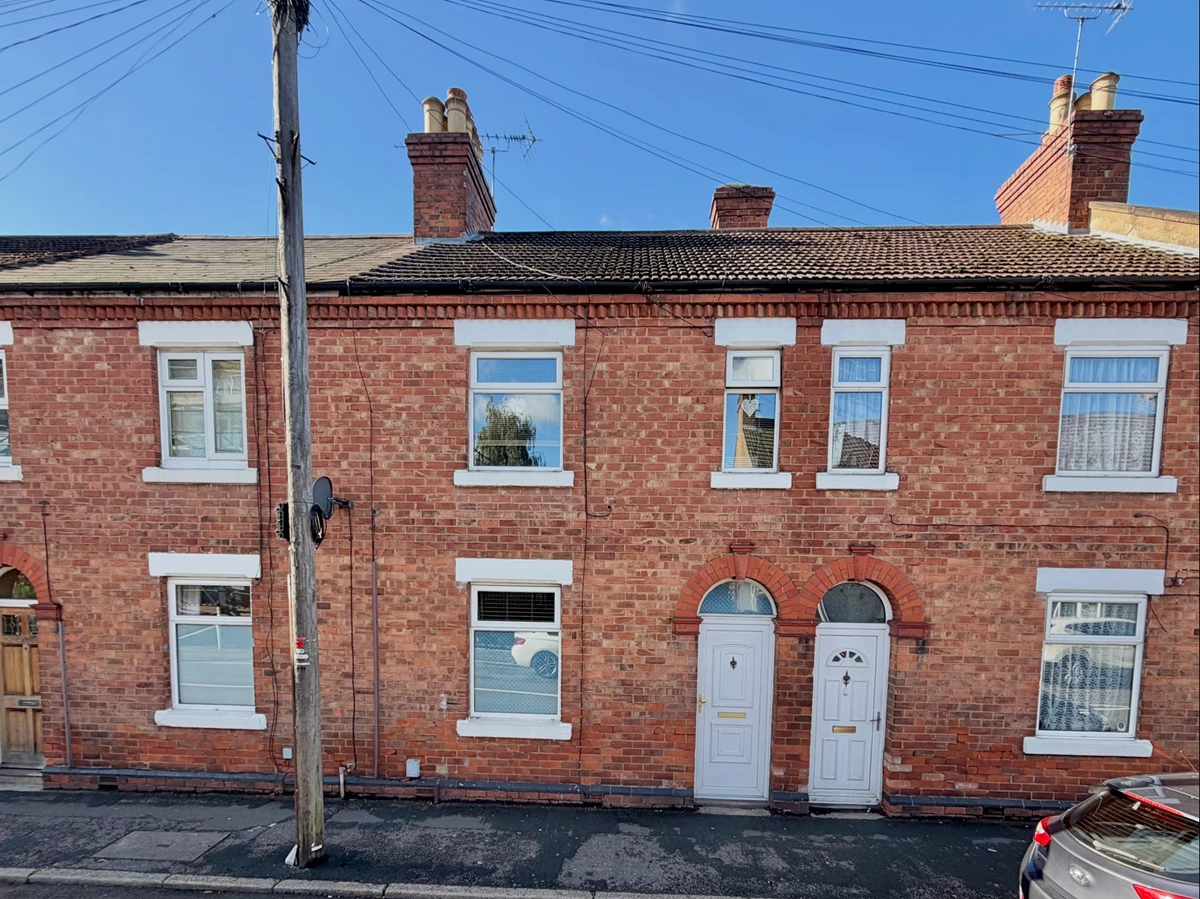
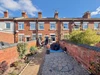
This three bedroom off landing Victorian home is sure to impress with its superb layout and fantastic location. Situated within a short walk of Watford Junction, the property benefits an entrance lobby, bright living/dining room, ground floor bathroom and fully fitted kitchen overlooking the well maintained private rear garden. The first floor comprises three good sized bedrooms, all accessed off the landing. The property is located in the heart of North Watford, known for its fantastic commuter links, good schools and local shops, whilst also being within easy reach of the M1, A41 and M25.
| External | UPVC panel front door with peephole and further fixed pane crescent window over to:- | |||
| Entrance Hallway | Laminate flooring, decorative carpeted staircase giving access to first floor landing, wall mounted radiator, recently fitted electrical consumer unit, and electric meter, panel door to:- | |||
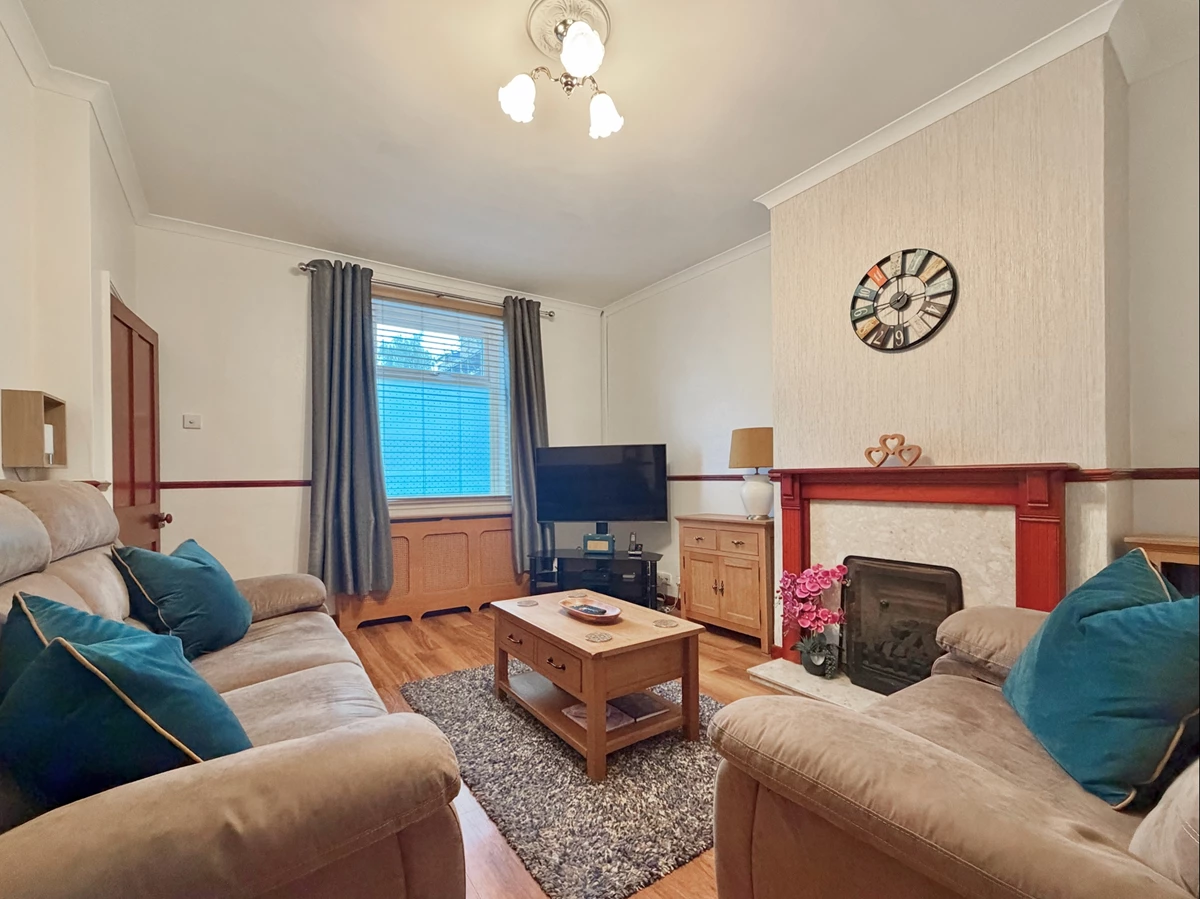
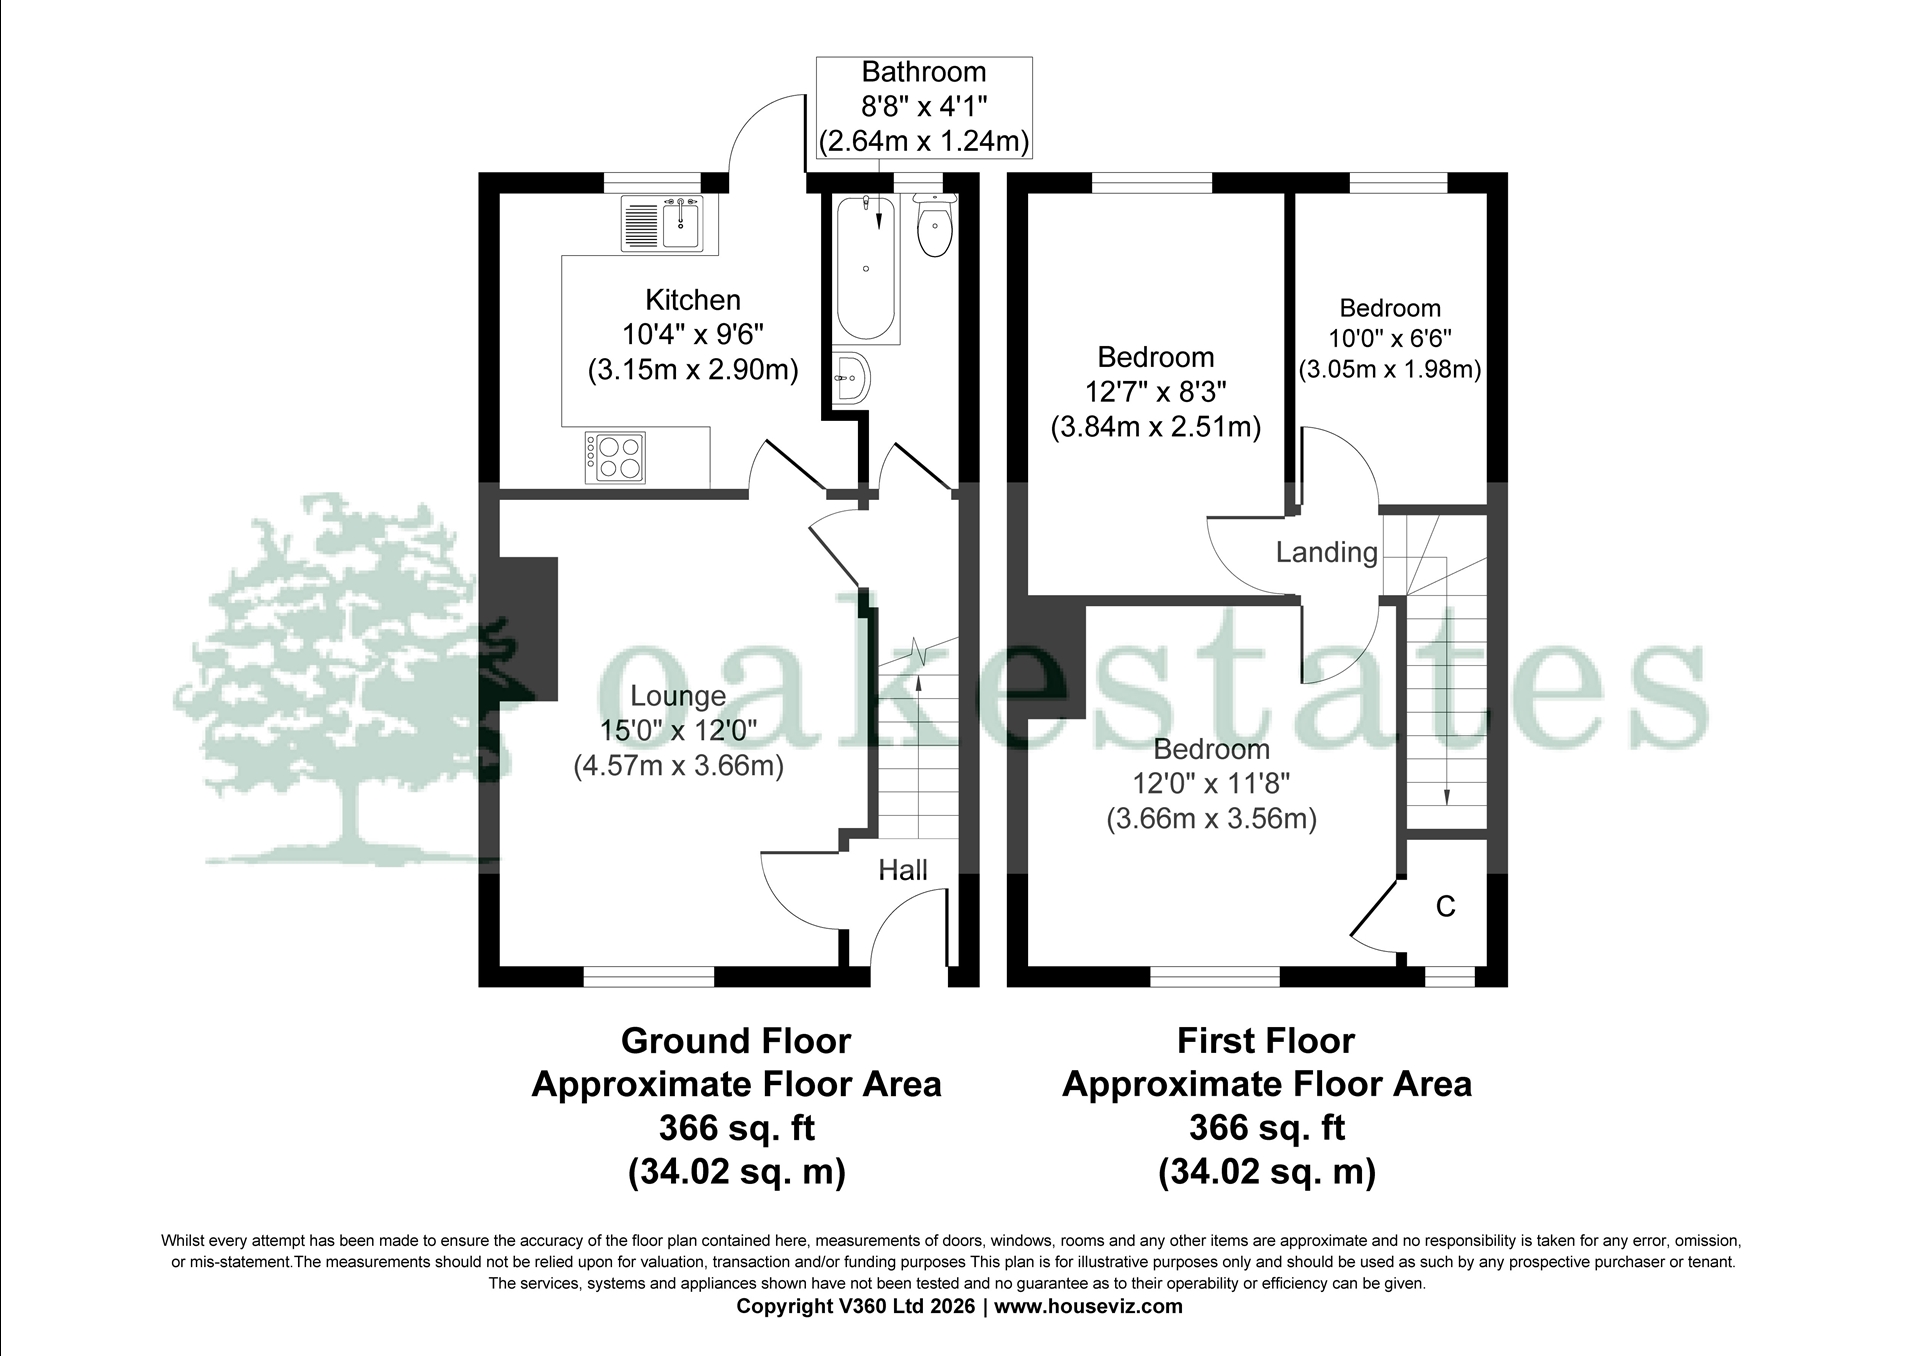
| Reception Room | 4.57m x 3.66m (15' x 12') A superb sized reception room benefitting UPVC double glazed windows to front with wall mounted radiator under set within decorative cover, continued laminate flooring from the entrance hallway, T.V, B.T and internet points, feature gas fireplace with marble hearth, surround and wooden mantel, high coved ceilings with central ceiling rose, further door to understairs storage (which leads onto the downstairs bathroom), glazed and panel door to:- | |||
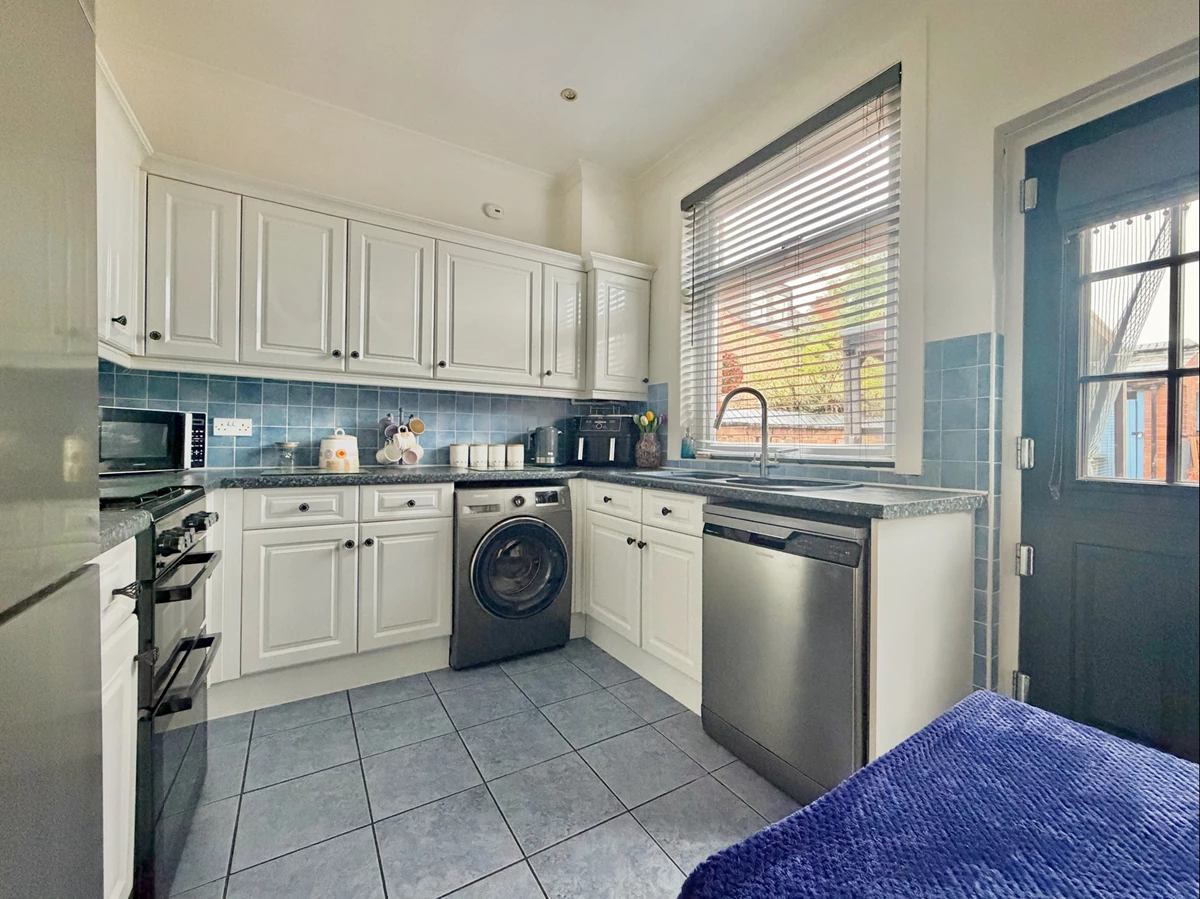
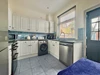
| Kitchen | 2.90m x 3.15m (9'6" x 10'4") Fitted with a comprehensive range of white high gloss shaker style wall, base and drawer units, ample roll edge work surfaces with inset one and a half bowl composite sink with single drainer and chrome mixer tap, freestanding Beko full width cooker with four burner gas hob and concealed extractor hood over, space for full height freestanding fridge freezer, plumbing for automatic dishwasher and washing machine, UPVC double glazed window overlooking the rear garden with further composite panelled stable door giving access, tiled flooring, contrasting tiled splashbacks, recessed spotlights, coved ceiling and cupboard enclosed 'Glow-worm' gas central heating boiler. | |||
| Understairs Storage | Tiled flooring, coat hanging and shoe storage space, currently housing additional freezer, further shelf area, a fantastic storage space with panel door and further fixed pane window to:- | |||
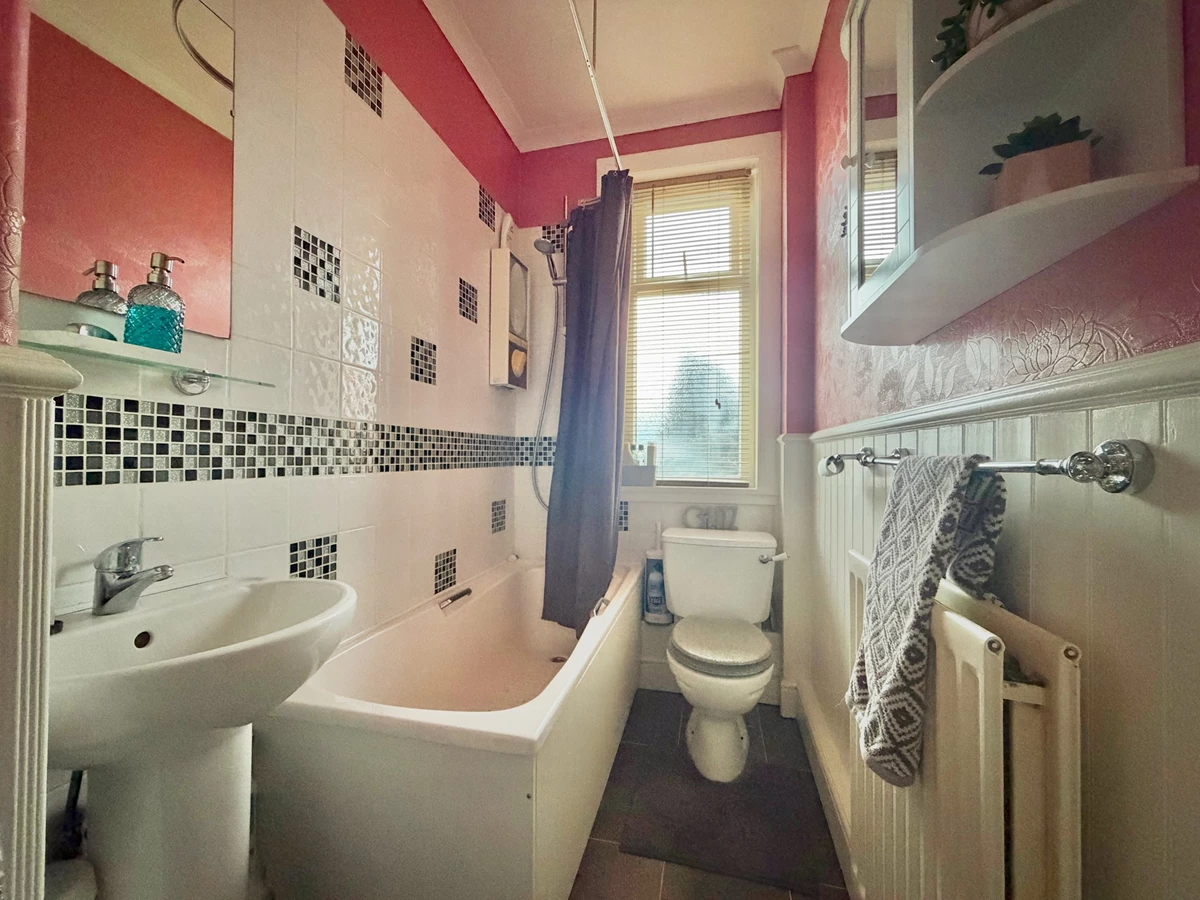
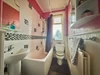
| Bathroom | 2.64m x 1.24m (8'8" x 4'1") A three piece suite comprising panel enclosed bath with hand grips, chrome mixer taps and overhead shower attachment, low flush W/C, pedestal wash hand basin with chrome mixer taps, decorative tiled bath surround with central border and mosaic inserts, half wall paneling, obscured UPVC double glazed window to rear (ensuring lots of light), continued tiled flooring from the understairs storage area, coved ceiling, wall mounted mirror and further wall mounted mirrored vanity unit. | |||
| First Floor Landing | Continued carpet flooring from the stairs, panel doors to bedrooms one, two and three, fixed pane window to bedroom two ensuring natural light, access to loft storage facility. | |||
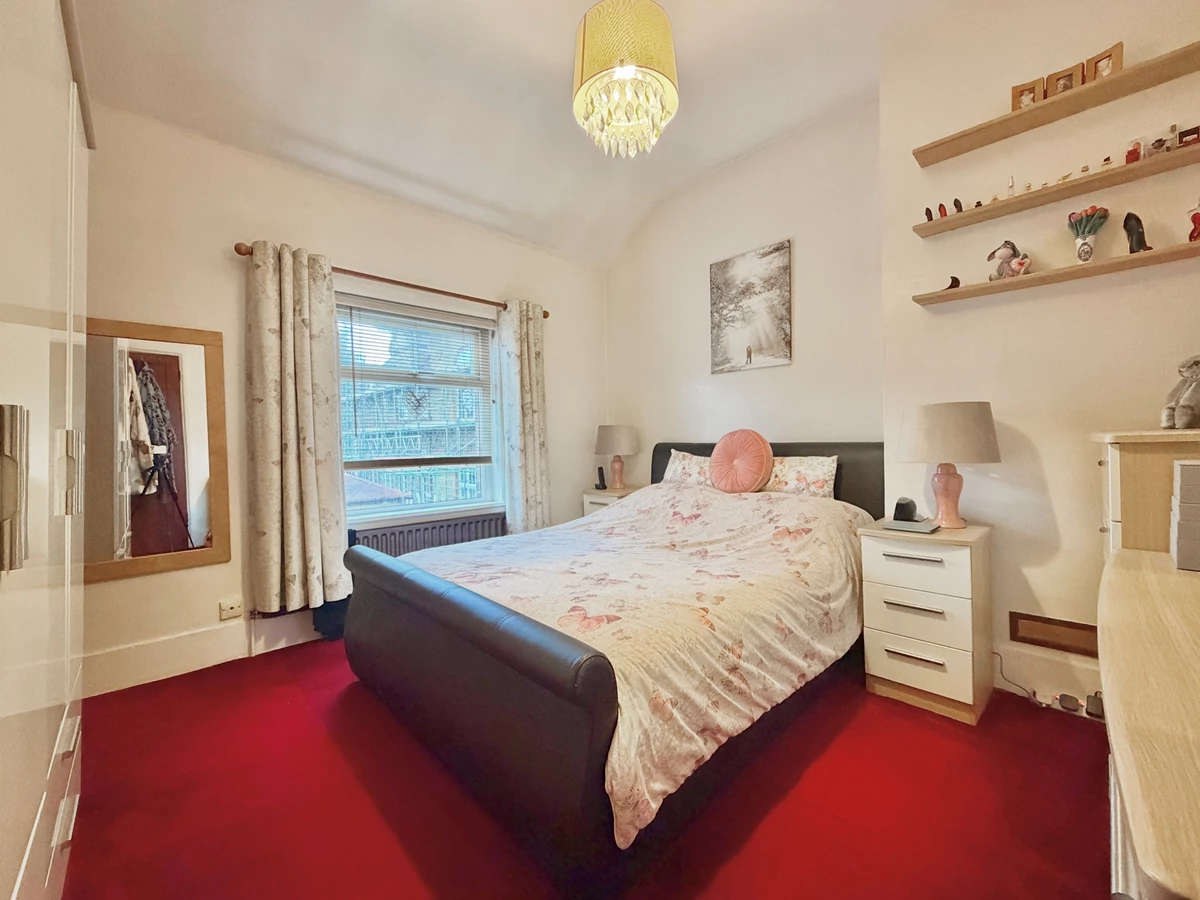
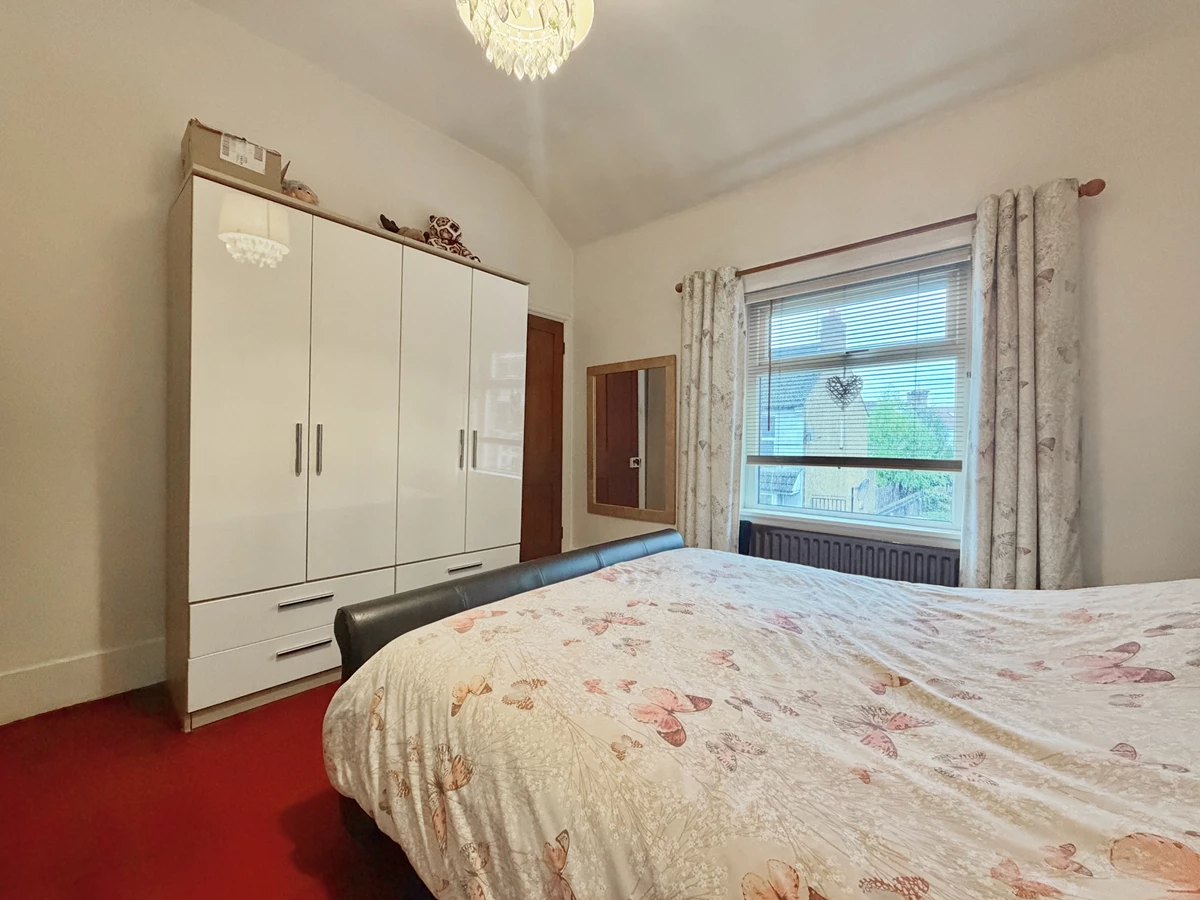
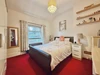
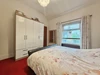
| Bedroom One | 3.66m x 3.56m (12' x 11'8") A superb sized master bedroom benefitting UPVC double glazed window to front with wall mounted radiator under, carpet flooring, further door to over stairs storage cupboard (currently used as an airing cupboard with further shelf and hanging space and housing tumble dryer) with space for king-size bed, wardrobe, dressing table and chest of drawers. | |||
| Bedroom One | ||||
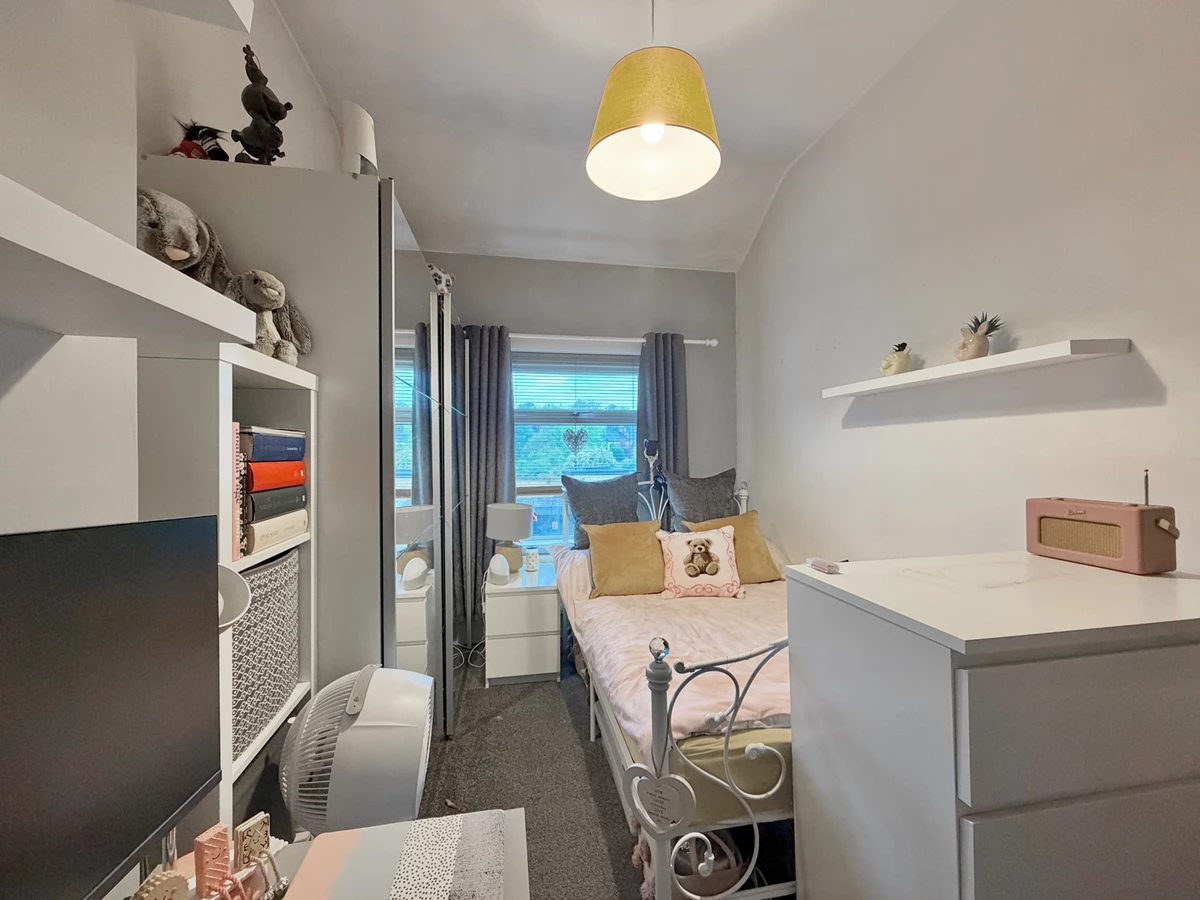
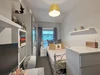
| Bedroom Two | 3.89m x 2.51m (12'9" x 8'3") Another good sized double bedroom benefitting UPVC double glazed windows to rear, with wall mounted radiator under, carpet flooring, currently housing queen size bed, twin sliding door mirrored wardrobes, chest of drawers and work from home desk. | |||
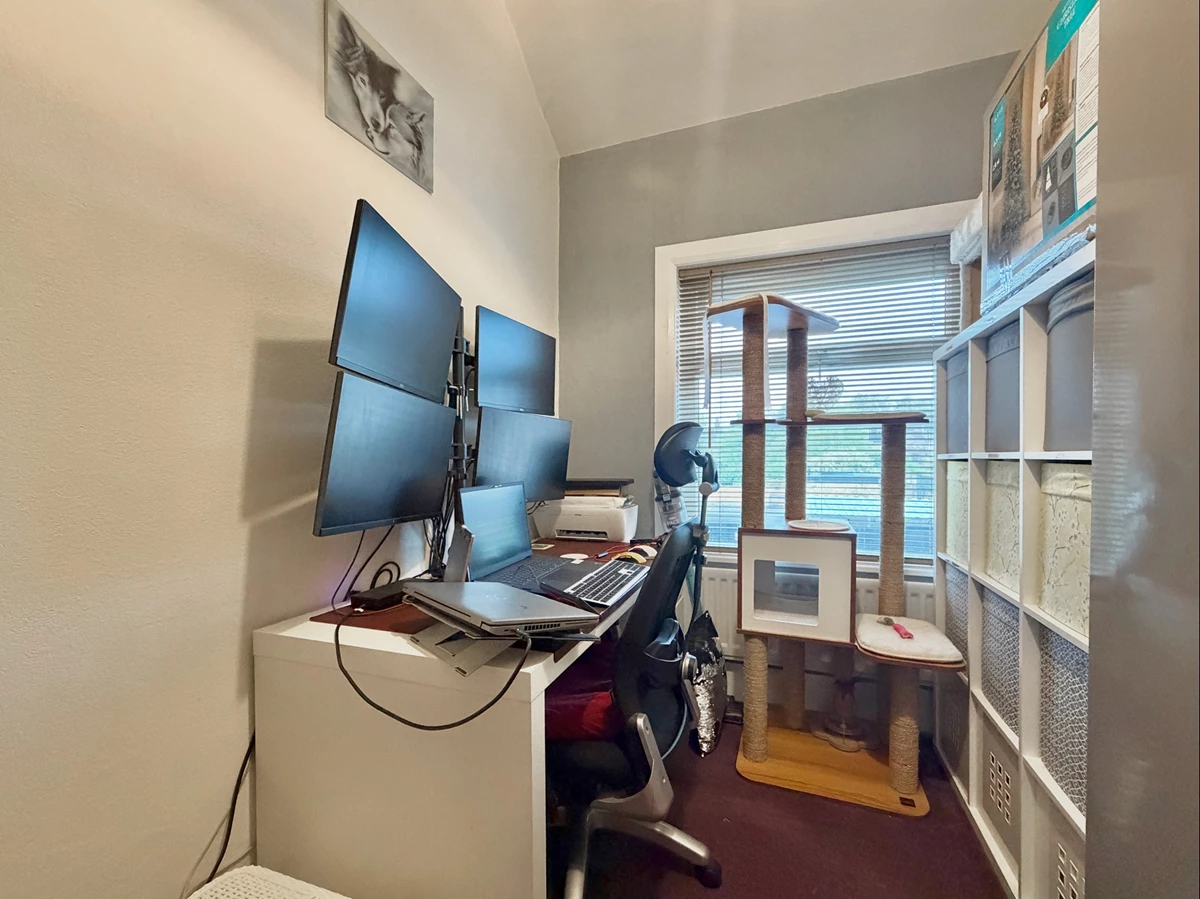
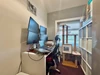
| Bedroom Three | 3.05m x 1.98m (10' x 6'6") Not your average sized third bedroom, ample space for single bed, wardrobe, chest of drawers, currently used as an office with UPVC double glazed windows to rear, carpet flooring and radiator. | |||
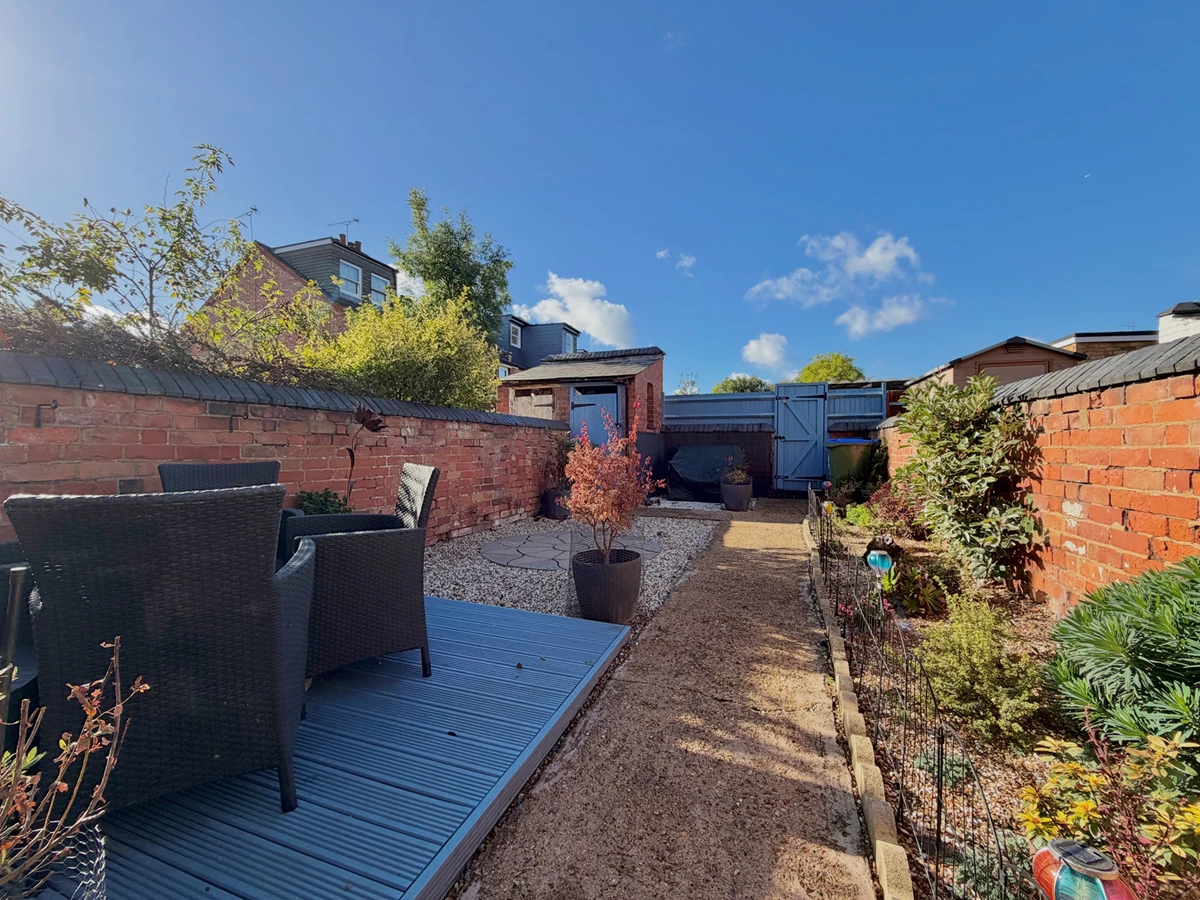
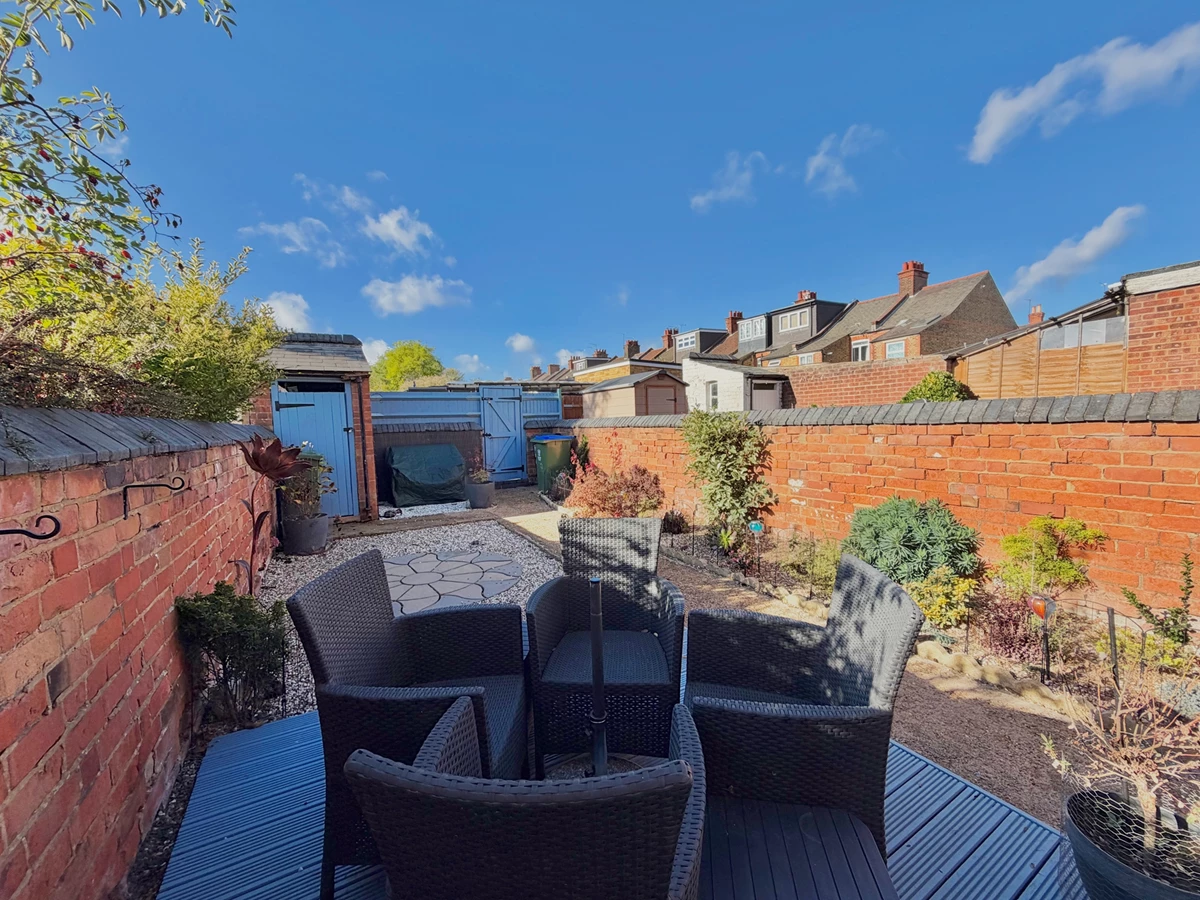
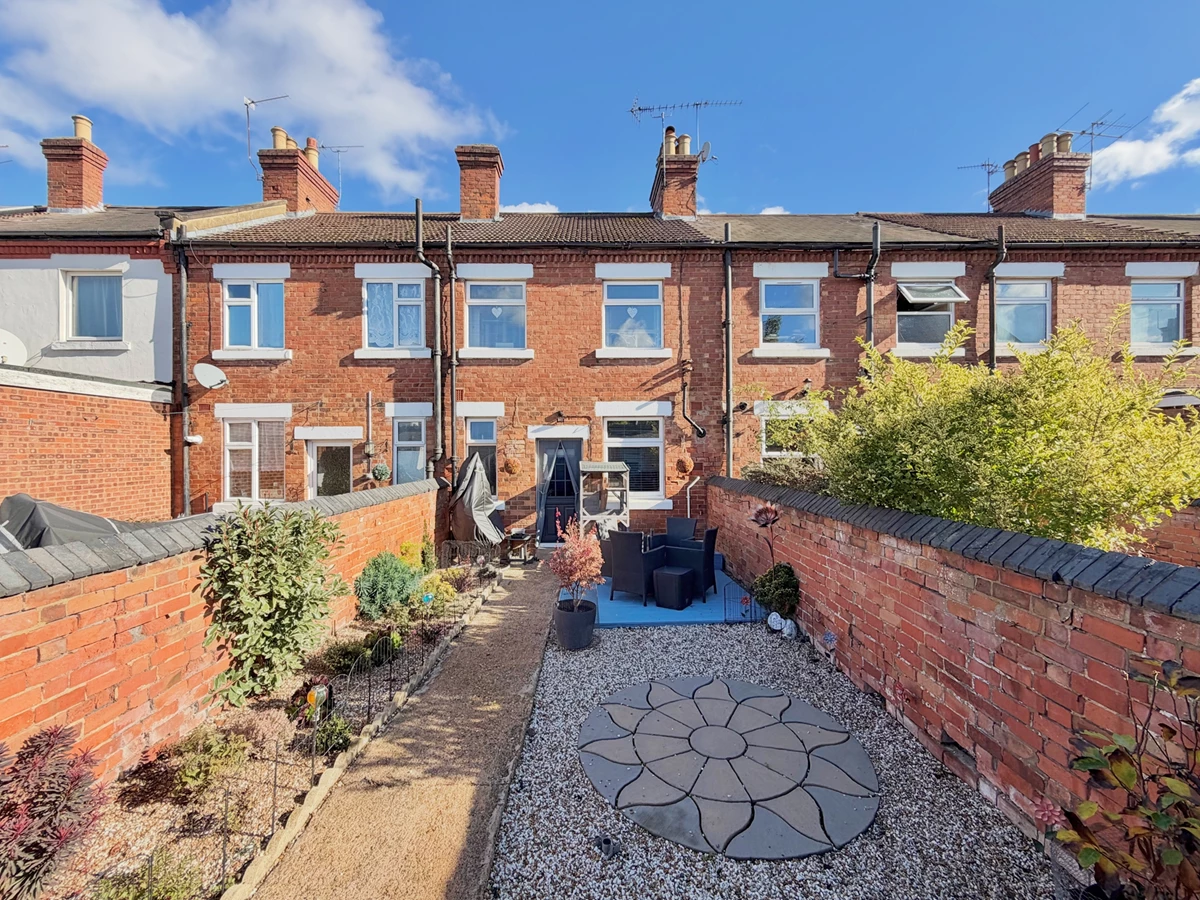
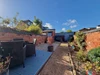
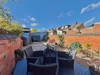
| Rear Garden | 12.19m (40' approx) Fence panel and brick wall enclosed, well maintained decked seating area, raised shingled flowerbed containing an assortment of low maintenance shrubs and plants, further shingled area with separate decorative patio, brick built slate roof rear storage shed, gate giving access to service alleyway, currently used for bin storage. | |||
| Rear Garden | ||||
| Rear External |
Floor Plan






IMPORTANT NOTICE FROM OAK ESTATES AND FINANCIAL SERVICES
Descriptions of the property are subjective and are used in good faith as an opinion and NOT as a statement of fact. Please make further specific enquires to ensure that our descriptions are likely to match any expectations you may have of the property. We have not tested any services, systems or appliances at this property. We strongly recommend that all the information we provide be verified by you on inspection, and by your Surveyor and Conveyancer.