
For Sale Jubilee Road, Watford, WD24 Offers in excess of £450,000
BEAUTIFUL TERRACED HOME
TWO DOUBLE BEDROOMS & BATHROOM OFF LANDING
TWO RECEPTION ROOMS
GUESTS CLOAKROOM
DECORATED LOFT SPACE
SOUTH FACING REAR GARDEN
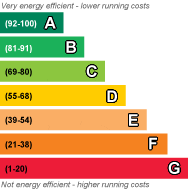
EPC Rating C
Council Tax , Watford Borough Council
Freehold
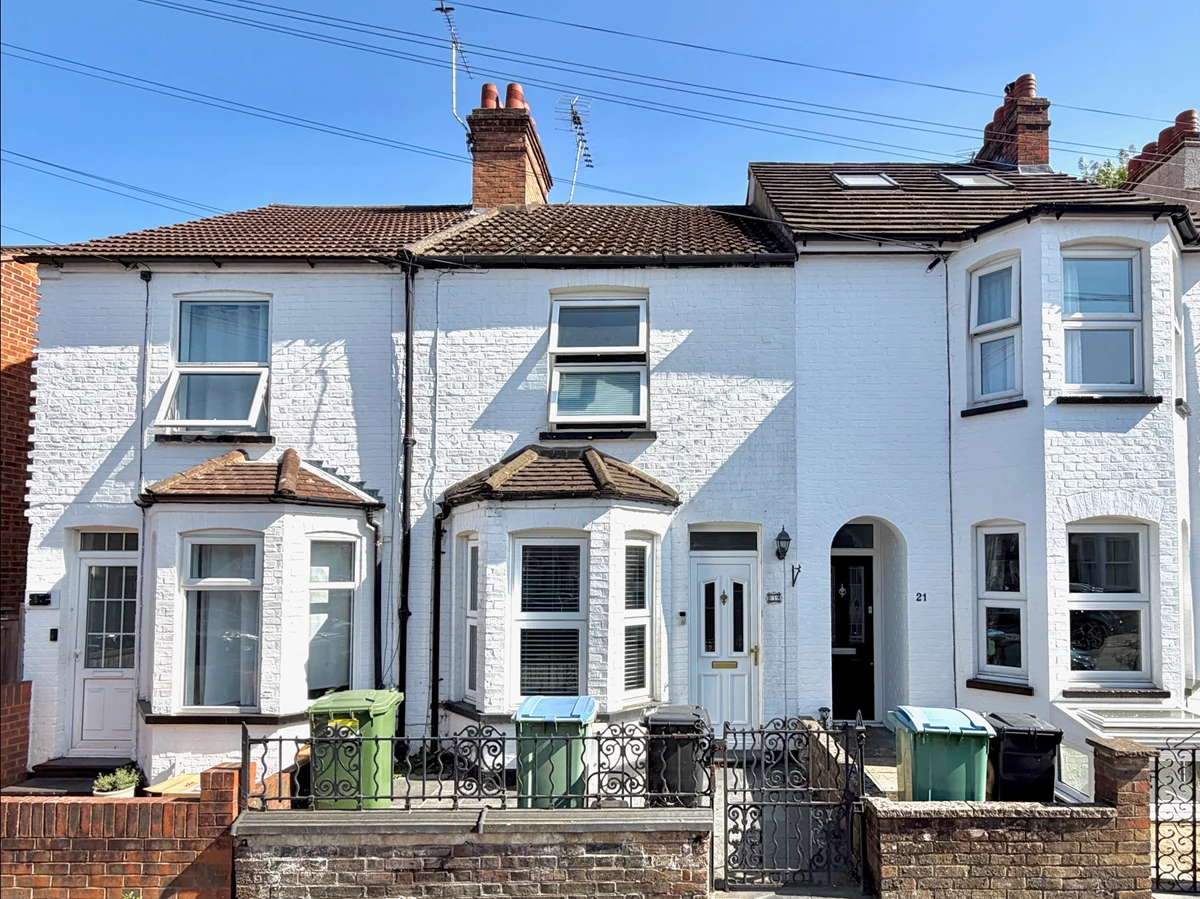
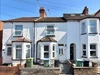
A beautifully presented, wider than average Victorian terrace in the heart of North Watford, offering two double bedrooms and a stunning four-piece bathroom off the landing. The property effortlessly combines period character, including an attractive feature fireplace, with modern finishes throughout, while a first floor staircase leads to a decorated loft area, providing an excellent home office or hobby space. Further benefits include two generous reception rooms, a downstairs WC and a delightful low-maintenance south-facing rear garden. Ideally situated within walking distance of Watford Junction Station, well-regarded local schools and shops, and offering easy access to major road links including the M1, A41 and M25.
| Front Garden | Brick wall and wrought iron gate enclosed, sand stone crazy paved patio leading to UPVC obscured glass panel front door with further fixed pane window above onto:- | |||
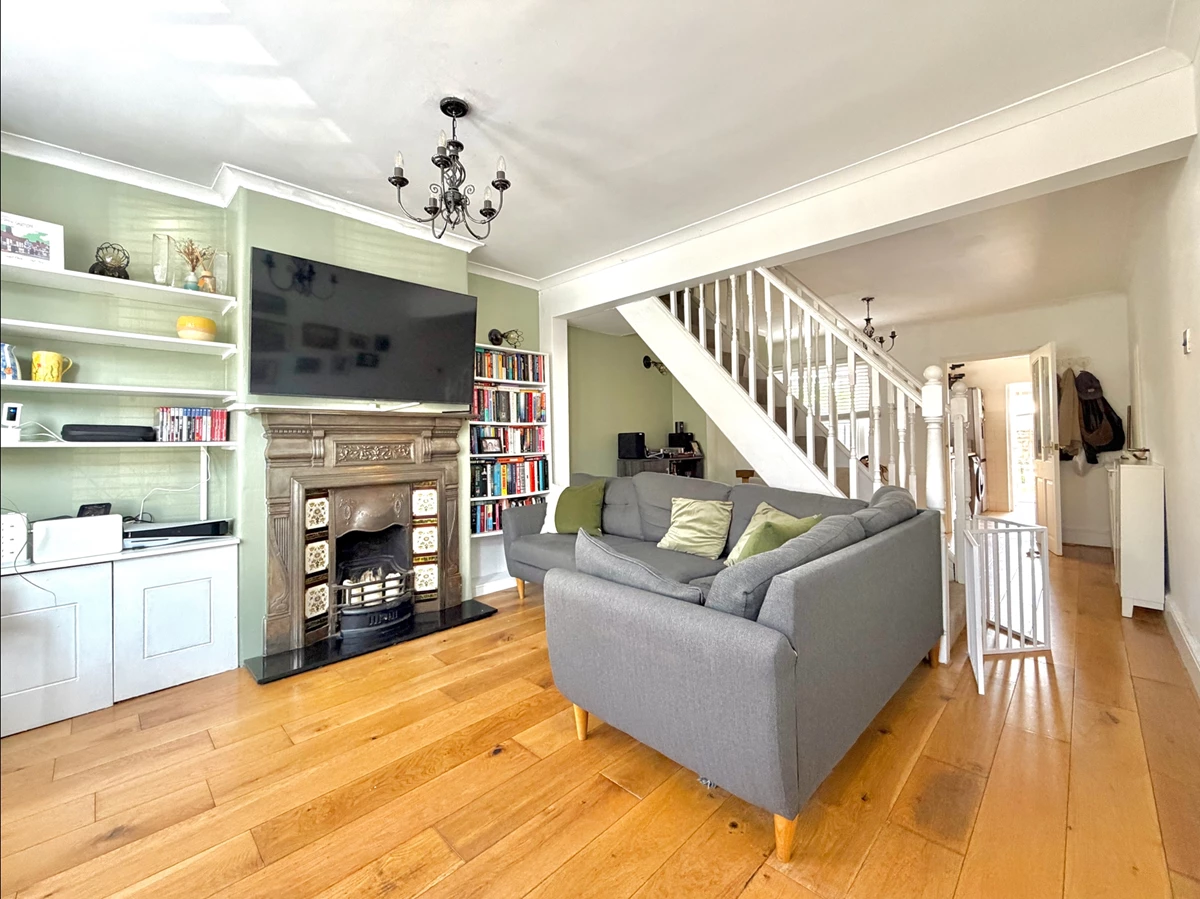
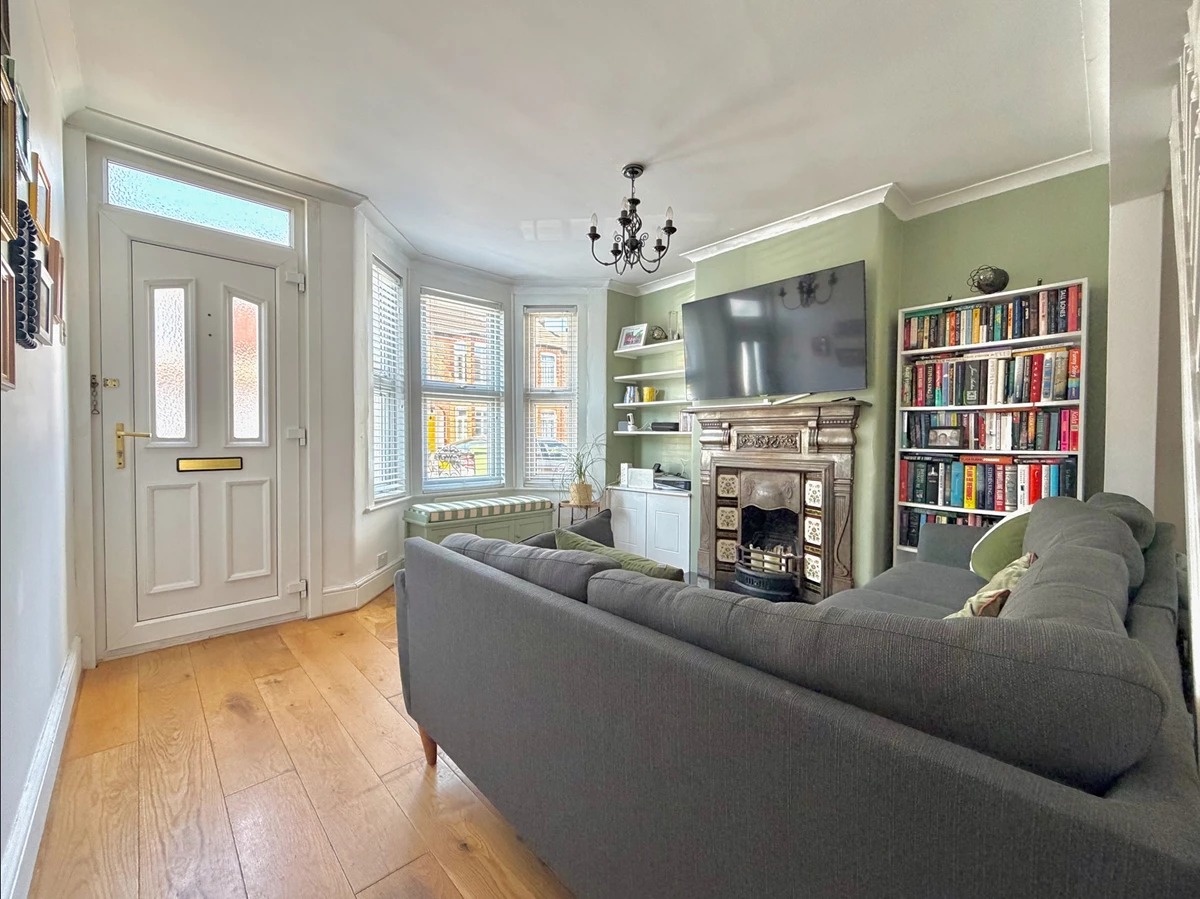
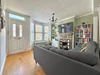
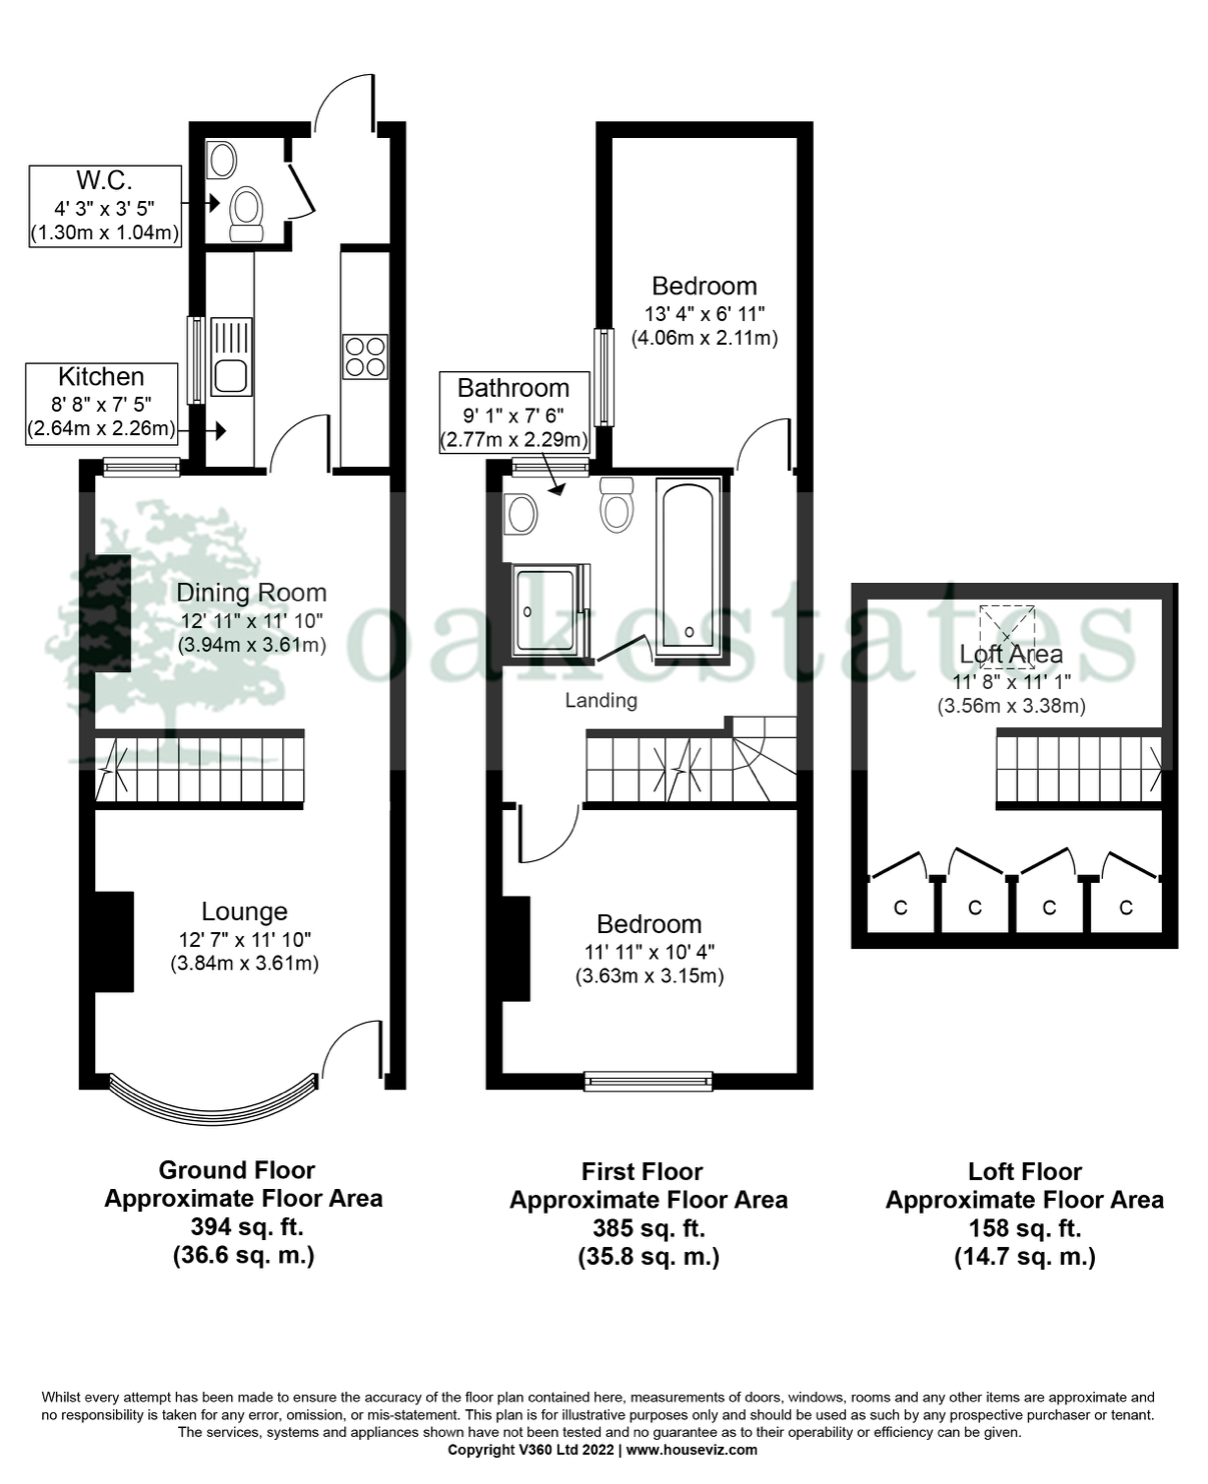
| Living Room | 12'7" into bay x 11'10" (3.84m x 3.61m) A lovely light, bright front reception room benefitting UPVC sash style double glazed bay window to front with radiator below, hard wood flooring, stunning decorative cast iron fireplace with original tiled inserts and granite hearth (a lovely centre piece), T.V, B.T and internet points, fitted recess cupboards and shelving, coved ceiling, wall lights, open plan onto:- | |||
| Living Room | ||||
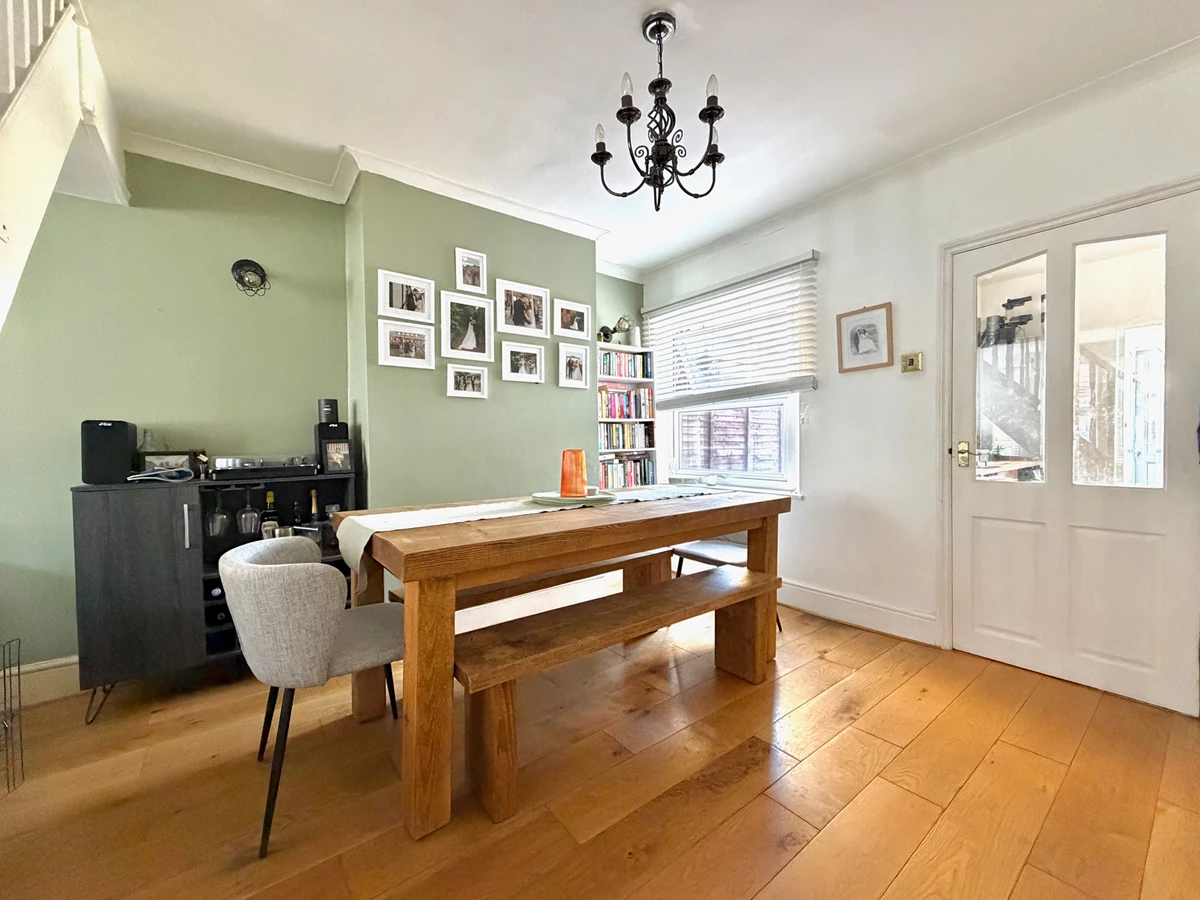
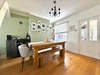
| Dining Room | 12'11" x 11'10" (3.94m x 3.61m) Continued hard wood flooring from the living room, carpeted open plan staircase offering access to first floor landing, continued coved ceiling, UPVC sash style double glazed window to rear, wall lights, wall mounted radiator, currently housing six seater table and chairs and dresser, panel and glazed door to:- | |||
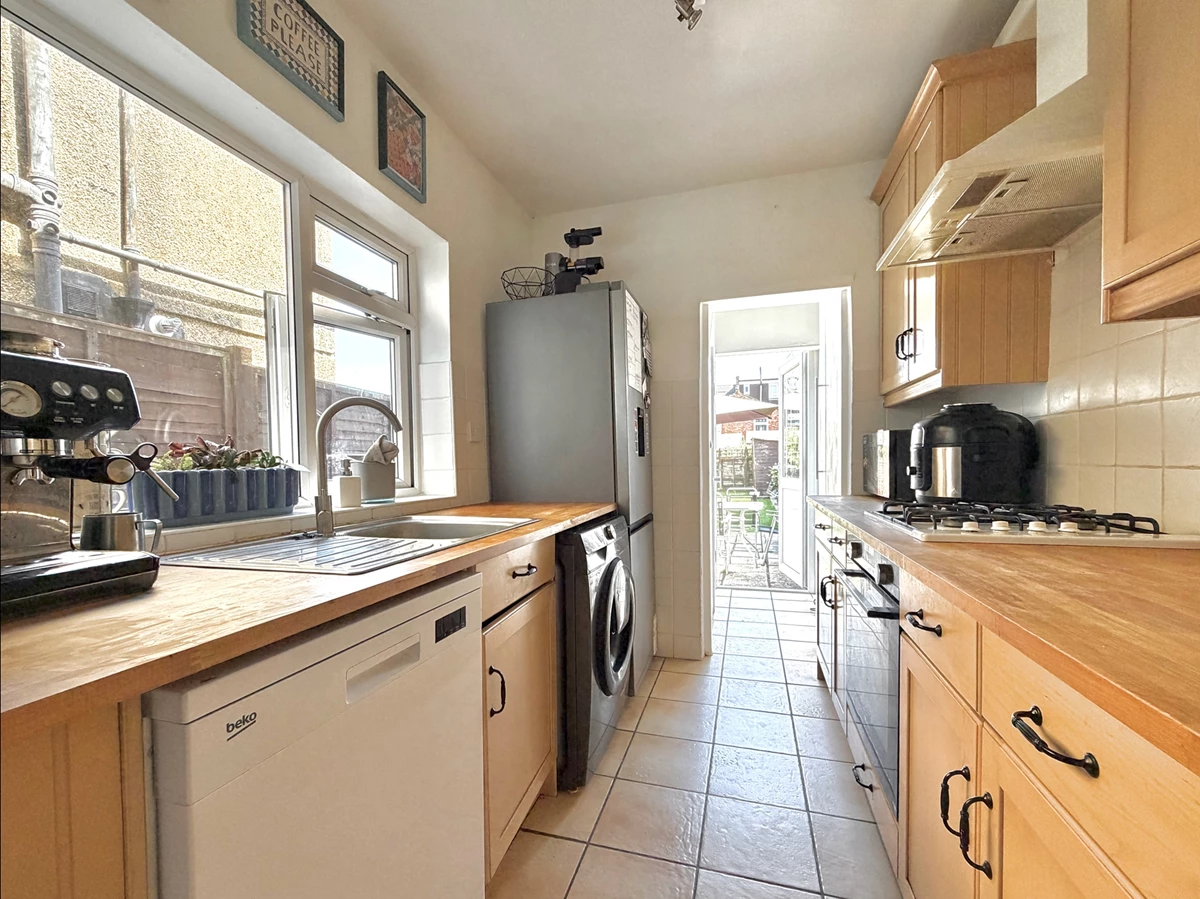
| Kitchen | 8'8" x 7'5" (2.64m x 2.26m) Fitted with a comprehensive range of shaker style maple wall, base and drawer units with cornice above and pelmets below, ample solid wood squared edged work surfaces, inset single bowl stainless steel sink unit with matching mixer tap, fitted 'Siemens' fan assisted electric oven, inset four burner 'Neff' gas hob with extractor hood over, decorative tiled splashbacks with contrasting tiled floor with under floor heating, plumbing for automatic washing machine and dishwasher, space for full height free standing fridge freezer, three spotlights on a rail, UPVC double glazed window to side, doorway to:- | |||
| Inner Lobby | 3'10" x 3'8" (1.17m x 1.12m) Continued tiled flooring from the kitchen, wall mounted 'Vaillant' combination boiler, full height larder cupboard, door to:- | |||
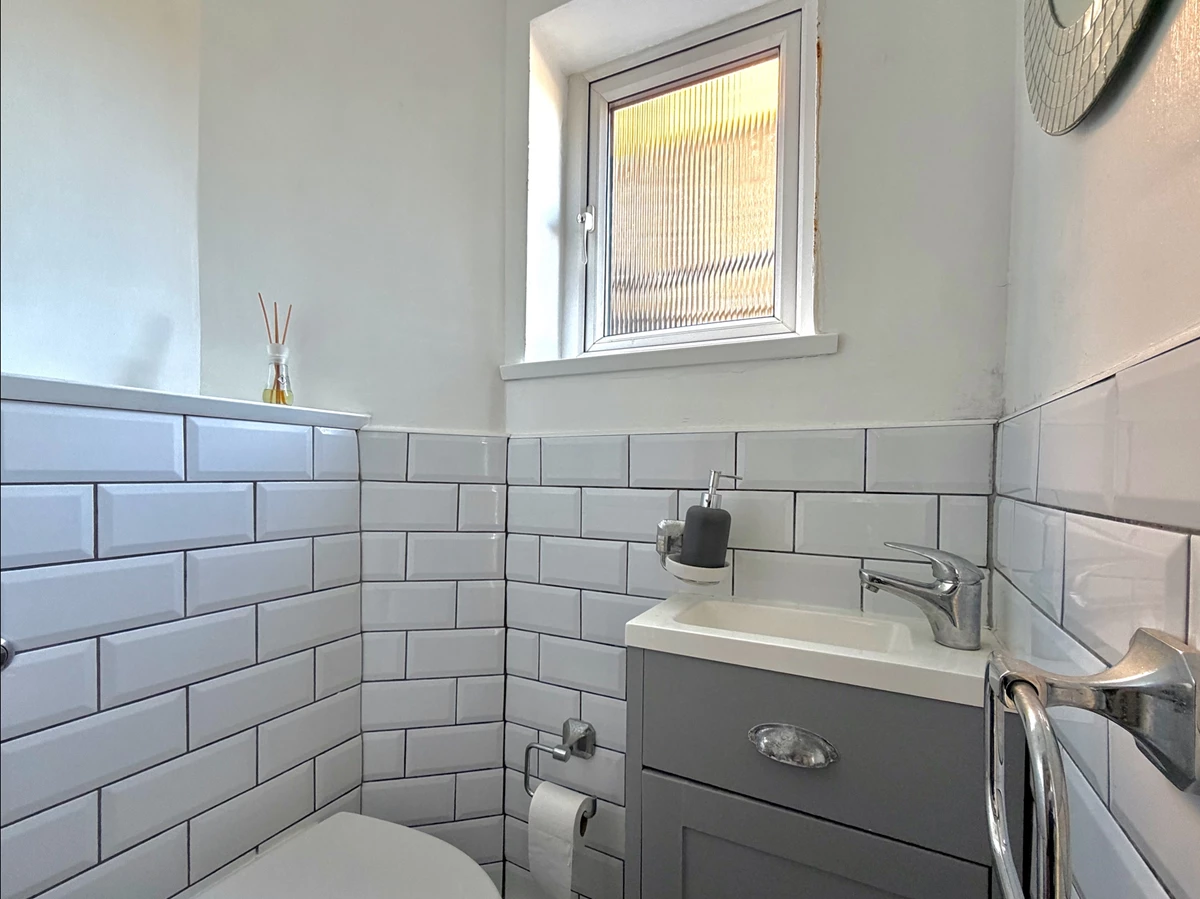
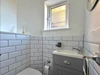
| Guest's Cloakroom | 4'3" x 3'5" (1.30m x 1.04m) Two piece suite comprising concealed cistern low flush push button W.C, vanity unit mounted corner wash hand basin with chrome mixer tap, half tiled walls, contrasting feature tiled floor, UPVC obscured glass double glazed window to side, a handy family addition. | |||
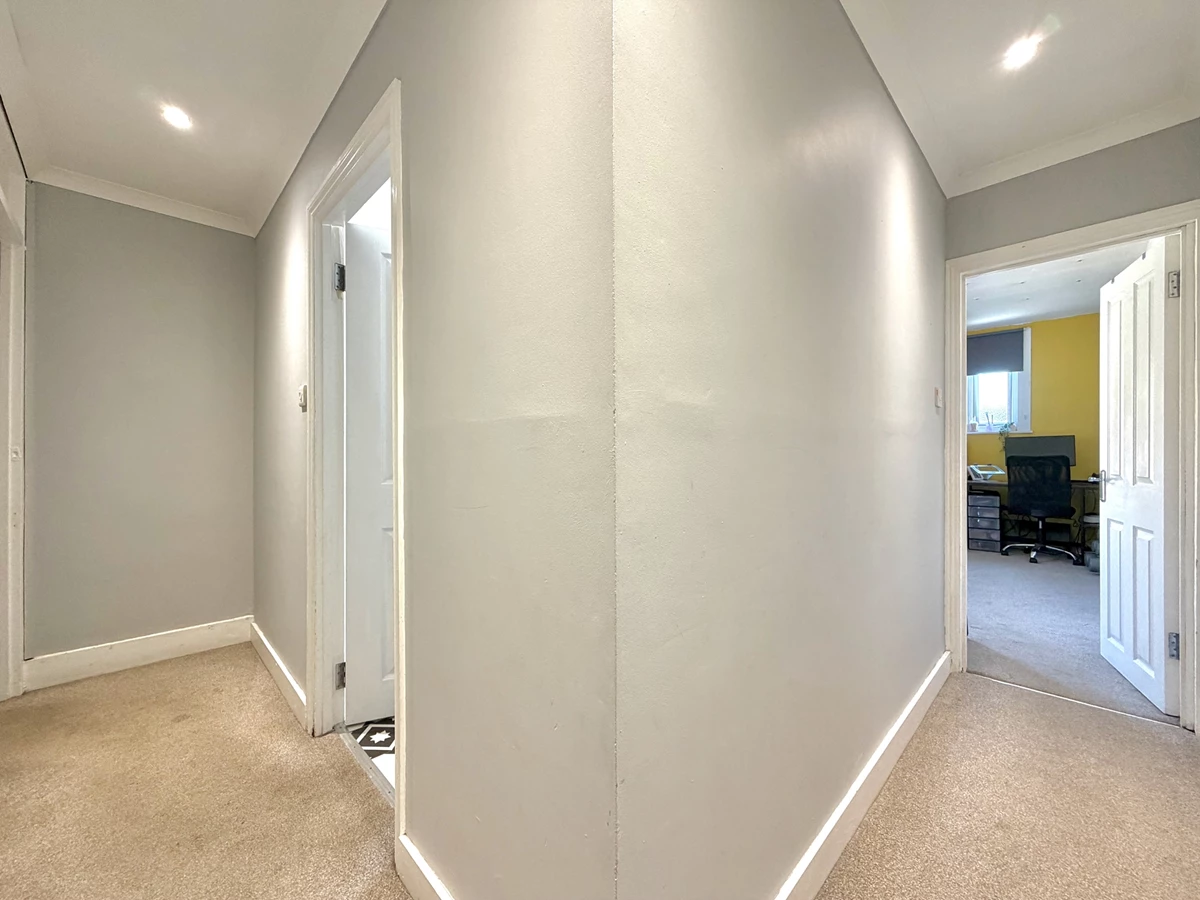
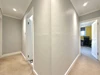
| Landing | Carpet flooring, panel doors to bedrooms one, two and the family bathroom, doorway to carpeted staircase onto decorated loft area, recess LED downlighters, coved ceiling, a spacious landing. | |||
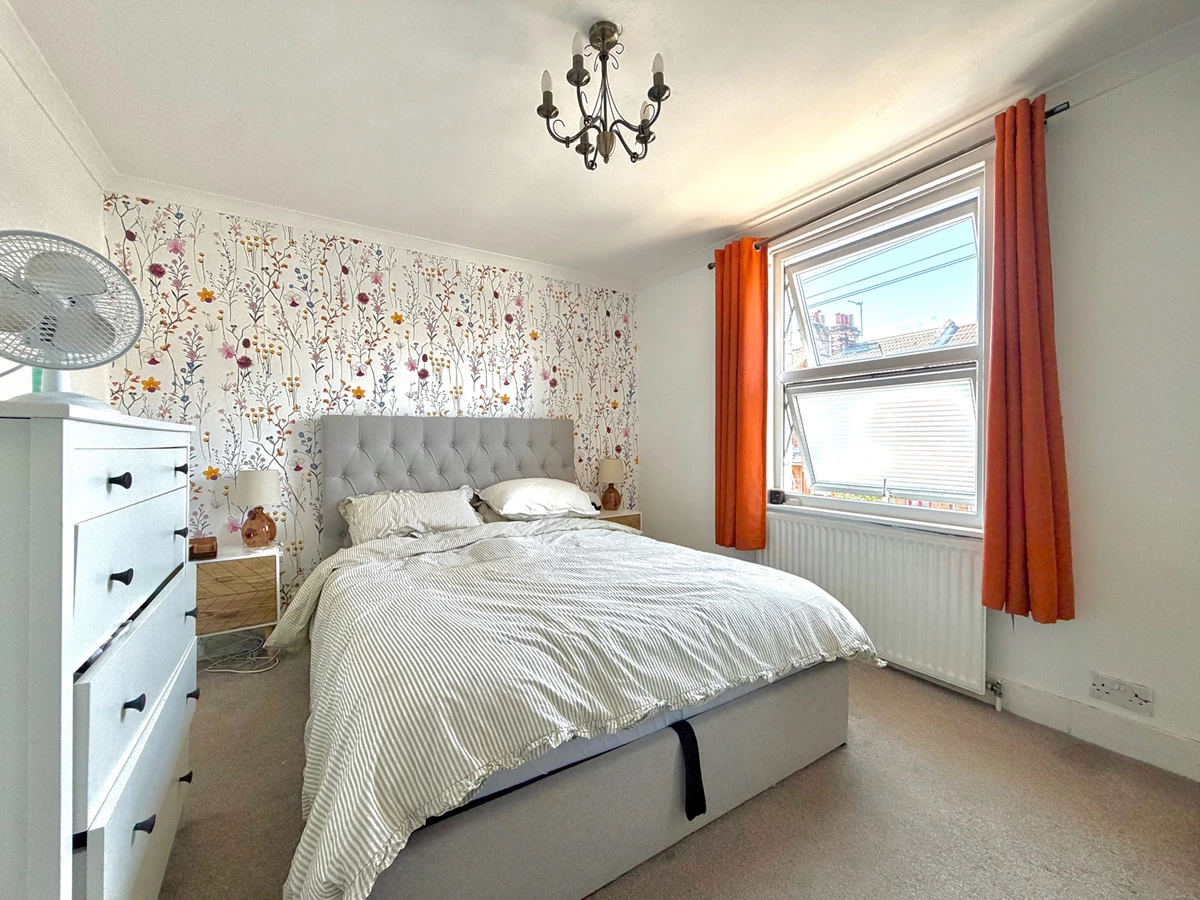
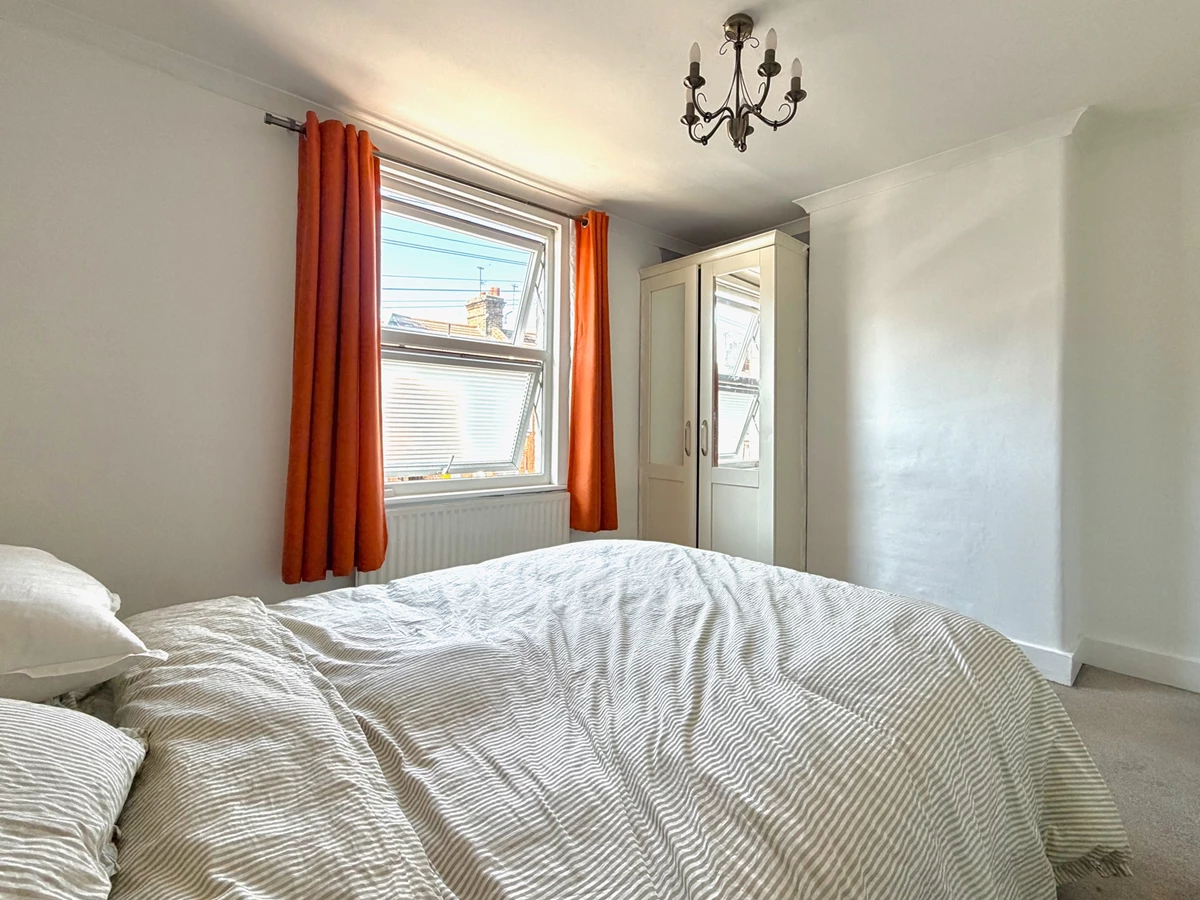
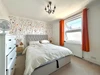
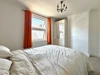
| Bedroom One | 11'11" x 10'4" (3.63m x 3.15m) UPVC sash style double glazed window to front with wall mounted radiator below, continued carpet flooring from the landing, coved ceiling, currently housing kingsize bed, bedside tables, wardrobes and twin chest of drawers. | |||
| Bedroom One | ||||
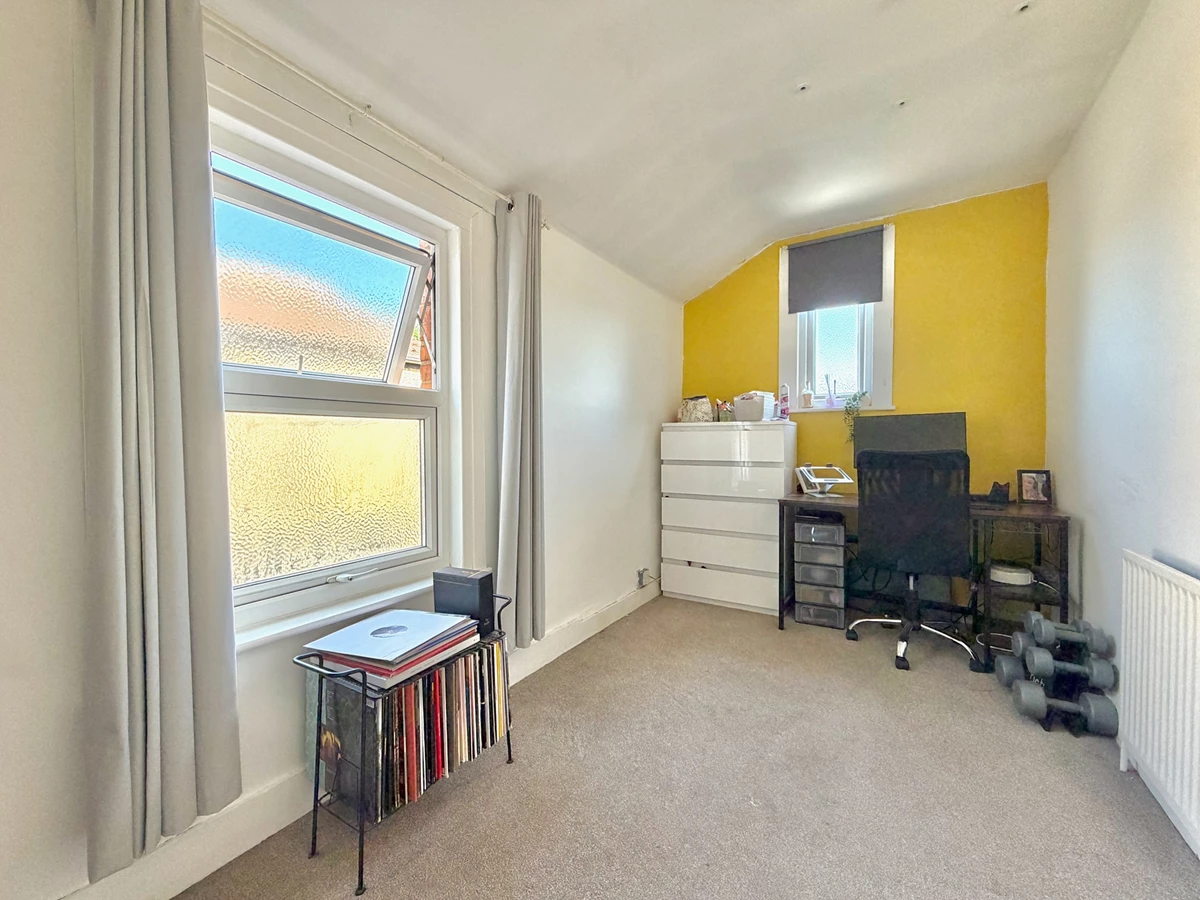
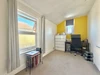
| Bedroom Two | 13'4" x 6'11" (4.06m x 2.11m) Another lovely sized double bedroom benefitting dual aspect UPVC double glazed windows to rear and side, continued carpet flooring from the landing, wall mounted thermostatic radiator, ample space for double bed, chest of drawers and wardrobes. | |||
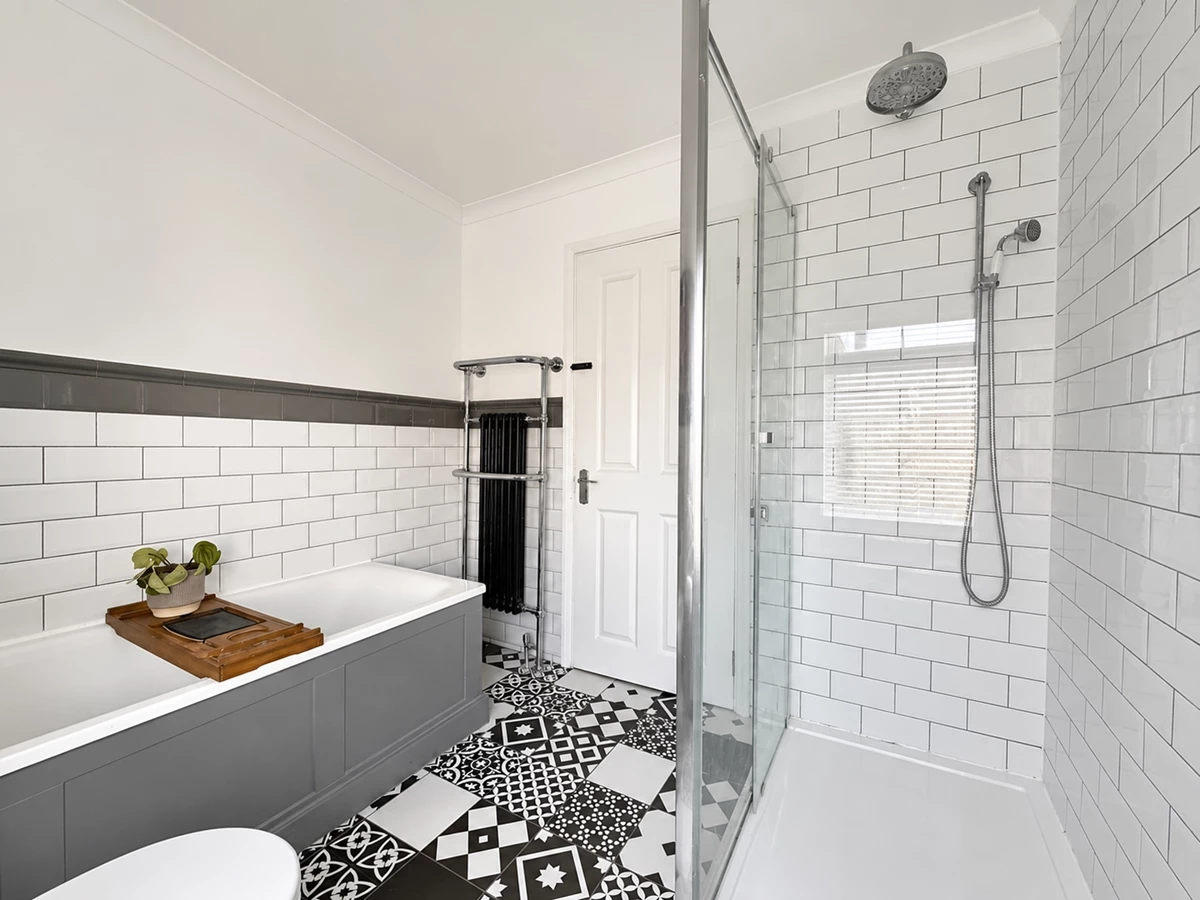
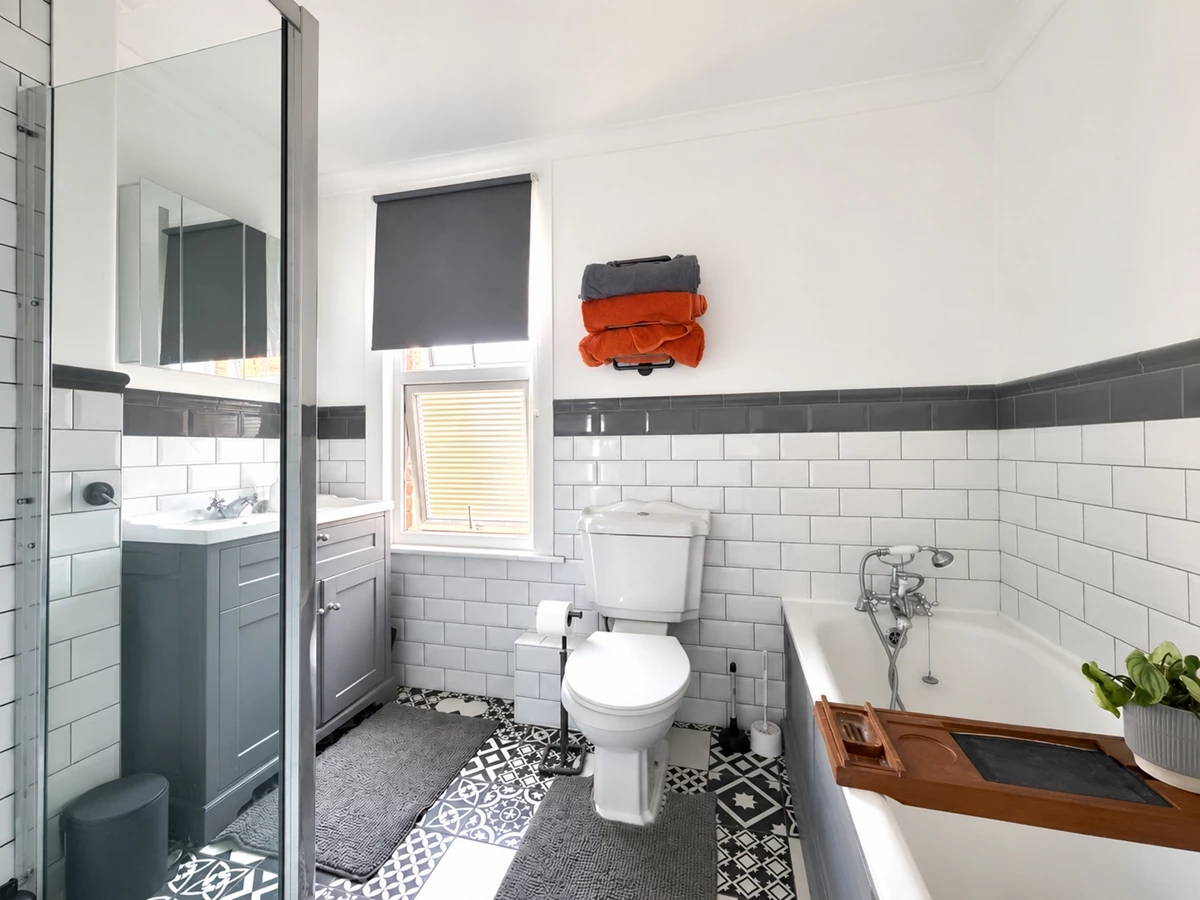
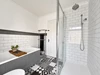
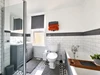
| Family Bathroom | 9'1" reducing to 8'1" x 7'6" (2.77m x 2.29m) Luxury four piece suite comprising tiled shower cubicle with wall mounted thermostatic shower unit with 'Monsoon' shower head, further hand held shower attachment and sliding glazed door, panel enclosed bath with chrome mixer taps and shower attachment, low flush push button W.C, vanity mounted wash hand basin with chrome mixer tap, wall mounted mirrored vanity unit with lights, UPVC sash style obscured glass double glazed window to rear, half tiled walls with tiled central border and decorative tiled floor, coved ceiling, three spotlights on a rail. A beautiful light, bright and airy bathroom. | |||
| Family Bathroom | ||||
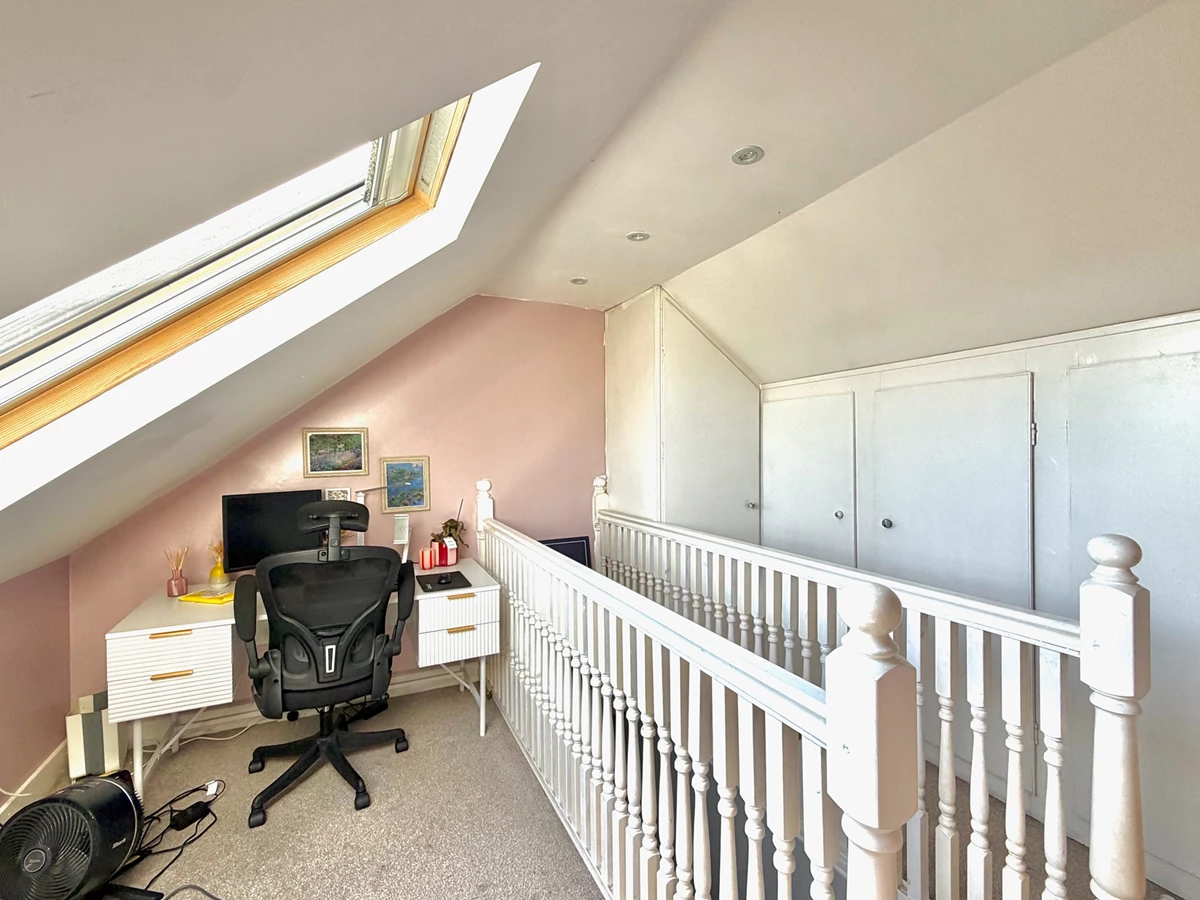
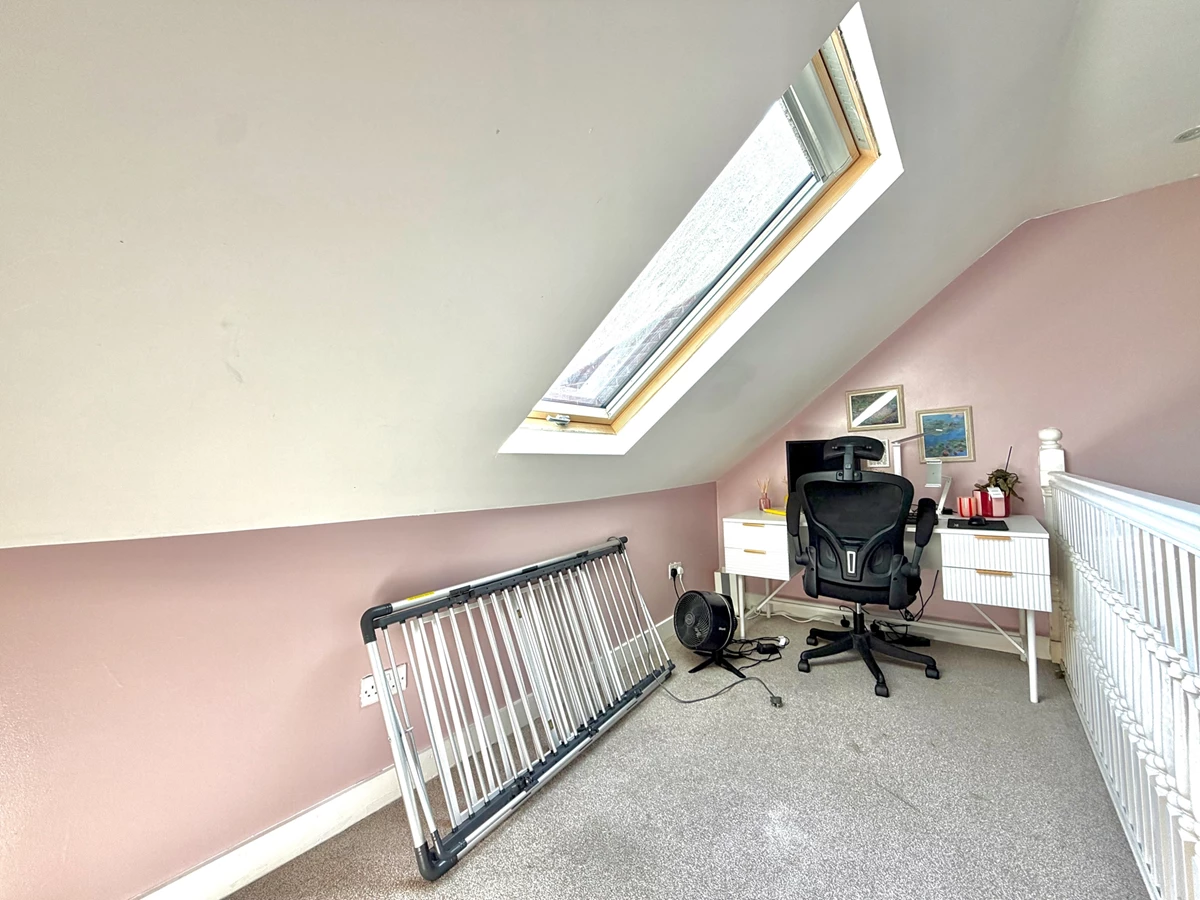
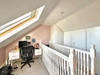
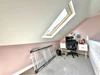
| Decorated Loft Space | 11'0" x 11'8" (3.35m x 3.56m) A superb space currently used as a beauty studio. Continued carpet flooring from the staircase, 'Velux' window with fitted blackout blind allowing natural light, LED downlighters, full height and further lower level recess cupboards, electric radiator, a superb work from home space which has previously been used as a sleeping area. | |||
| Decorated Loft Space | ||||
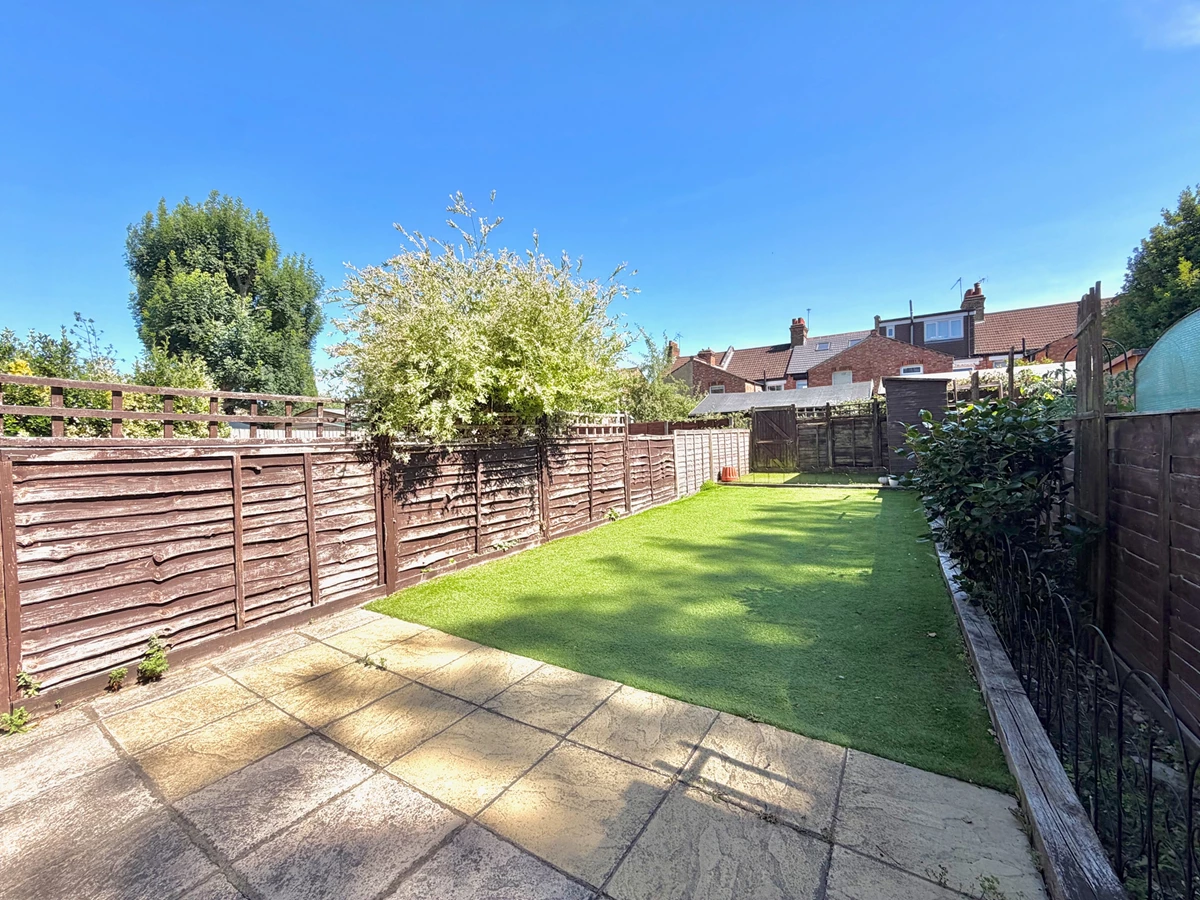
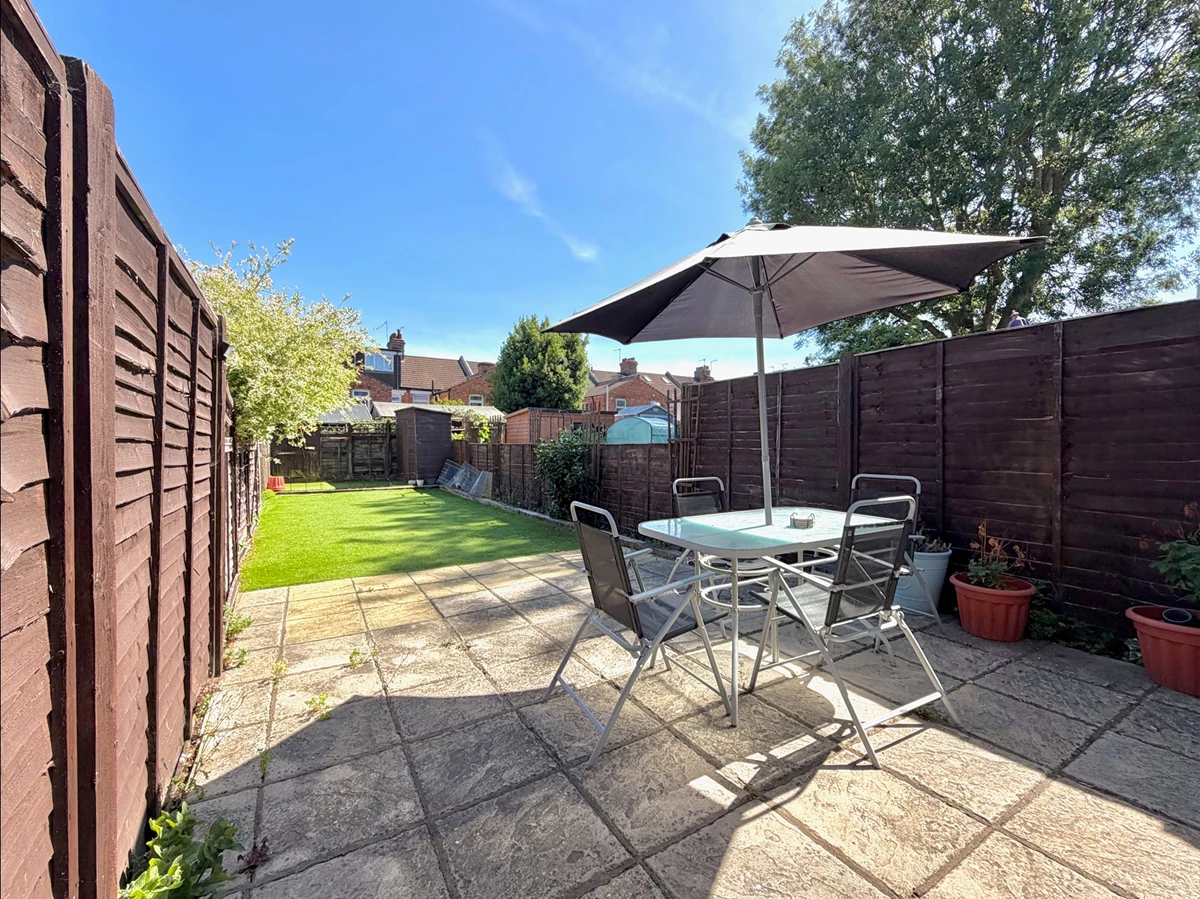
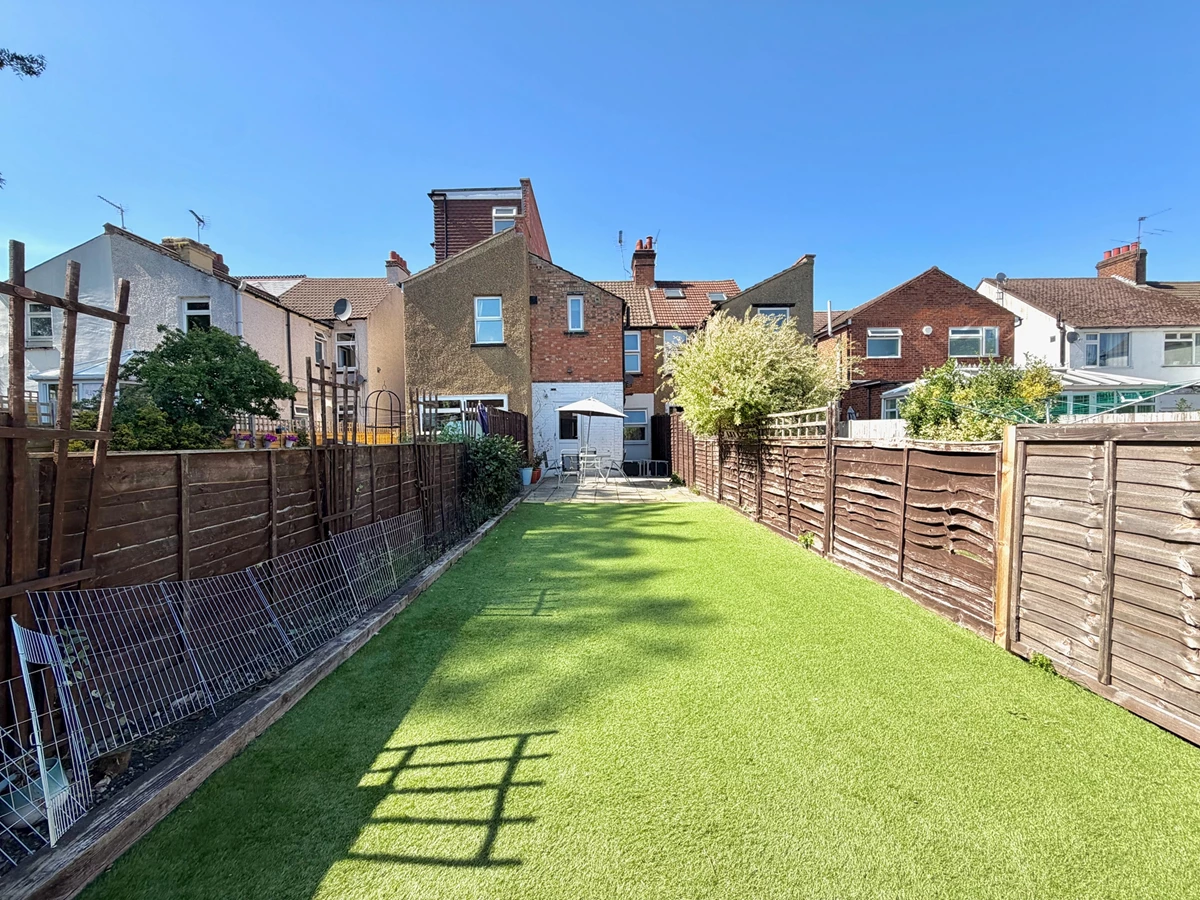
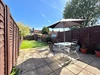
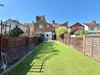
| Rear Garden | 60' Approx (18.29m) Well fence panel enclosed, large paved patio currently housing six seater table and chairs, railway sleeper enclosed flowerbed with conifers, mature shrubs and flowering plants, large astro turf lawn with further raised astro turf area to rear, gate to rear offering access to service alleyway, storage shed, a lovely private South facing low maintenance rear garden. | |||
| Rear Garden | ||||
| Rear External |
Floor Plan






IMPORTANT NOTICE FROM OAK ESTATES AND FINANCIAL SERVICES
Descriptions of the property are subjective and are used in good faith as an opinion and NOT as a statement of fact. Please make further specific enquires to ensure that our descriptions are likely to match any expectations you may have of the property. We have not tested any services, systems or appliances at this property. We strongly recommend that all the information we provide be verified by you on inspection, and by your Surveyor and Conveyancer.