
For Sale Cecil Street, Watford, WD24 £350,000
CHAIN FREE WITH VACANT POSSESSION
PRICED TO SELL
TWO BEDROOM TERRACED HOUSE
TWO RECEPTION ROOMS
SOUTH-FACING REAR GARDEN
IN NEED OF MODERNISATION
Council Tax Band C, Watford Borough Council
Freehold
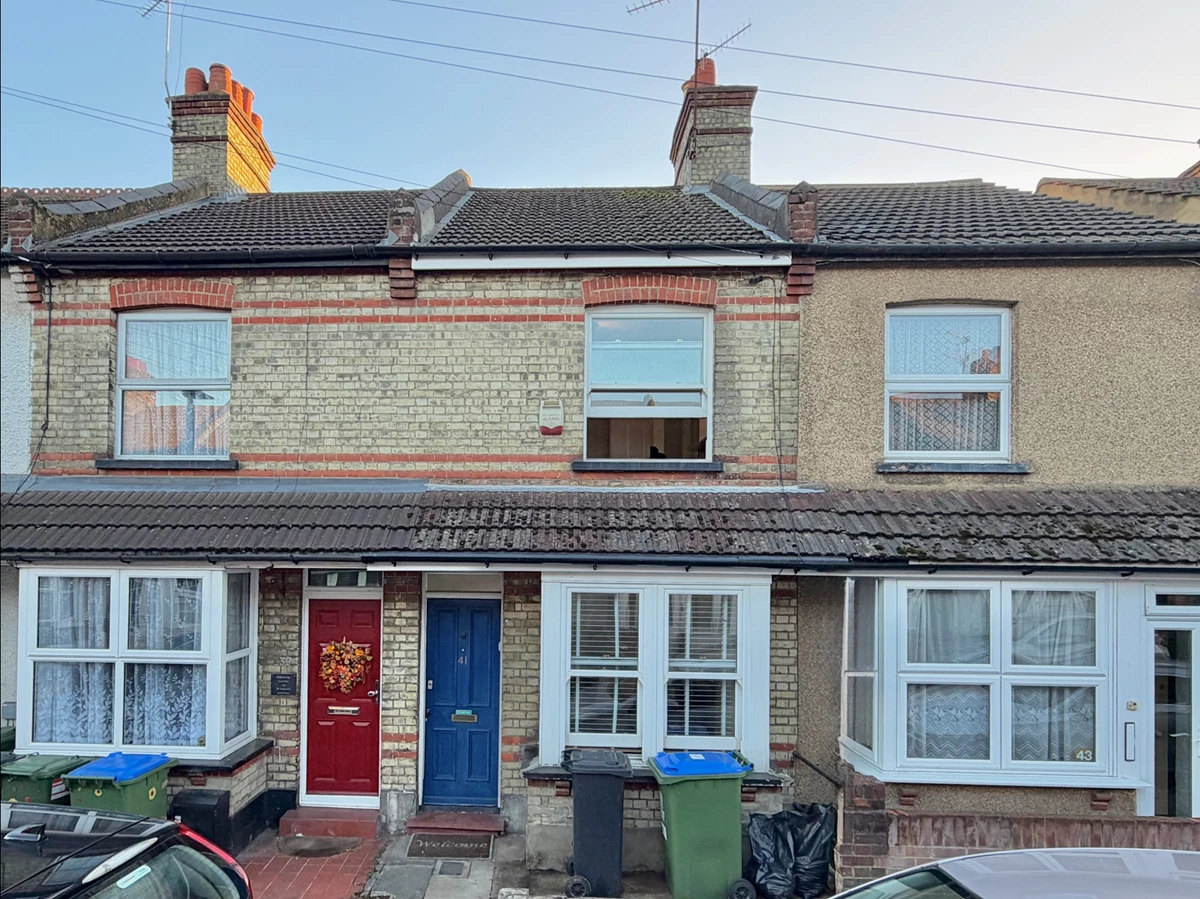
Offered chain free and with vacant possession, this two bedroom terraced house is in need of modernisation but has been priced accordingly. The property benefits from two reception rooms, a good sized kitchen overlooking the south-facing rear garden, two bedrooms and a bathroom off the second bedroom. Situated on Cecil Street, the property is within walking distance of Watford Junction Station, good local schools and shops. An ideal opportunity for buyers looking to put their own stamp on a property, with the added benefit of a quick and straightforward purchase.
| Front Garden | Hard standing currently used for bin storage, pathway to storm porch, hardwood panel front door with peephole to:- | |||
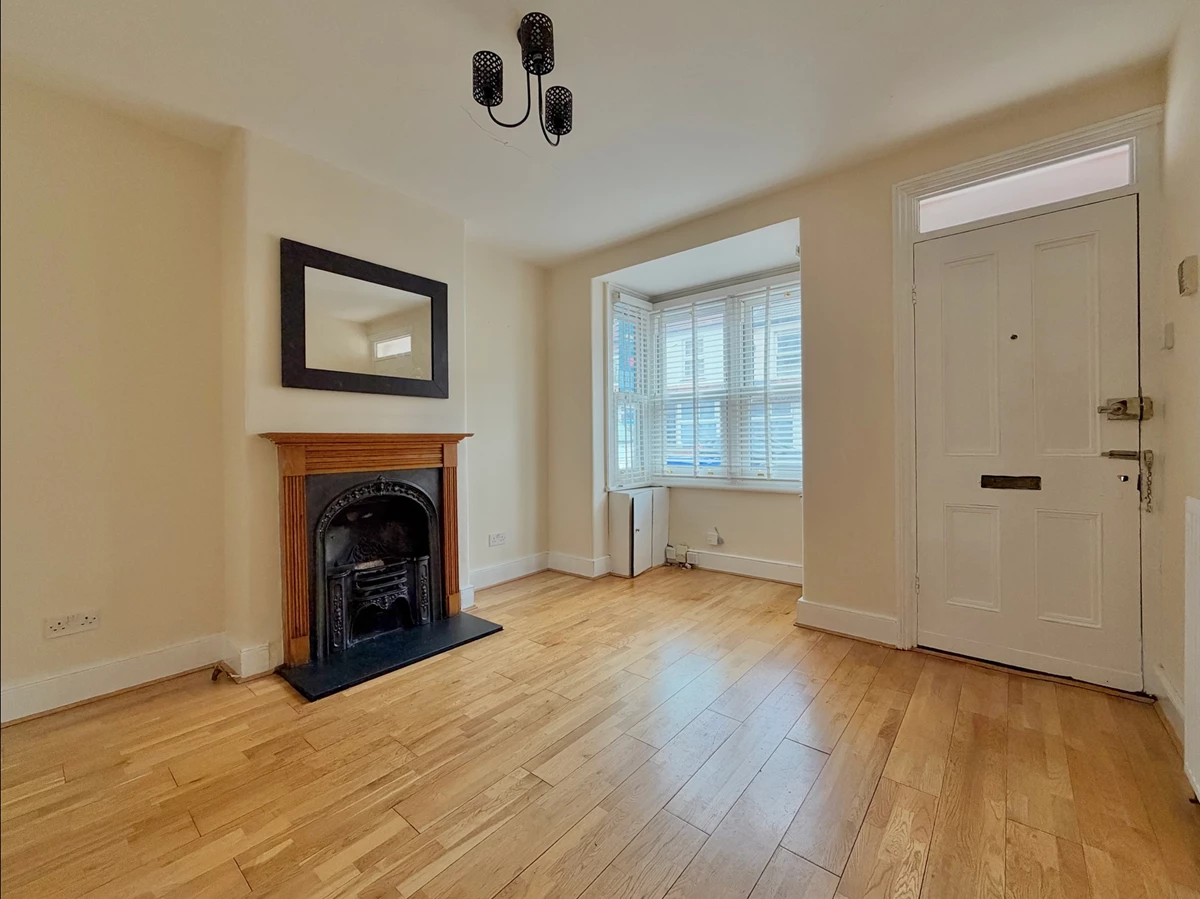
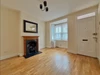
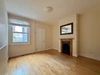
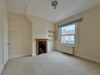
| Front Reception Room | 4.11m x 3.40m (13'6" x 11'2") A welcoming front reception room benefitting impressive sash UPVC double glazed box bay window to front (ensuring lots of light), with bespoke cupboard housing electric meter under, engineered wood floor, feature central original cast iron fireplace with wooden surround and mantel, marble hearth (a fantastic centrepiece), wall mounted thermostatic radiator, B.T, T.V and internet points, panel door to:- | |||
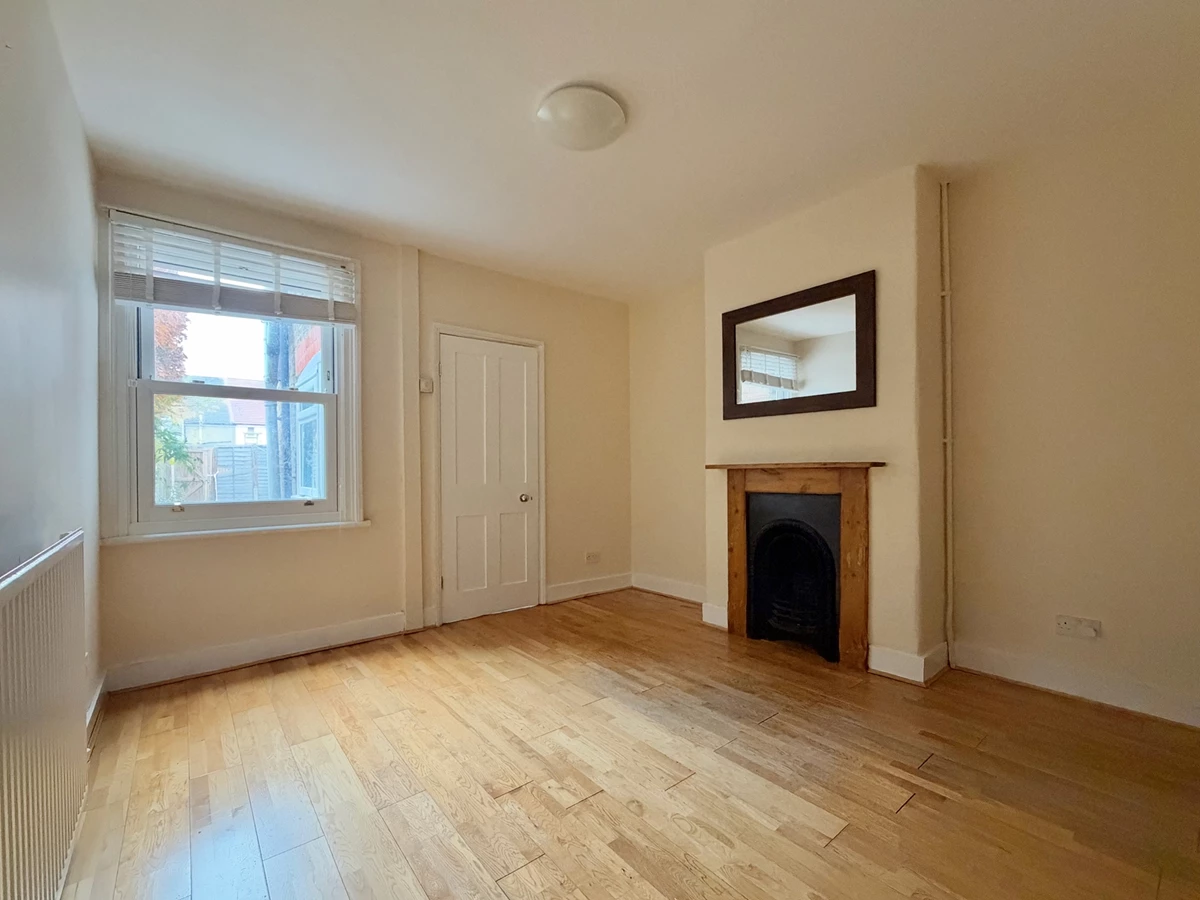
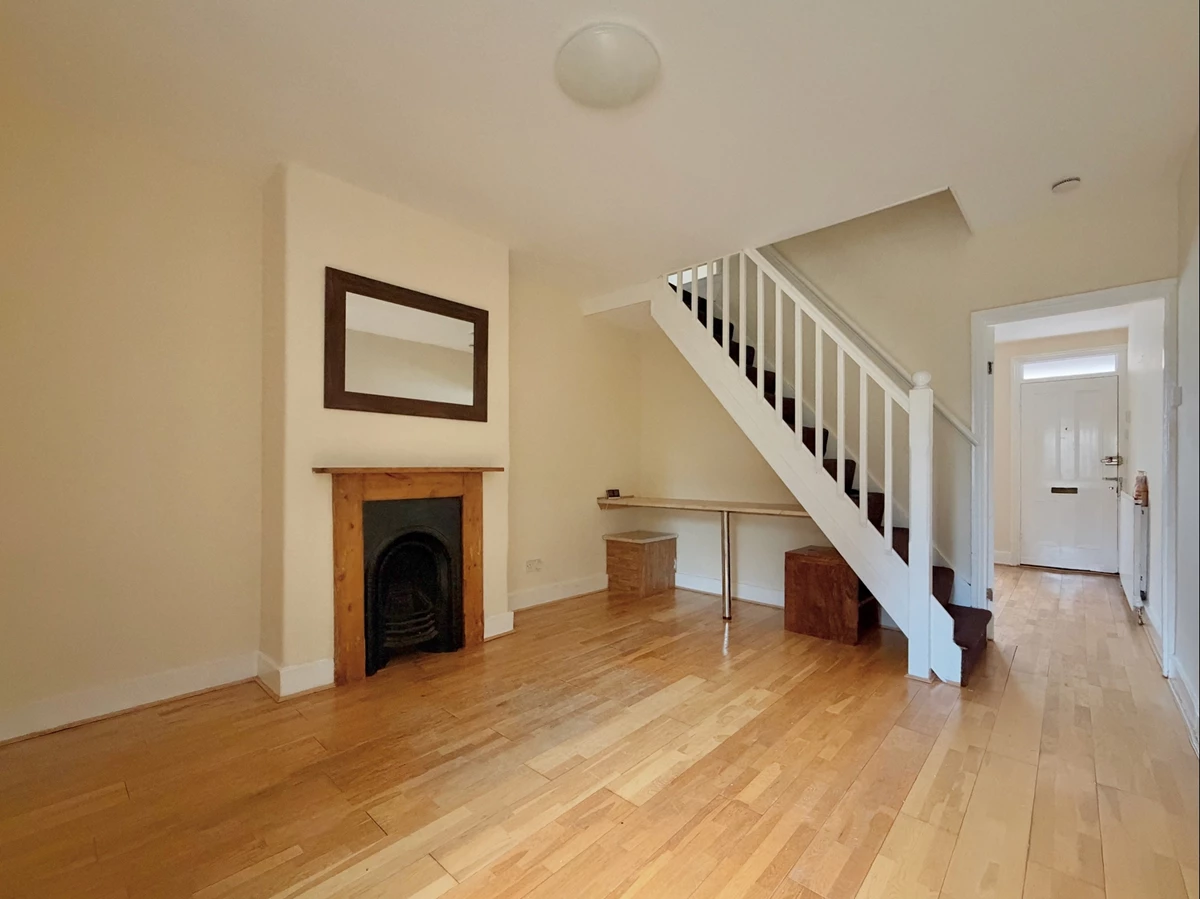
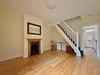
| Dining Room | 4.19m x 3.43m (13'9" x 11'3") Another superb reception room, benefitting sash UPVC double glazed windows to rear, carpeted staircase giving access to first floor landing, further original cast iron feature fireplace with wooden surround and mantel, continued engineered wood flooring from the front reception room, wall mounted thermostatic radiator, fitted bespoke desk and storage under stairs, smoke alarm, ample space for six seater dining table and chairs, panel door to kitchen:- | |||
| Dining Room | ||||
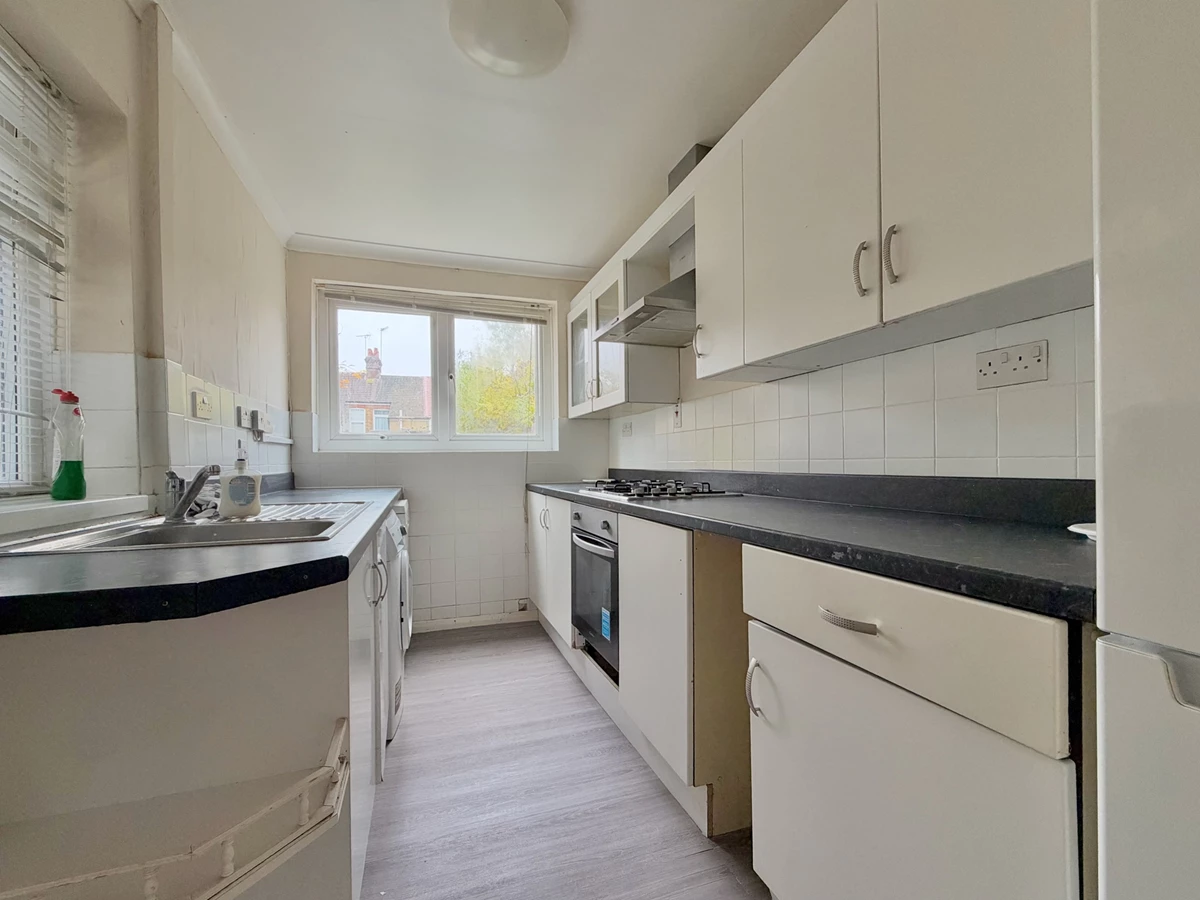
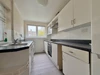
| Kitchen | 3.78m x 2.21m (12'5" x 7'3") Fitted with a comprehensive range of wall, base, drawer, and glazed units, ample roll-edge work surfaces with single bowl stainless steel sink unit with single drainer and chrome mixer tap, integrated 'Candy' stainless steel fan assisted oven with four burner stainless steel gas hob and extractor hood over, decorative tiled splash backs, UPVC windows to side and rear, further hardwood with stained glass lead light pane door to rear garden, Lino flooring, coved ceiling, plumbing for automatic washing machine and dishwasher, (or tumble dryer if preferred), space for full height fridge-freezer, wall mounted thermostatic radiator. | |||
| First Floor Landing | Carpet flooring, panel doors to bedrooms one, two. | |||
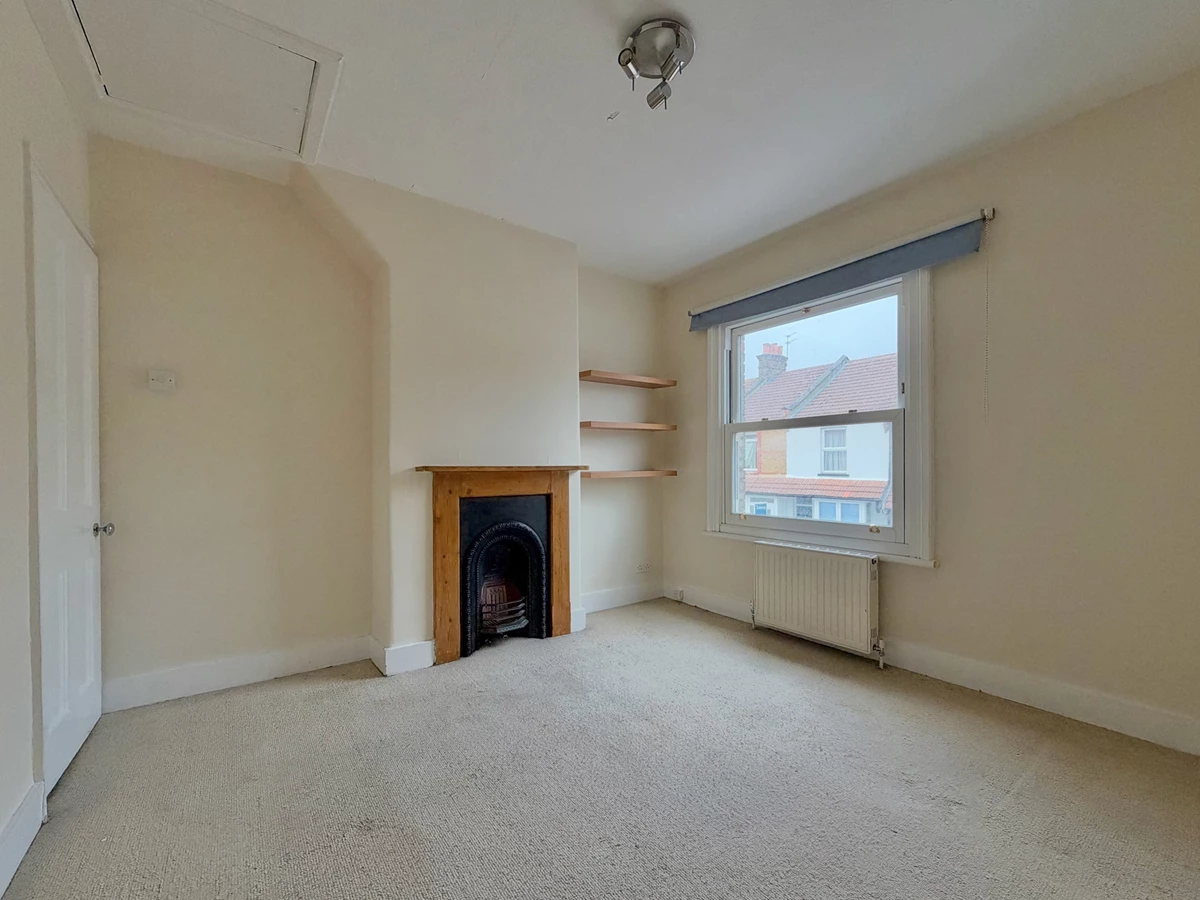
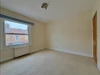
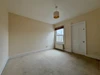
| Bedroom One | 3.35m x 3.43m (11' x 11'3") A superb master bedroom benefitting sash UPVC double glazed windows to front with wall mounted double thermostatic radiator under, feature cast iron fireplace with wooden surround and mantel, carpet flooring, original panel door to overstairs storage cupboard (currently houses clothes hanging rail with further access to loft and floating recessed shelves), ample space for king-size bed, wardrobe and chest of drawers. | |||
| Bedroom One | ||||
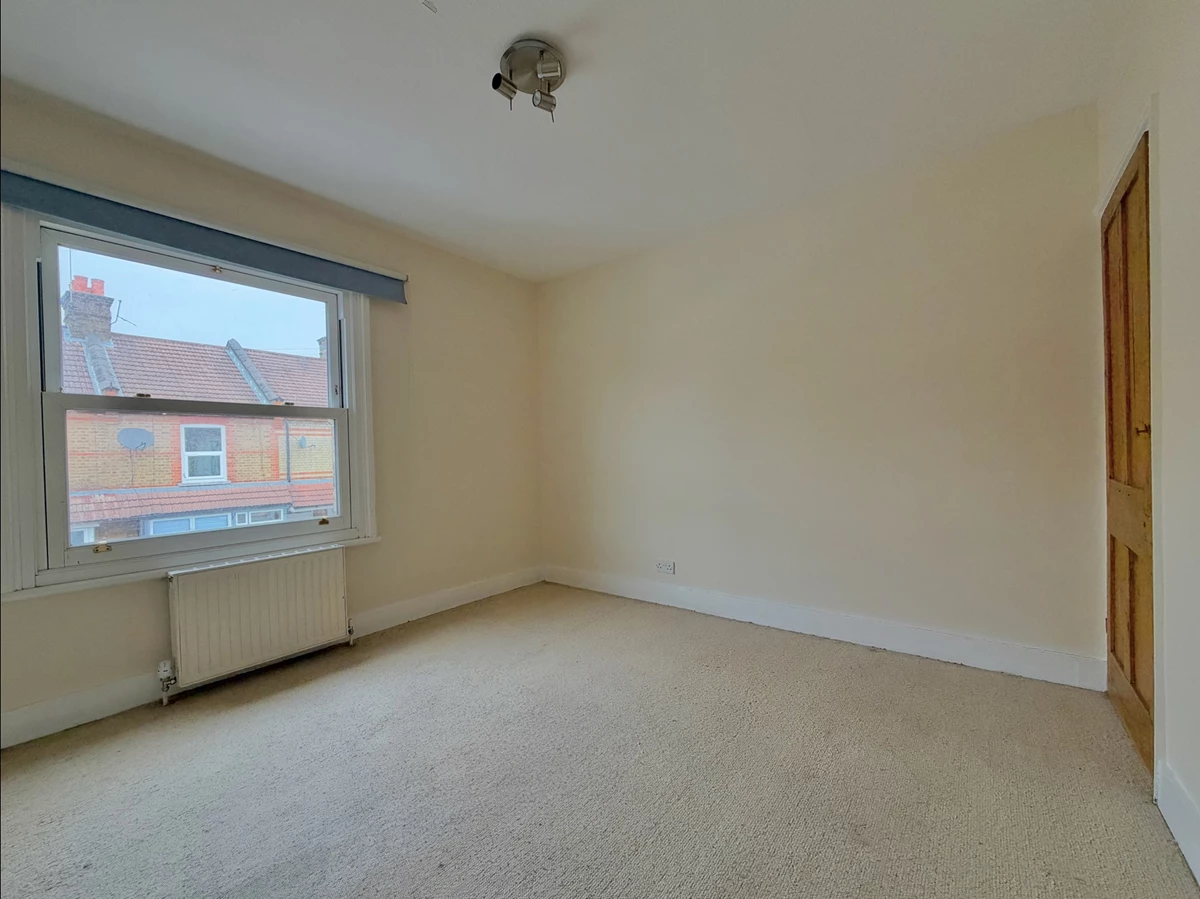
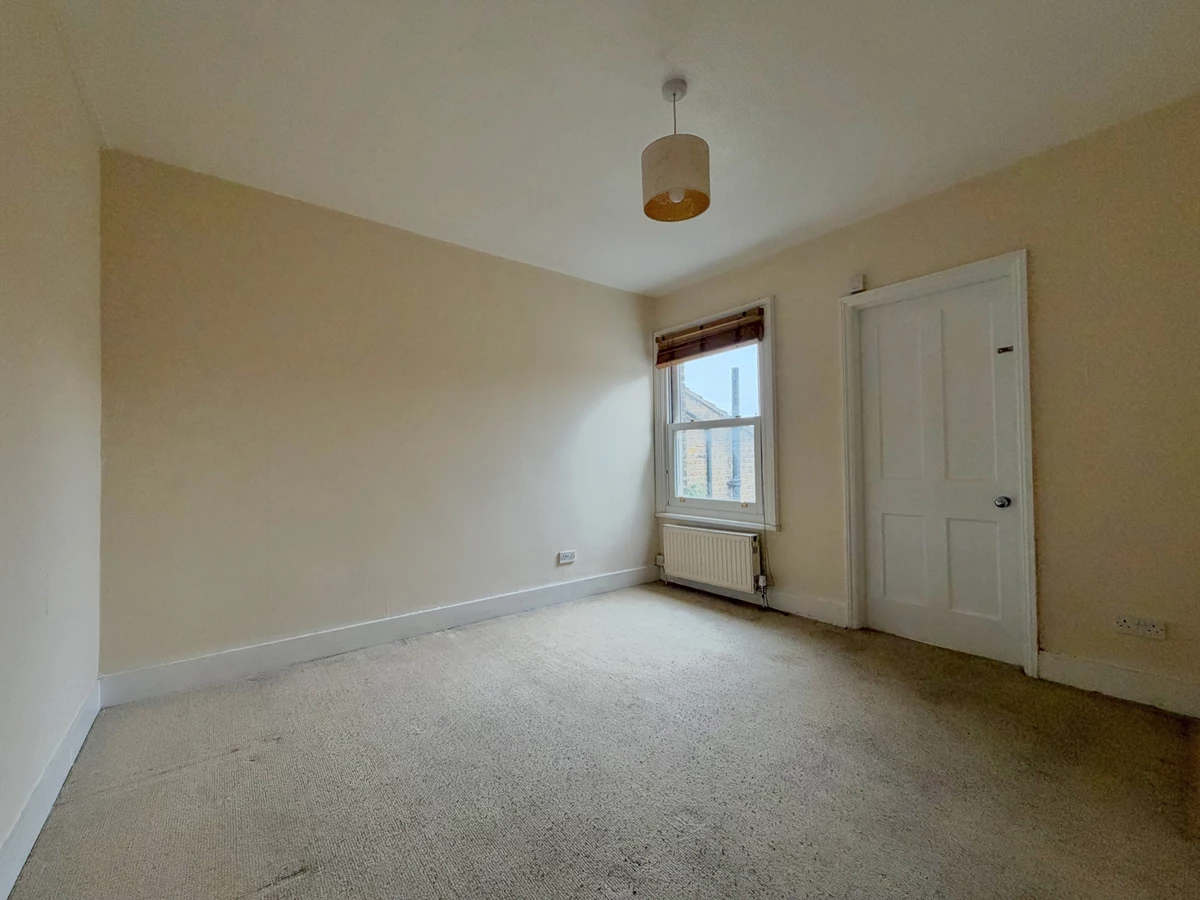
| Bedroom Two | 3.43m x 3.48m (11'3" x 11'5") Another superb sized double bedroom, continued carpet flooring, sash UPVC double glazed windows to rear with wall mounted double thermostatic radiator under, ample space for king-size bed, wardrobe and chest of drawers, further panel door to:- | |||
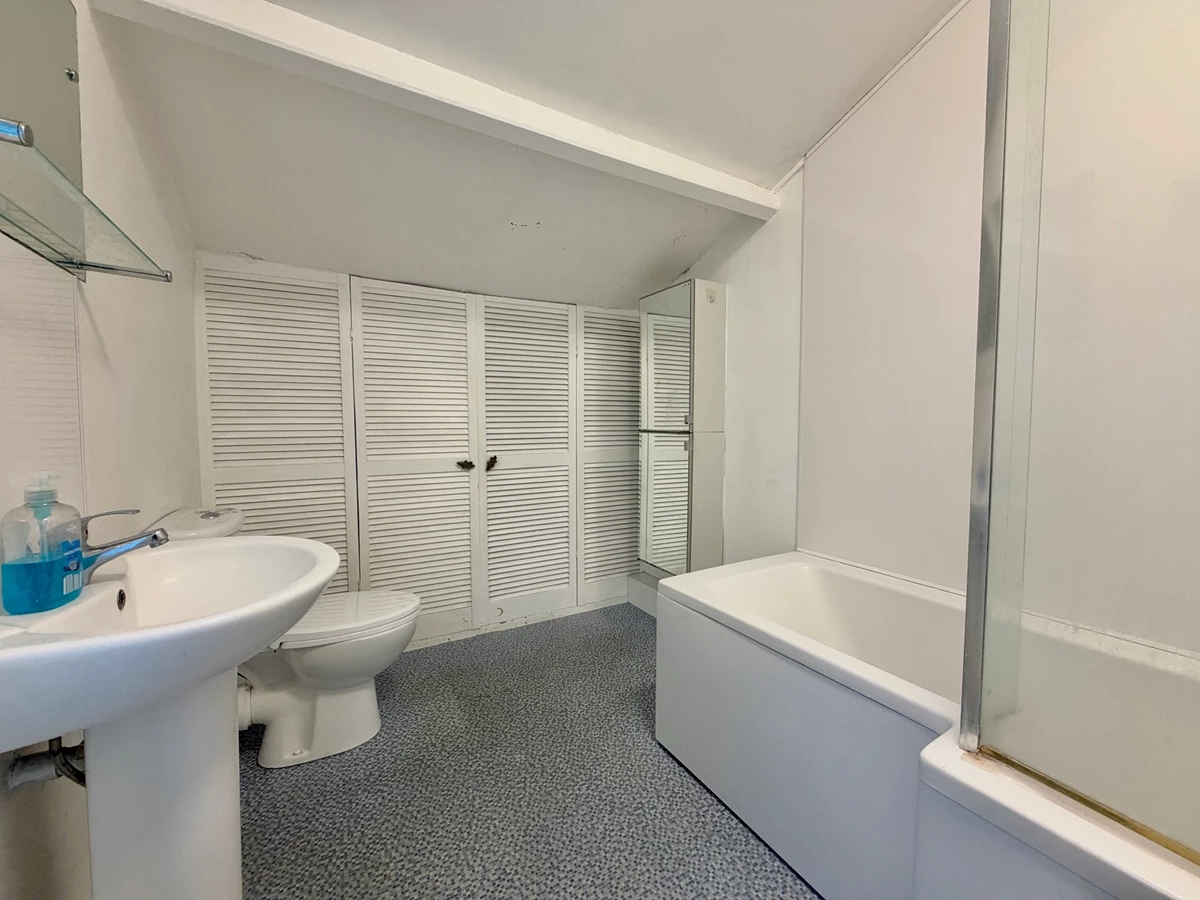
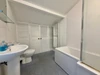
| Family Bathroom | 3.02m x 2.03m (9'11" x 6'8") A three piece suite comprising 'L' shaped fixed glazed screen enclosed shower/bath with chrome waterfall style mixer taps, overhead monsoon style shower head and further hand held shower attachment, low flush push button W/C, pedestal wash hand basin with chrome mixer taps, wall mounted mirror and shelf, wall-panelled bath surround and splash backs, wall mounted mirrored vanity unit, further bespoke fitted louvered full width cupboard to rear (housing 'Potterton' combination boiler and further storage space), UPVC obscured double glazed window to side with wall mounted thermostatic radiator under. | |||
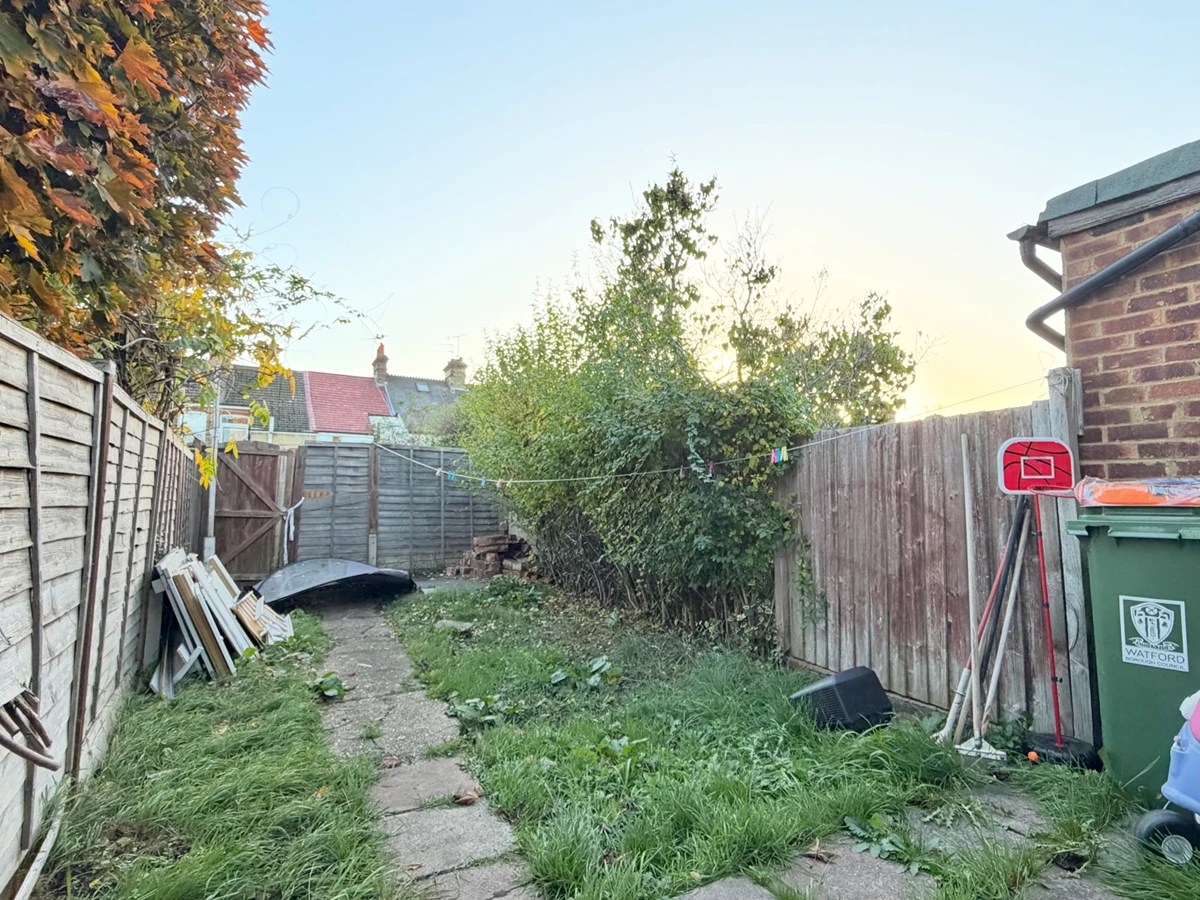
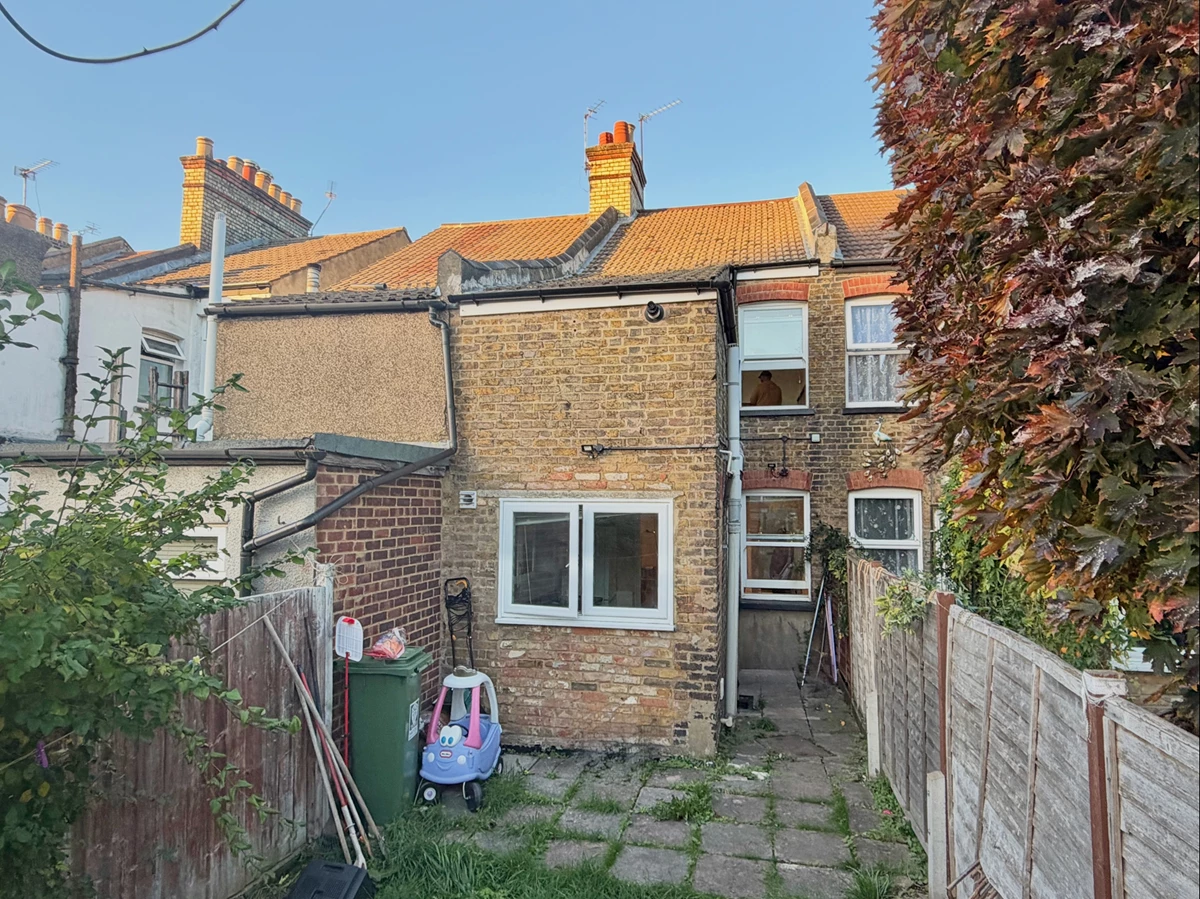
| Rear Garden | 30' approx Well fence panel enclosed, gate to rear giving access to service alleyway, patio and pathway leading to rear patio, twin lawned areas, a nice size private rear garden. | |||
| Rear Garden | ||||
| Rear Garden |
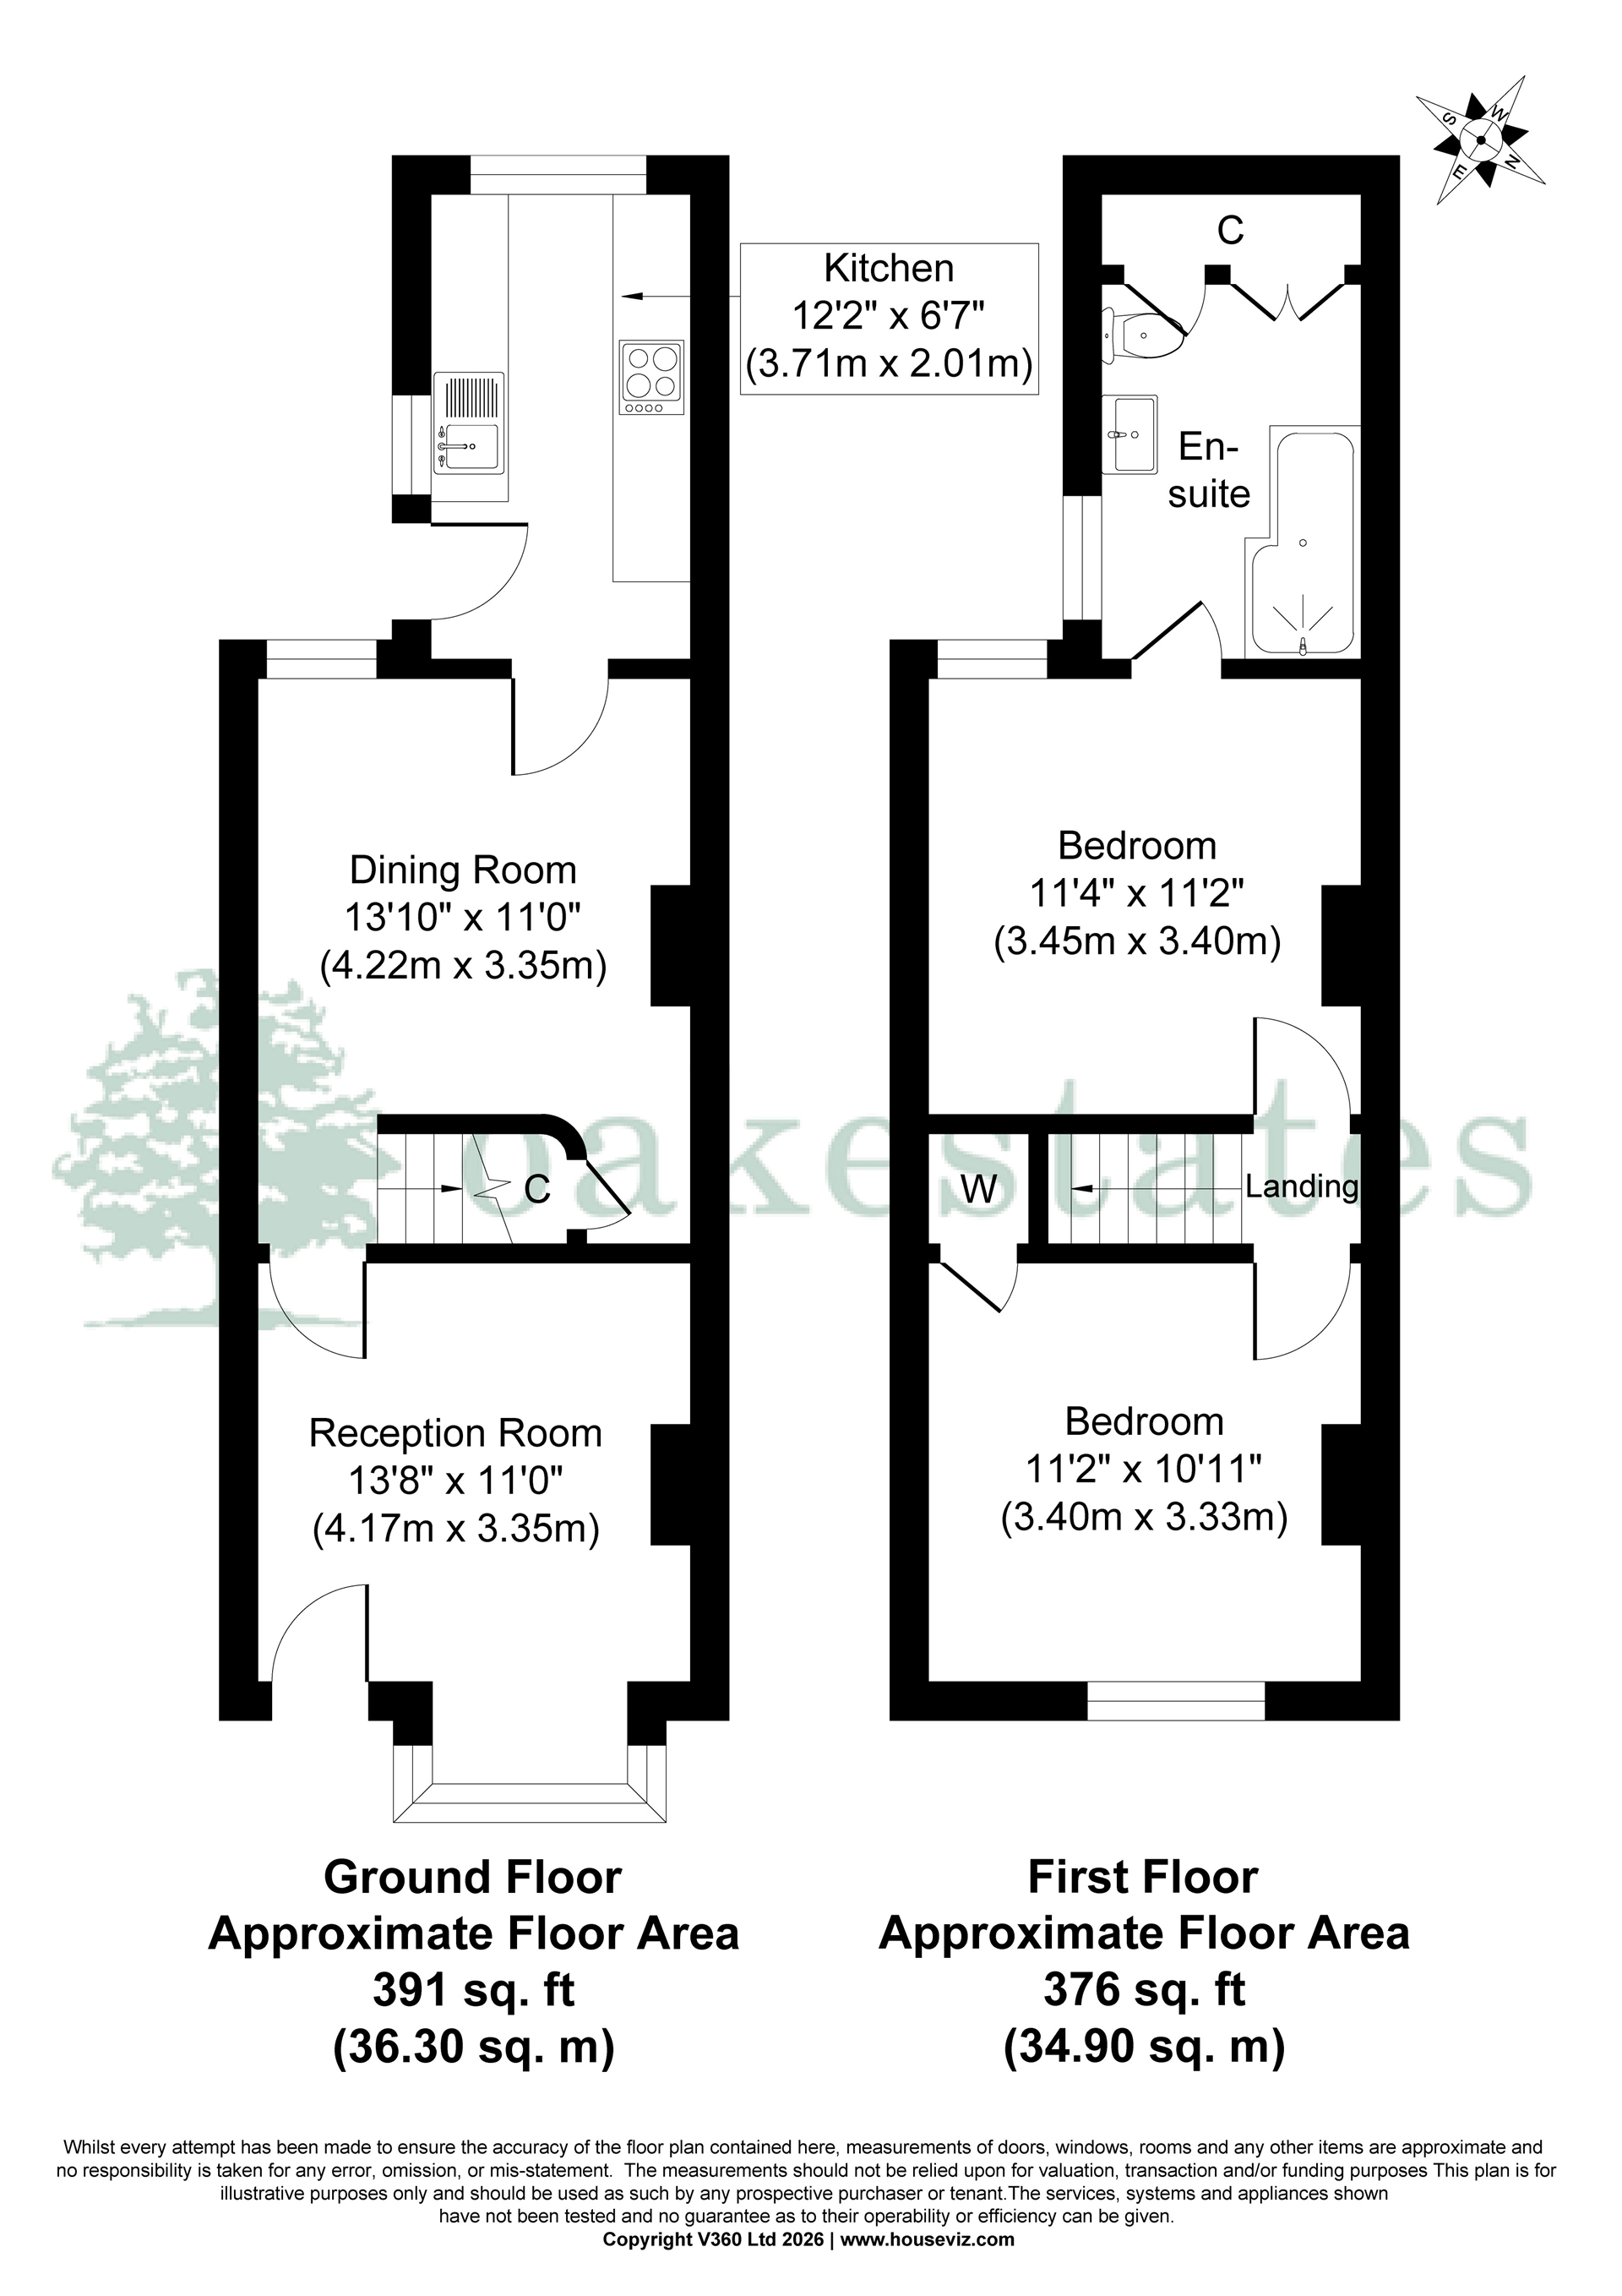
Floor Plan
IMPORTANT NOTICE FROM OAK ESTATES AND FINANCIAL SERVICES
Descriptions of the property are subjective and are used in good faith as an opinion and NOT as a statement of fact. Please make further specific enquires to ensure that our descriptions are likely to match any expectations you may have of the property. We have not tested any services, systems or appliances at this property. We strongly recommend that all the information we provide be verified by you on inspection, and by your Surveyor and Conveyancer.