
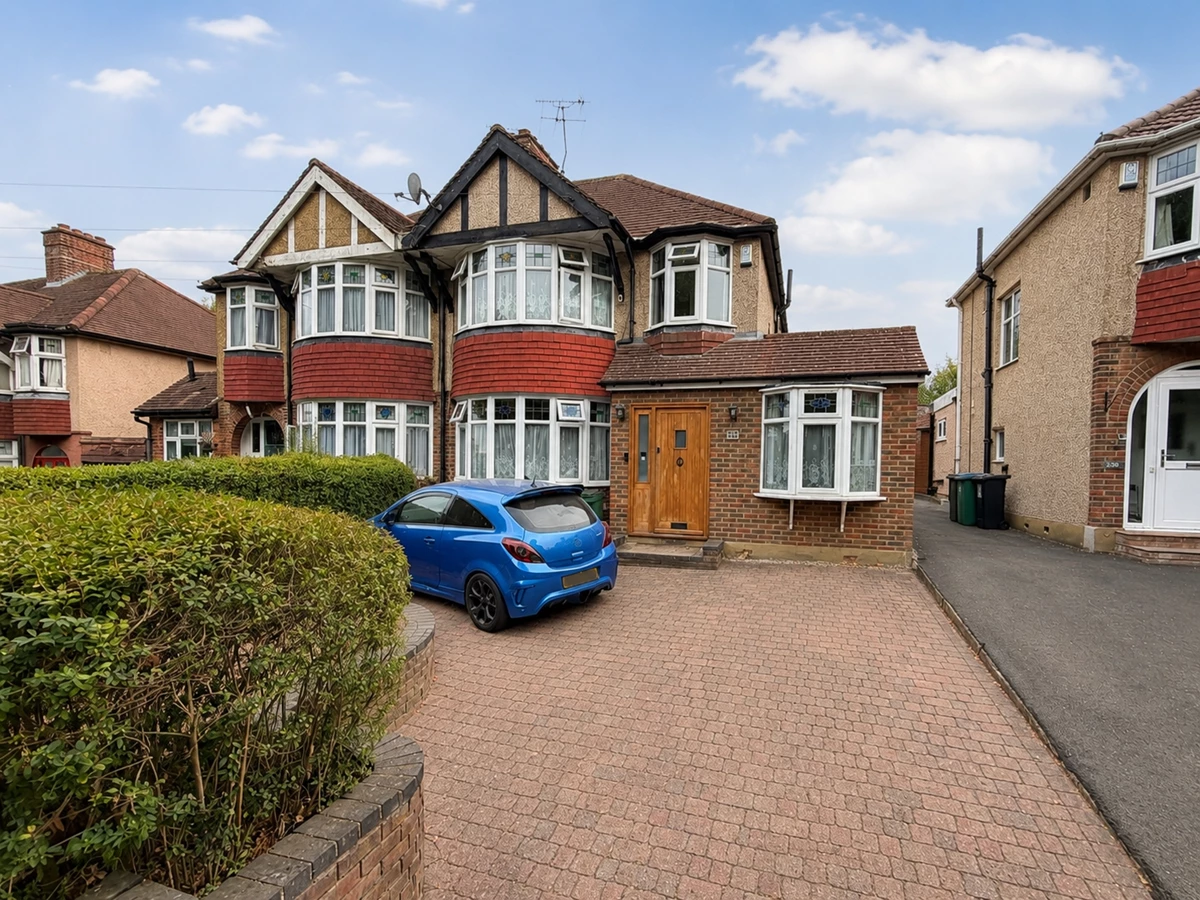
SUPERB EXTENDED 4 BEDROOM SEMI
IMPRESSIVE ROOM SIZES THROUGHOUT
SIDE AND REAR EXTENSIONS
PRIVATE FAMILY REAR GARDEN
OFF STREET PARKING FOR 3 CARS
SEPARATE OFFICE AND FAMILY ROOM
Council Tax Band D, Watford Borough Council
Freehold
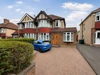
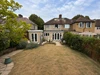
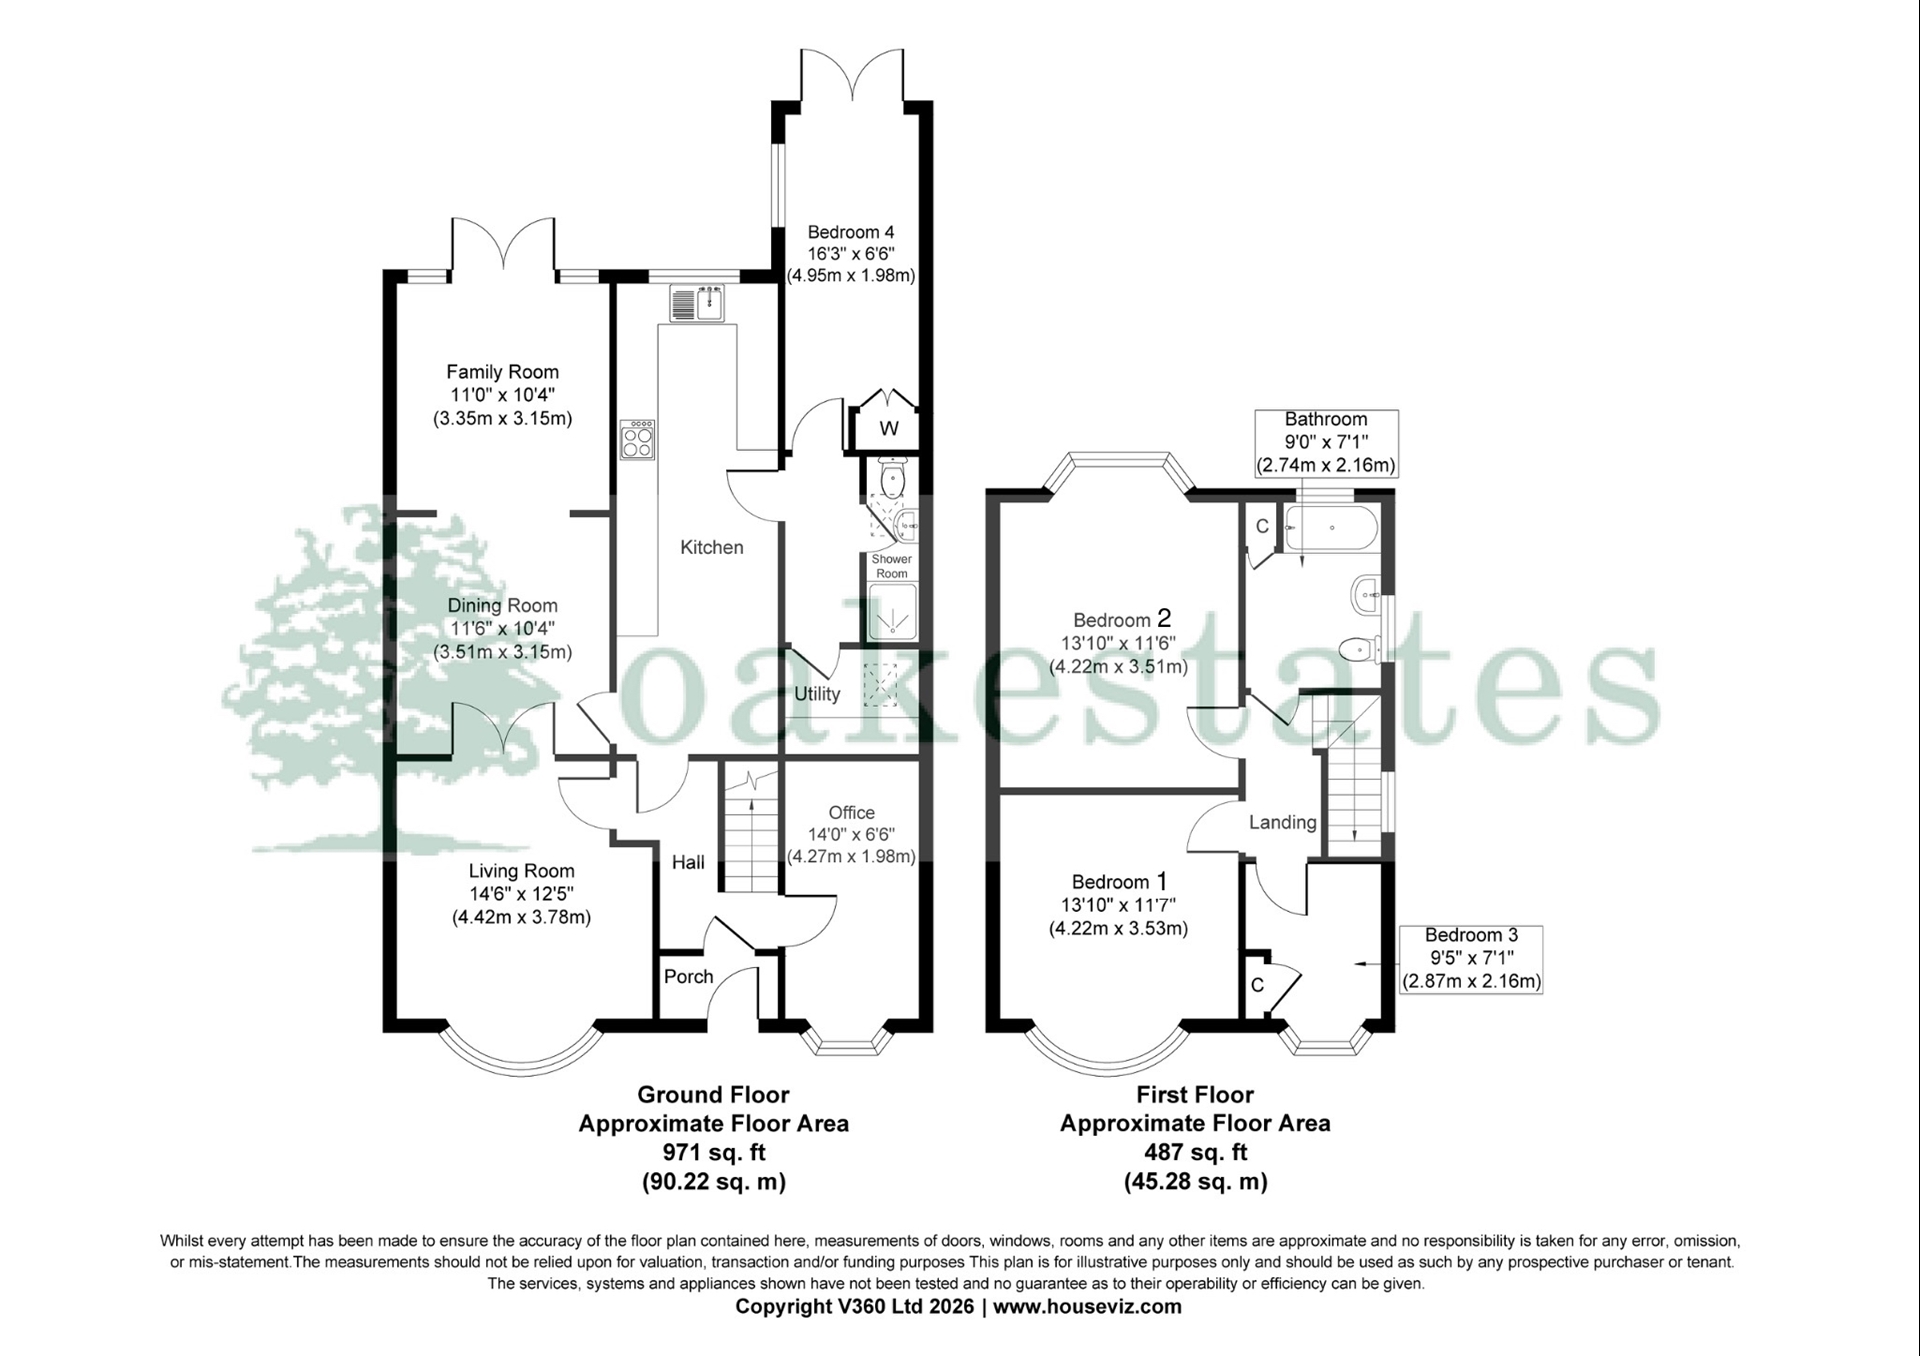
A substantial and extended four bedroom semi-detached family home offering superb and highly versatile accommodation throughout. Significantly enhanced by both side and rear extensions, the property provides three generous reception rooms alongside a spacious kitchen. The extensive ground-floor accommodation also includes a fourth double bedroom with French doors opening onto the rear garden, a separate home office, utility room and shower room, creating excellent flexibility for family living. Upstairs provides three further good-sized bedrooms and a bathroom off the landing. Externally, the property benefits from off-street parking for three vehicles and a fantastic family-sized rear garden. Ideally situated within easy reach of Watford Junction Station, well-regarded local schools and shopping facilities, and offering convenient access to major road links including the M1, A41 and M25.
| Front Garden | Dropped kerb, off street parking for three cars, brick enclosed raised lawn area with hedgerow, block paving, step to storm porch, hard wood panel door with frosted glazed pane to:- | |||
| Porch | Further lead light stained glass window to side, coat hanging and shoe storage space recessed downlighters, obscured glazed panel door to:- | |||
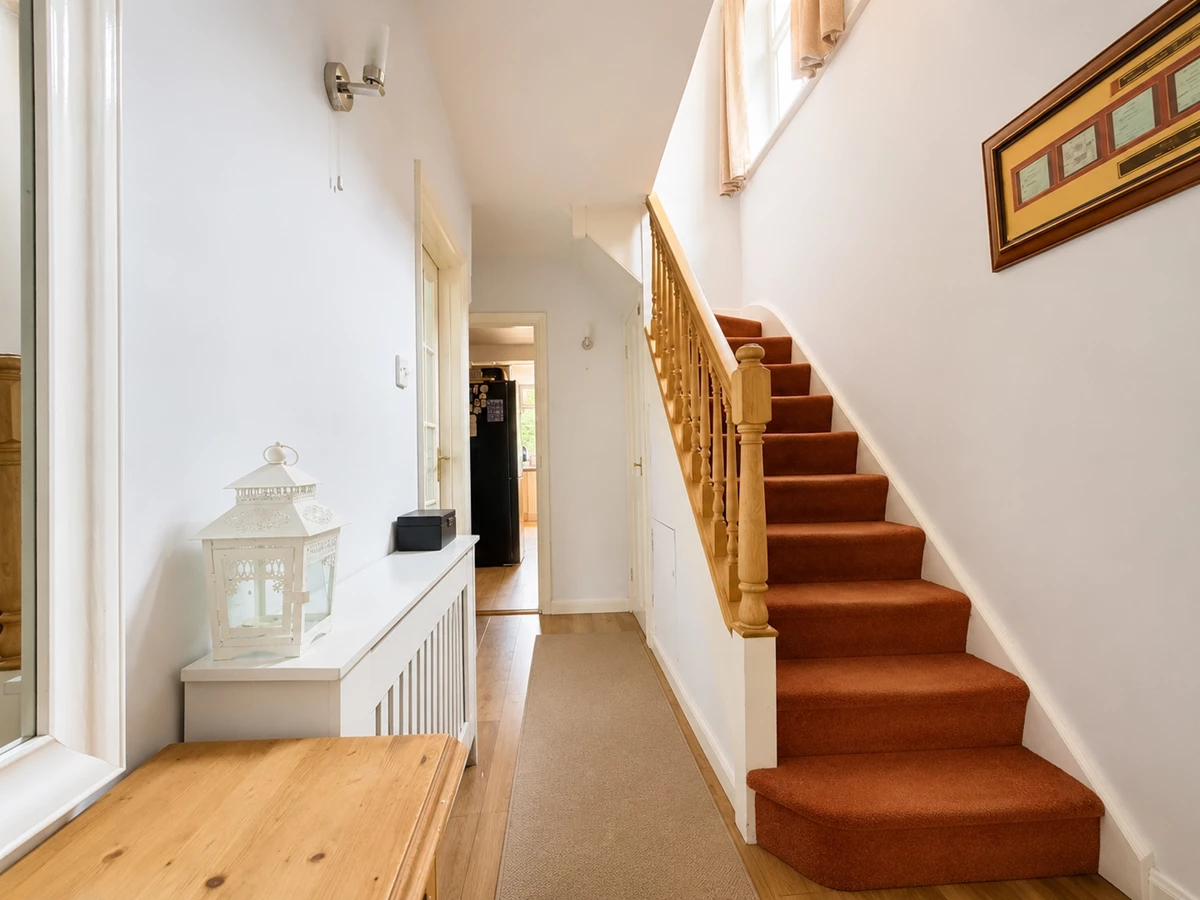
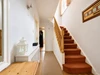
| Entrance Hallway | A welcoming entrance hallway benefitting laminate flooring, carpeted staircase giving access to first floor landing, radiator set within decorative housing, panel door to understairs storage cupboard, glazed panel door to office, kitchen, and living room:- | |||
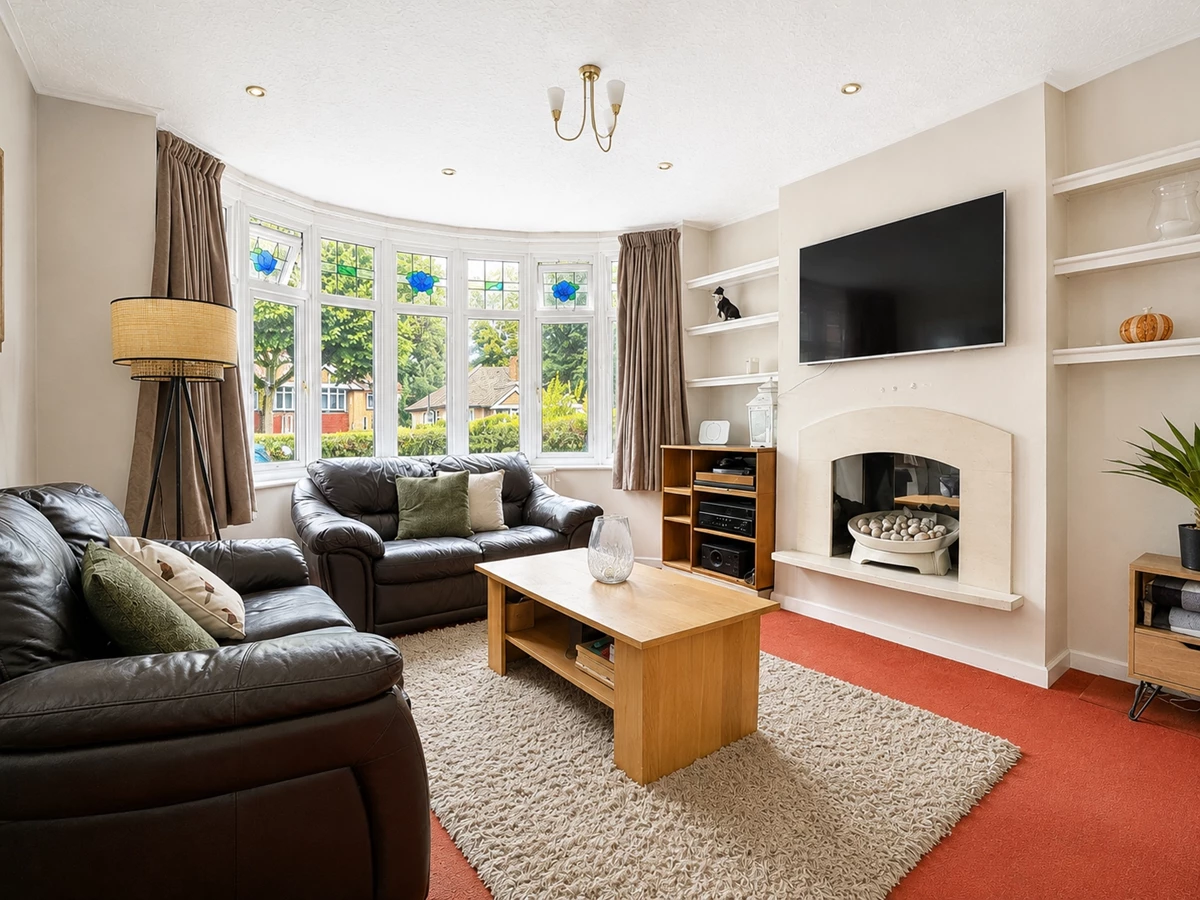
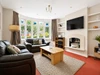
| Living Room | A light and bright space benefitting superb sized UPVC double glazed and lead light bay window to front with bespoke fitted curved radiator under, carpet flooring, recessed eyeball style downlighters, fitted chimney breast recess with marble hearth and surround, B.T, T.V, and Internet points, currently housing two piece sofa suite, recessed shelves, double doors to:- | |||
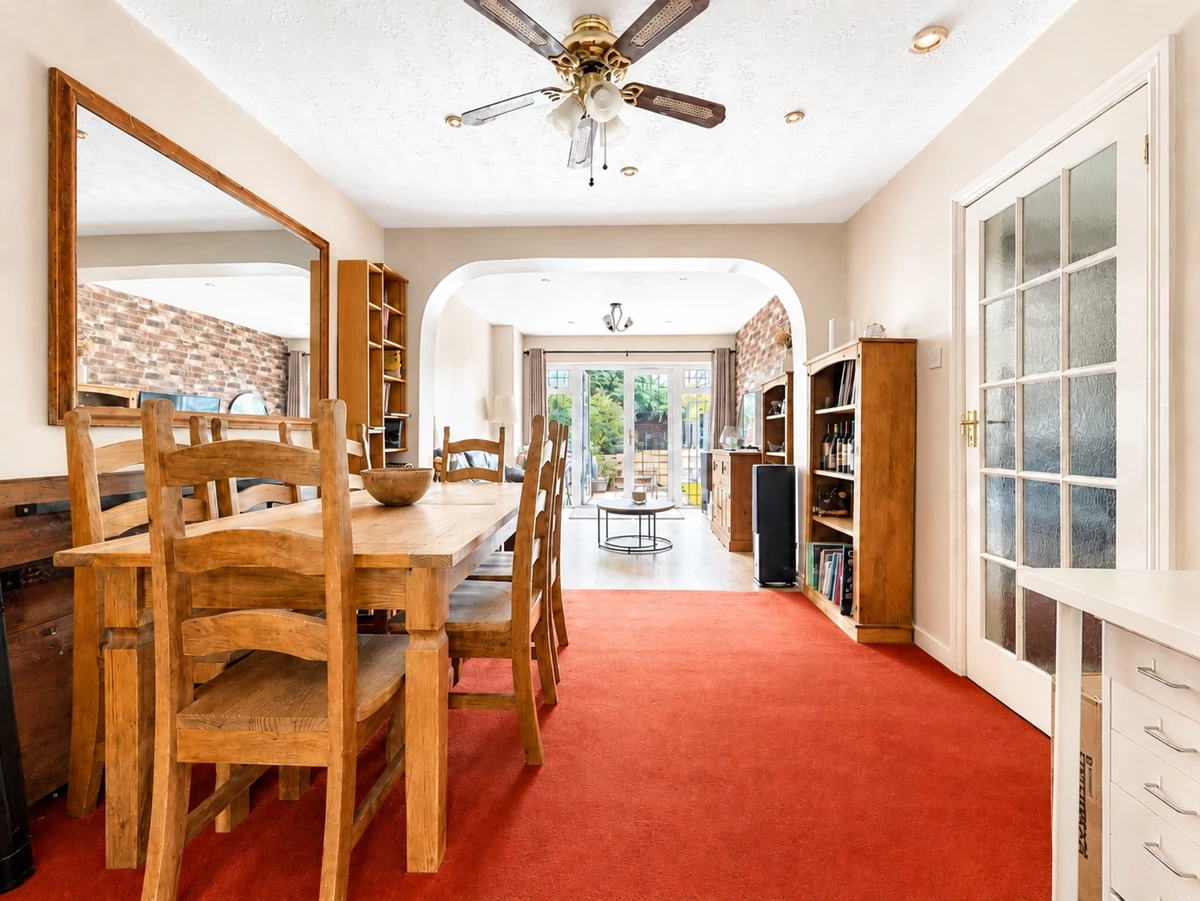
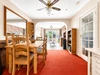
| Dining Room | Continued carpet flooring from the front reception room, further eyeball style downlighters, wall mounted radiator set within decorative cover, work from home space, currently housing eight seater dining table and chairs, further obscured glazed door to kitchen/breakfast room, full width archway to:- | |||
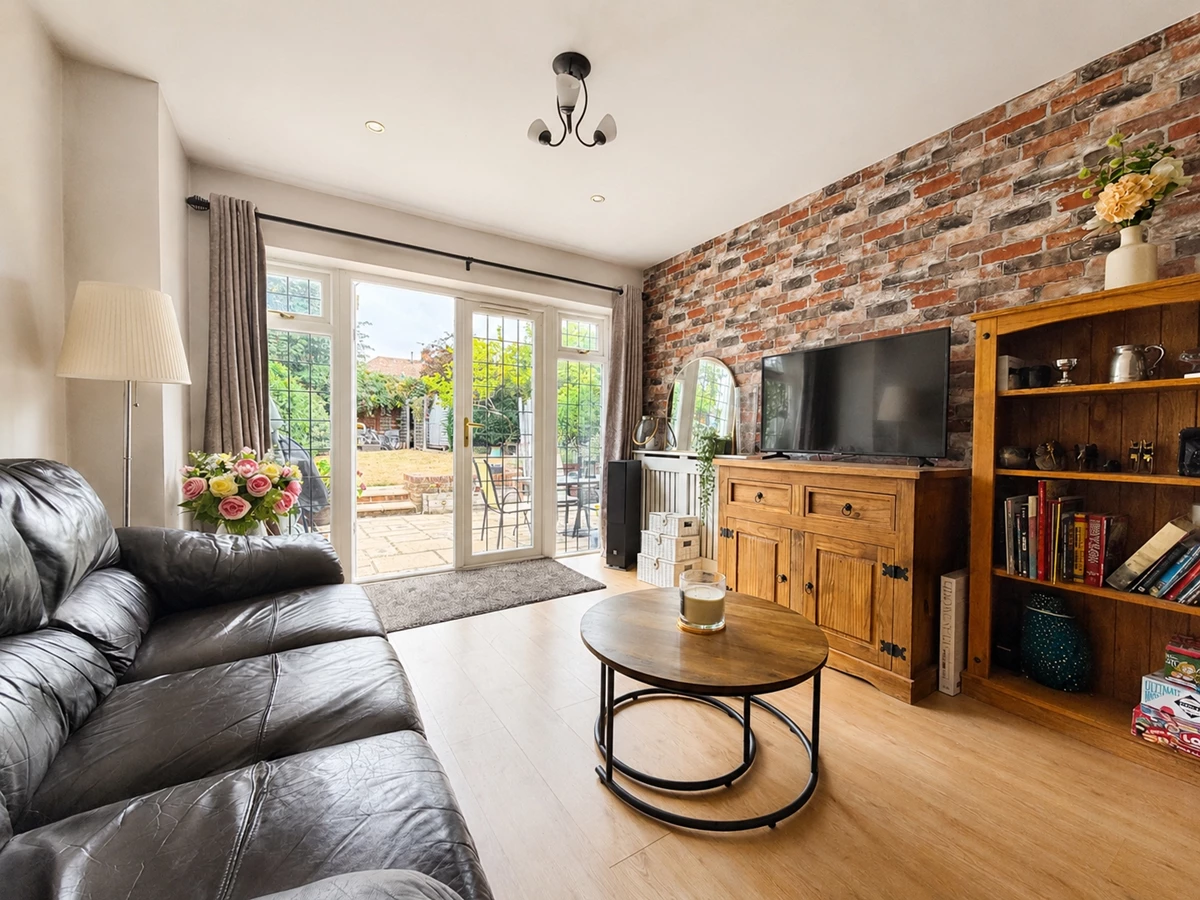
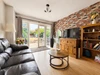
| T.V Room | A fantastic room set within a superb extension, laminate flooring, recessed downlighters, T.V points, currently housing further sofa suite, wall to wall lead light windows and French doors giving access to rear garden. | |||
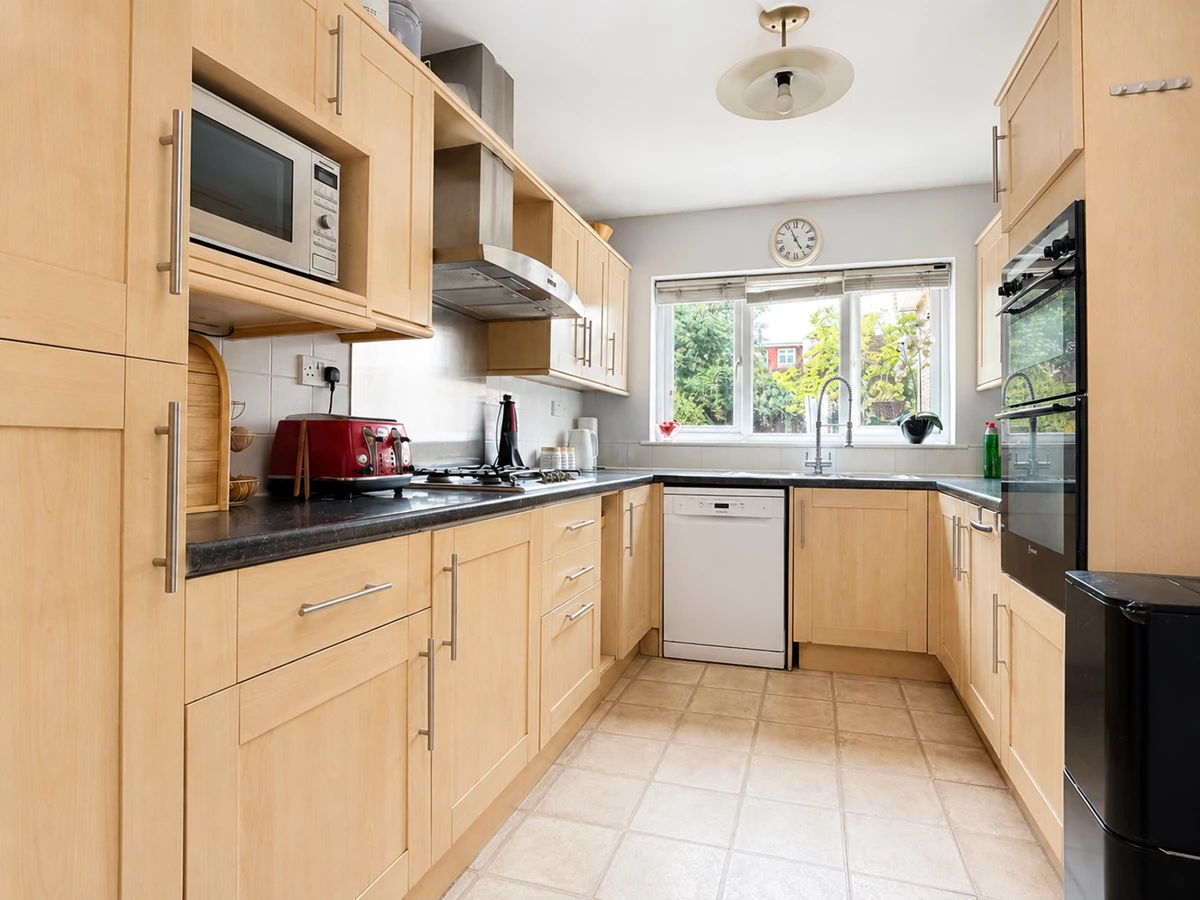
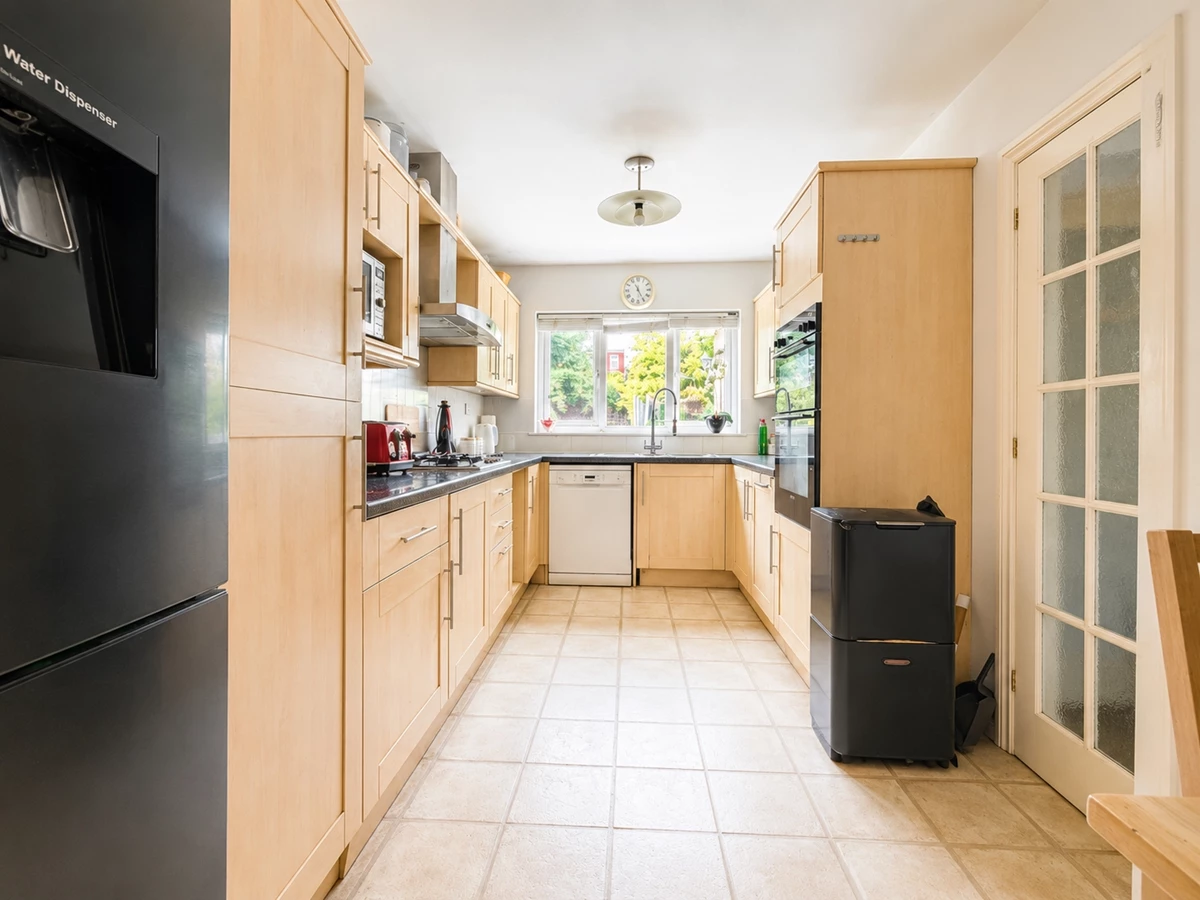
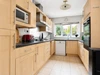
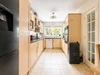
| Kitchen/Breakfast Room | Fitted with a superb range of beech Shaker style, wall, base, drawer, wine rack and shelf units, eye level wall mounted 'Neff 'double oven, five burner stainless steel 'Neff 'gas hob with stainless steel splash back and extractor hood over, ample roll edge work surfaces with inset one and a half bowl stainless steel sink unit with single drainer and sprung loaded chrome mixer tap, further glazed display units, Lino flooring, currently housing full size American style fridge freezer, four seater dining table and chairs and dresser, UPVC double glazed windows to rear, housing high level microwave, tiled splash backs, plumbing for automatic dishwasher, obscured glazed panel door to:- | |||
| Kitchen/Breakfast Room | ||||
| Inner Lobby | Carpeted, decorative picture rails, recessed downlighters, panel door to ground floor shower room, glazed panel doors to utility room, and bedroom four. | |||
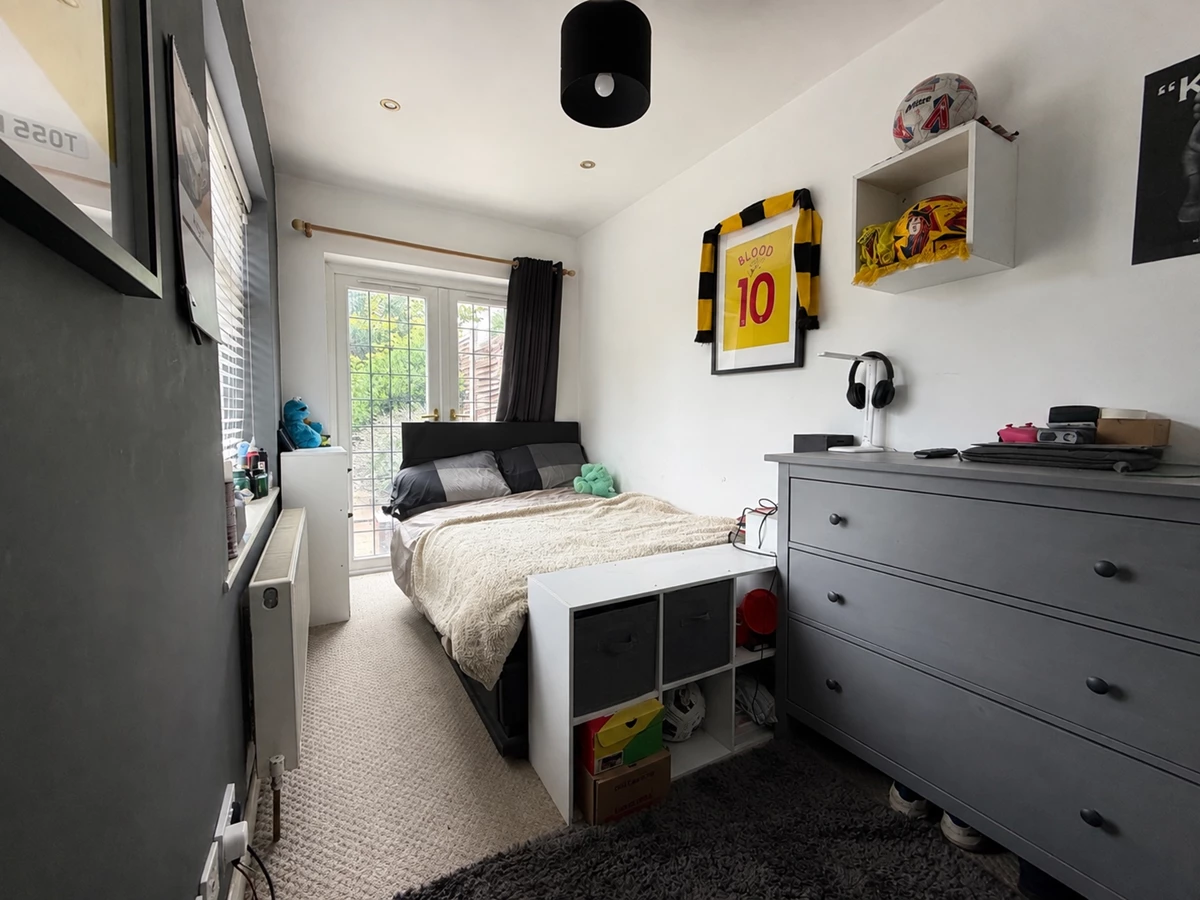
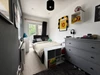
| Bedroom Four | A good sized double bedroom set within the side extension, two door fitted full height wardrobes with hanging and shelf space, dual aspect outlook with UPVC double glazed windows to side (wall mounted double thermostatic radiator under), UPVC French doors giving access to rear garden, continued carpet flooring from the inner lobby, recessed downlighters, currently housing double bed and chest of drawers. | |||
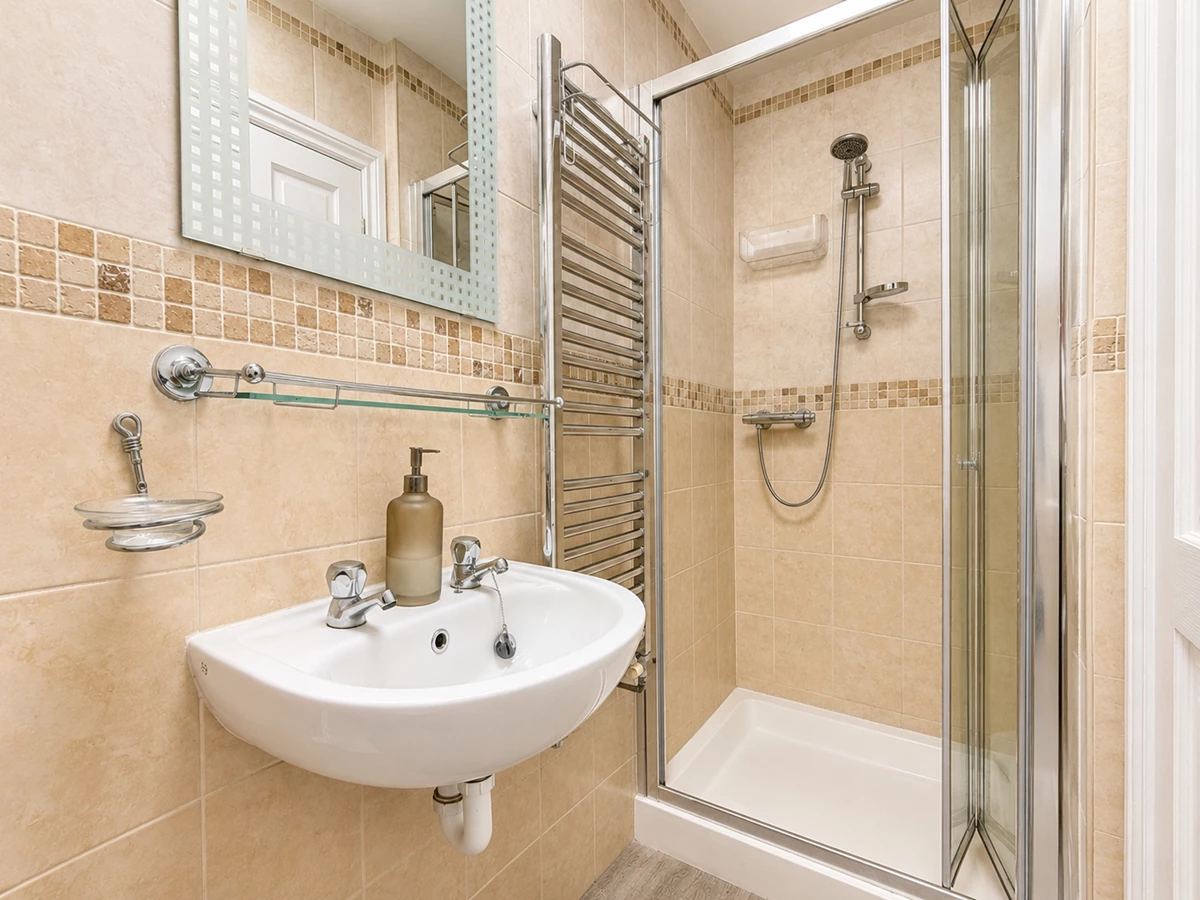
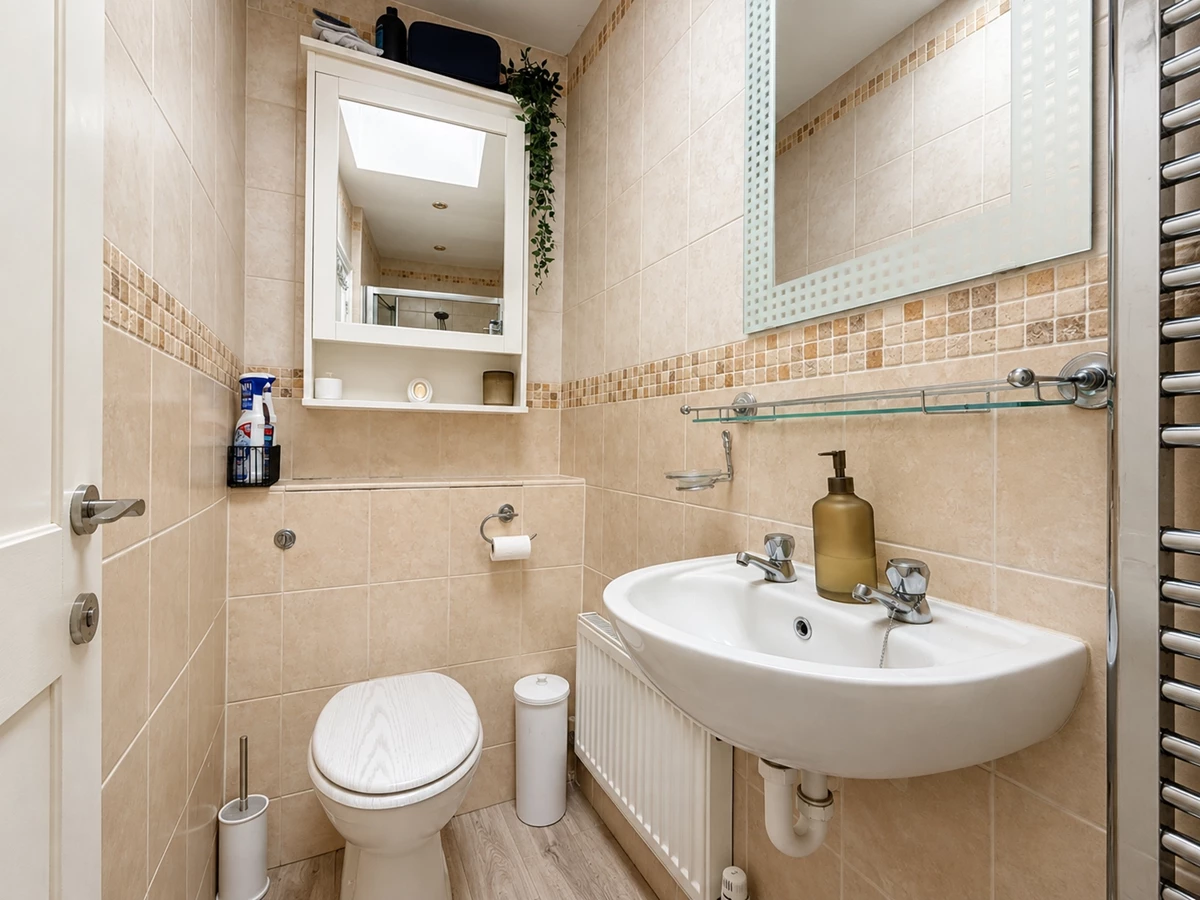
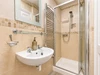
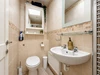
| Ground Floor Shower Room | Fitted with a three piece white suite comprising recessed fitted shower cubicle with folding screen and wall mounted thermostatic shower, concealed cistern low flush push button W/C, wall mounted wash hand basin with chrome taps, fully tiled walls with decorative central border, wall mounted mirror vanity unit with shelf, dome roof window (allowing natural light), recessed spotlights, mains extractor fan, chrome heated wall mounted towel rail, Lino flooring. | |||
| Ground Floor Shower Room | ||||
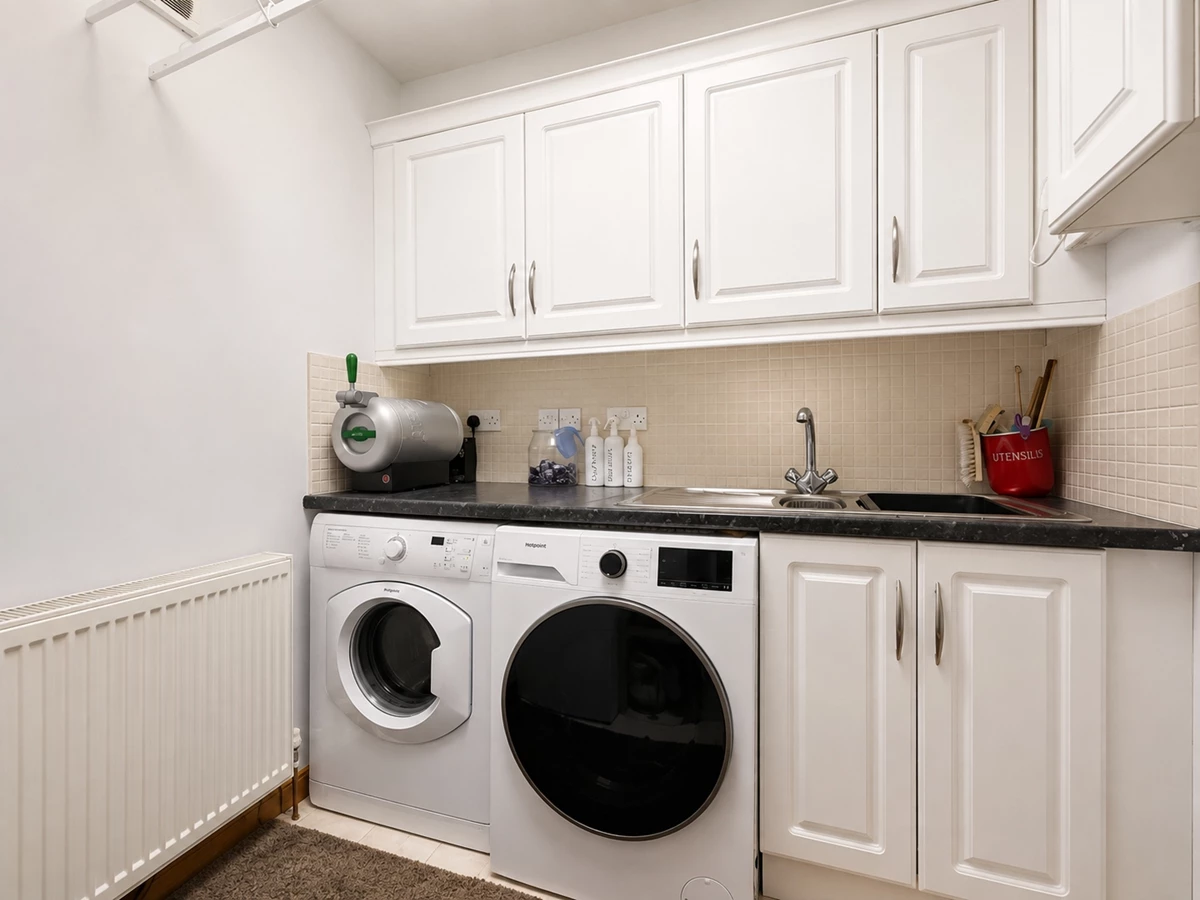
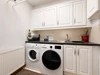
| Utility Room | Fitted with a further range of Shaker style kitchen units, sink and work surfaces, one and a half bowl stainless steel sink unit with single drainer and chrome mixer tap, plumbing for automatic washing machine, plumbing for tumble dryer, Lino flooring, further dome roof light, shelf space, a fantastic family addition. | |||
| First Floor Landing | Carpet flooring to landing, obscured UPVC double glazed window to side, doors to bedrooms one, two, three, family bathroom, access to loft storage facility. | |||
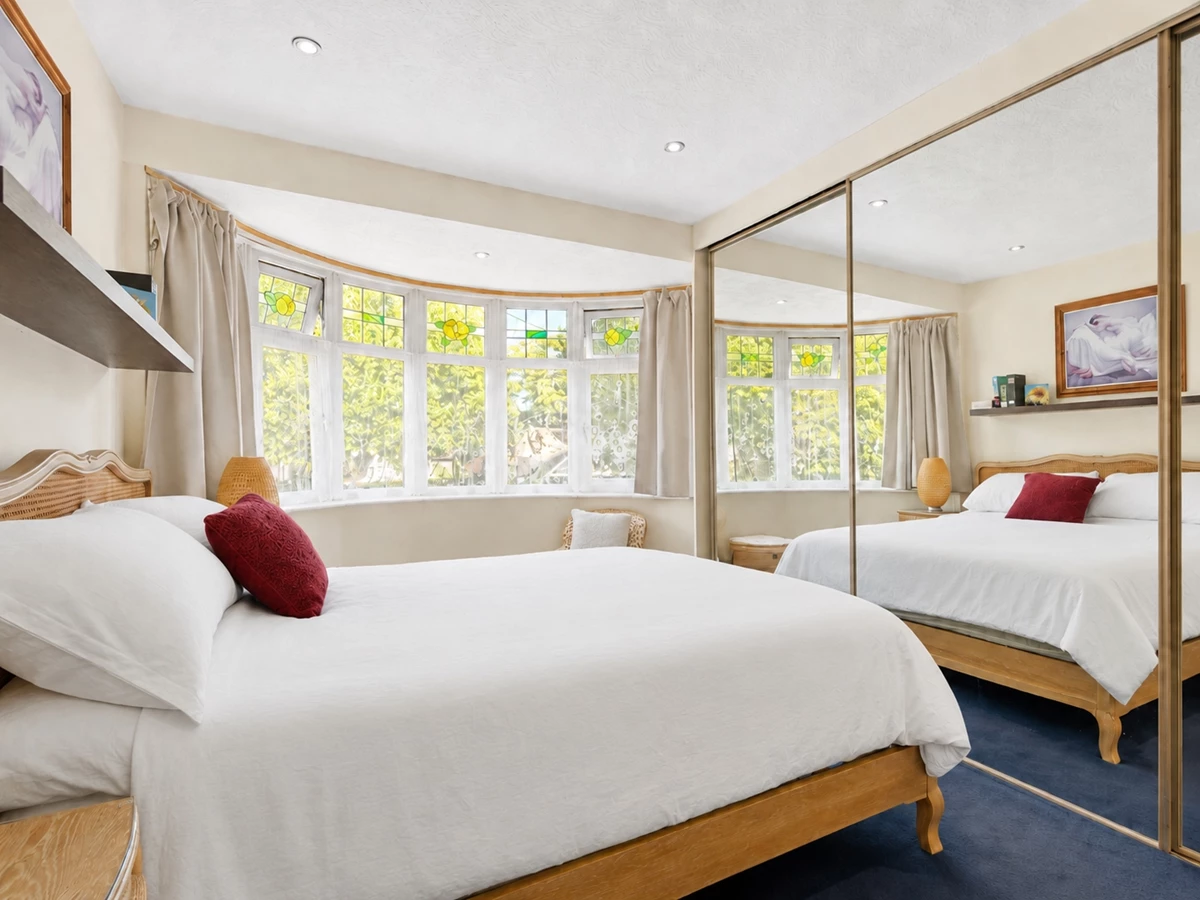
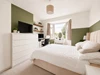
| Bedroom One | 4.22m x 3.53m (13'10" x 11'7") A superb sized double bedroom benefitting UPVC double glazed window to front, fitted wall to wall, floor to ceiling mirrored wardrobes, carpet flooring, recess downlighter, currently housing kingsize bed, chest of drawers and bedside tables. | |||
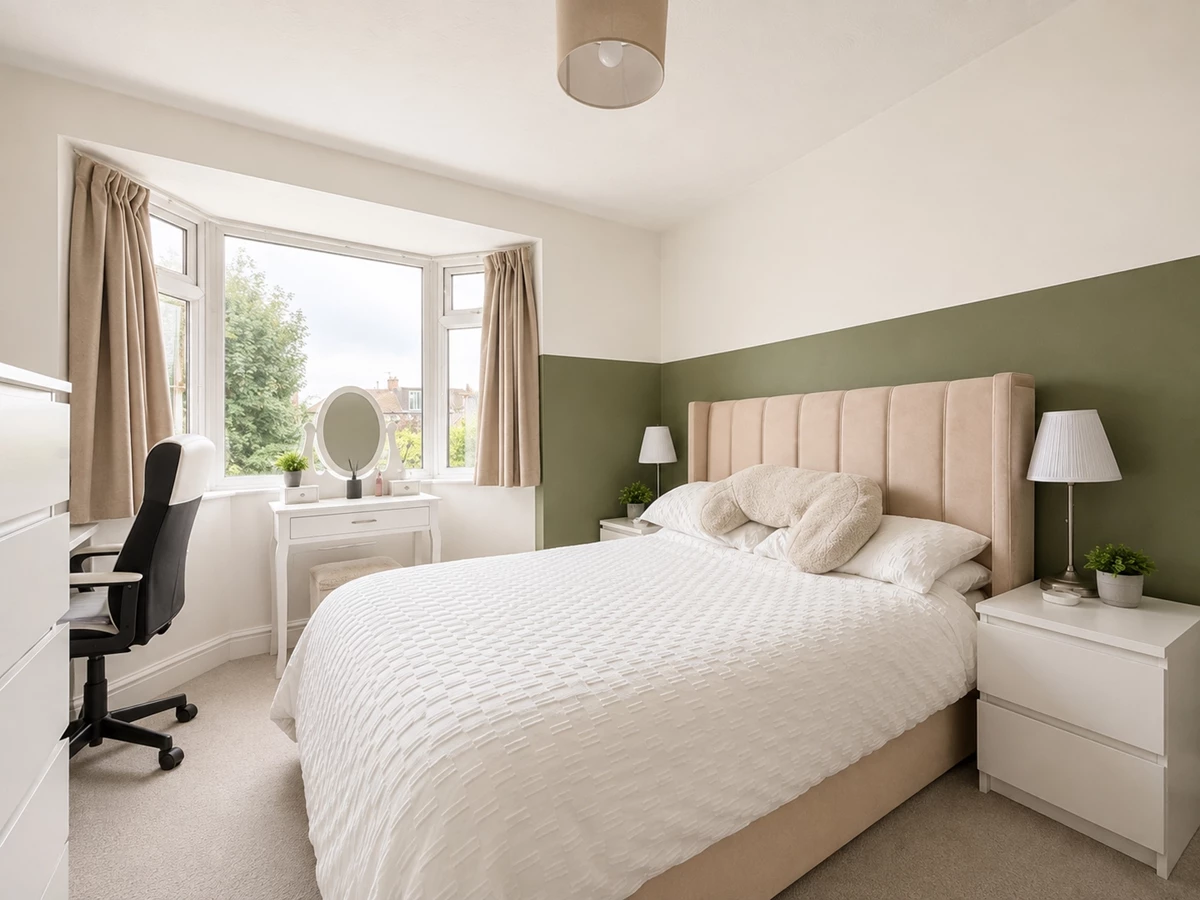
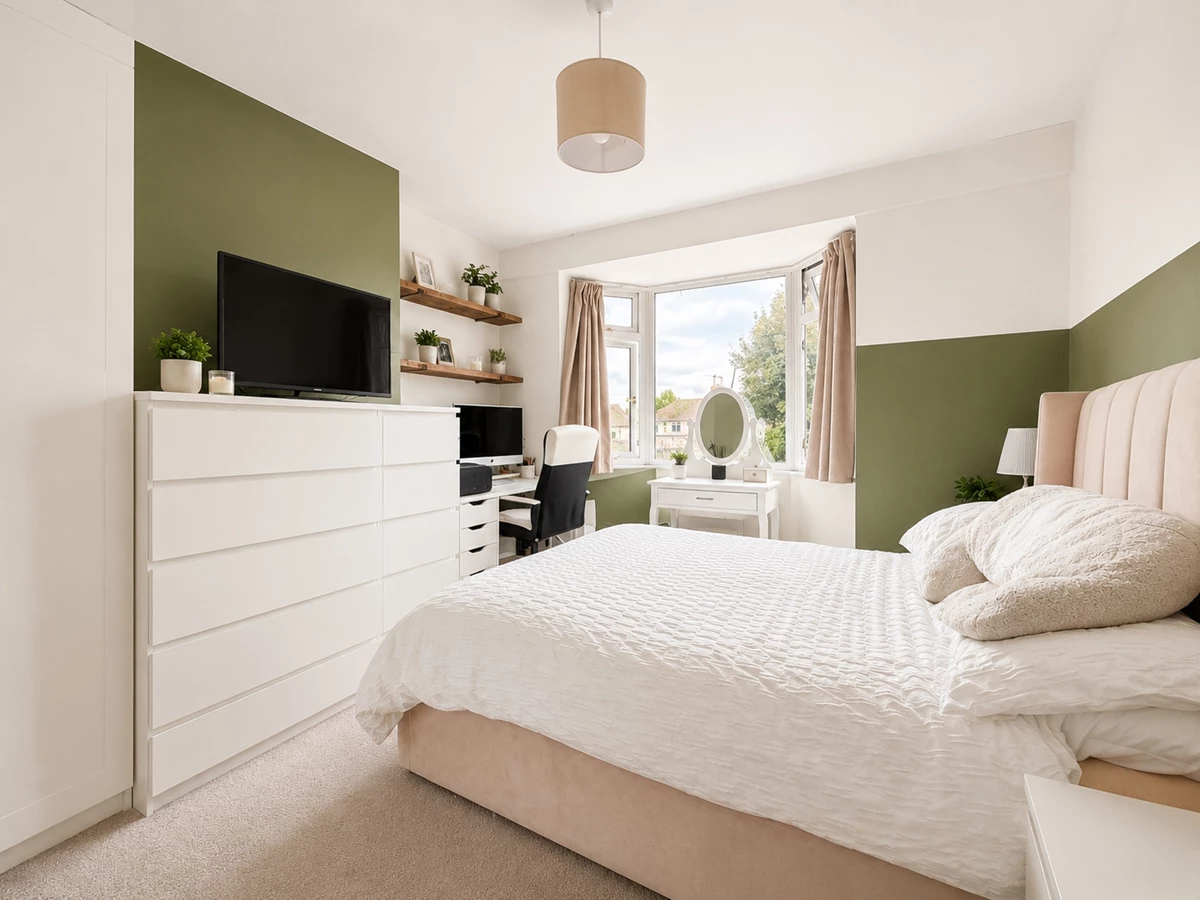
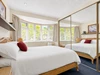
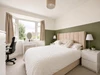
| Bedroom Two | A superb sized double bedroom benefitting UPVC double glazed bay window to rear overlooking rear garden, carpet flooring, recessed fitted shelves, ample space for king-size bed, wardrobe and chest of drawers. | |||
| Bedroom Two Cont'd | ||||
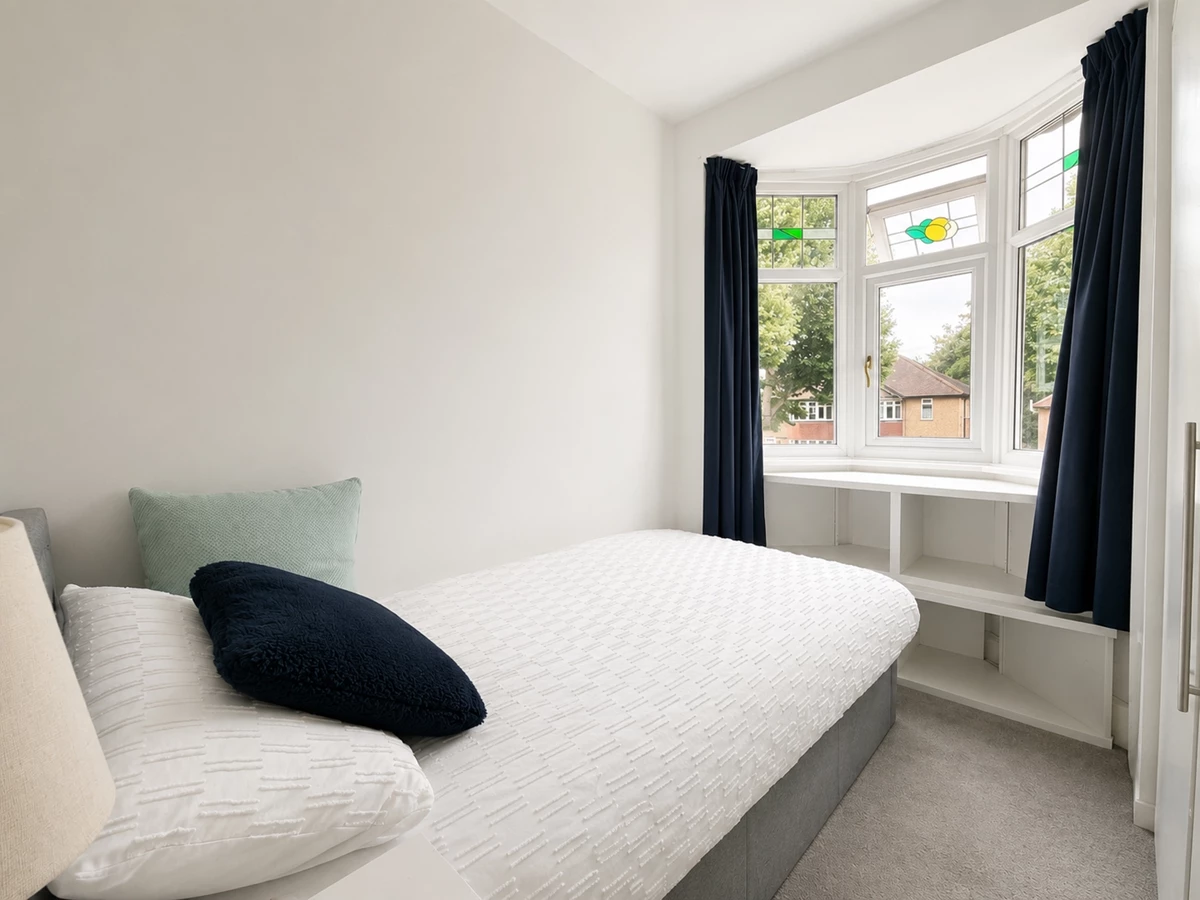
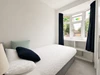
| Bedroom Three | Not your average size single bedroom, currently housing single bed, double door wardrobe and fitted bespoke shelves, lead light double glazed stained glass bay window to front. | |||
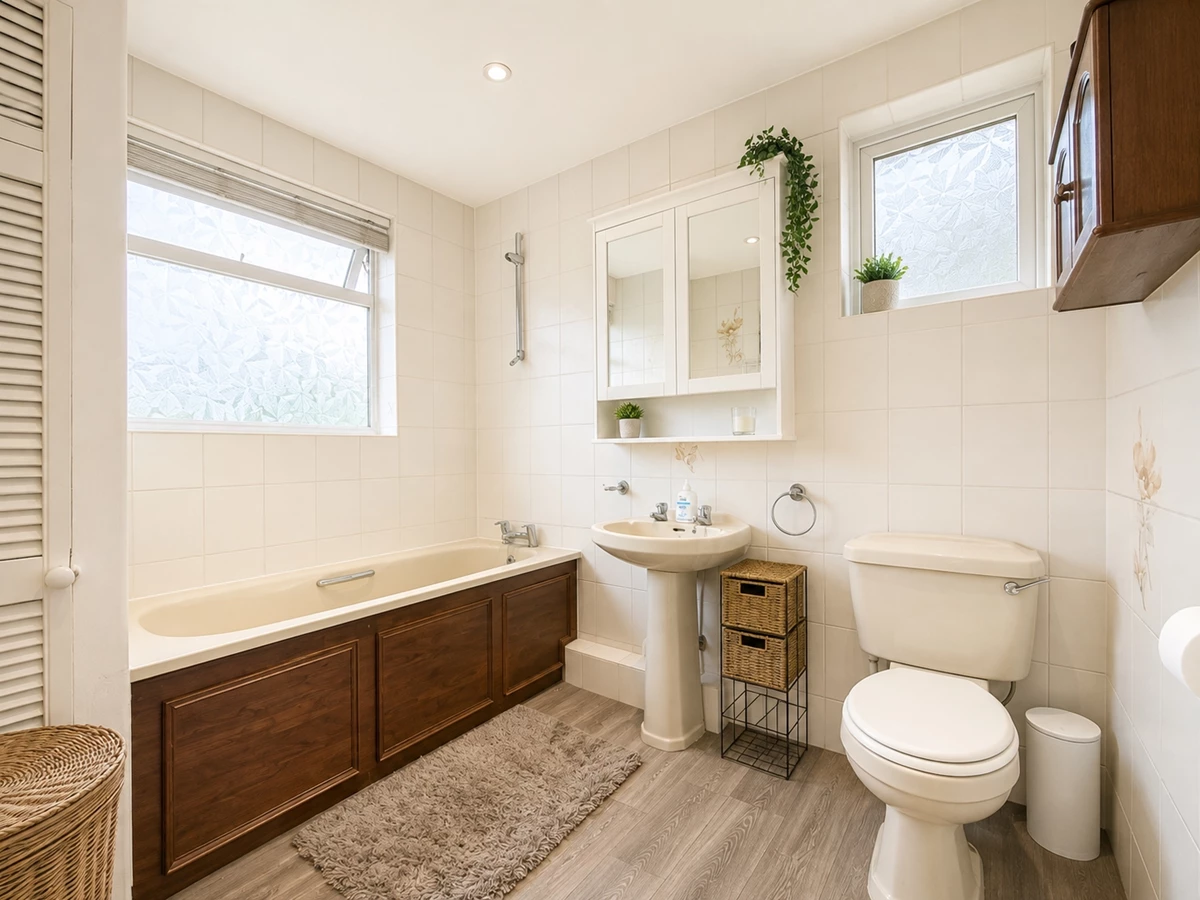
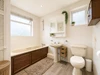
| Family Bathroom | A three piece white suite comprising wooden panel enclosed bath with hand grips and chrome mixer taps, low flush W/C, pedestal wash hand basin with chrome taps, wall mounted mirrored vanity unit with shelf, dual aspect double glazed obscured windows to side and rear, Lino flooring, recessed spotlights, fully tiled walls, further louvered door to storage, wall mounted chrome heated towel rail, a superb size family bathroom. | |||
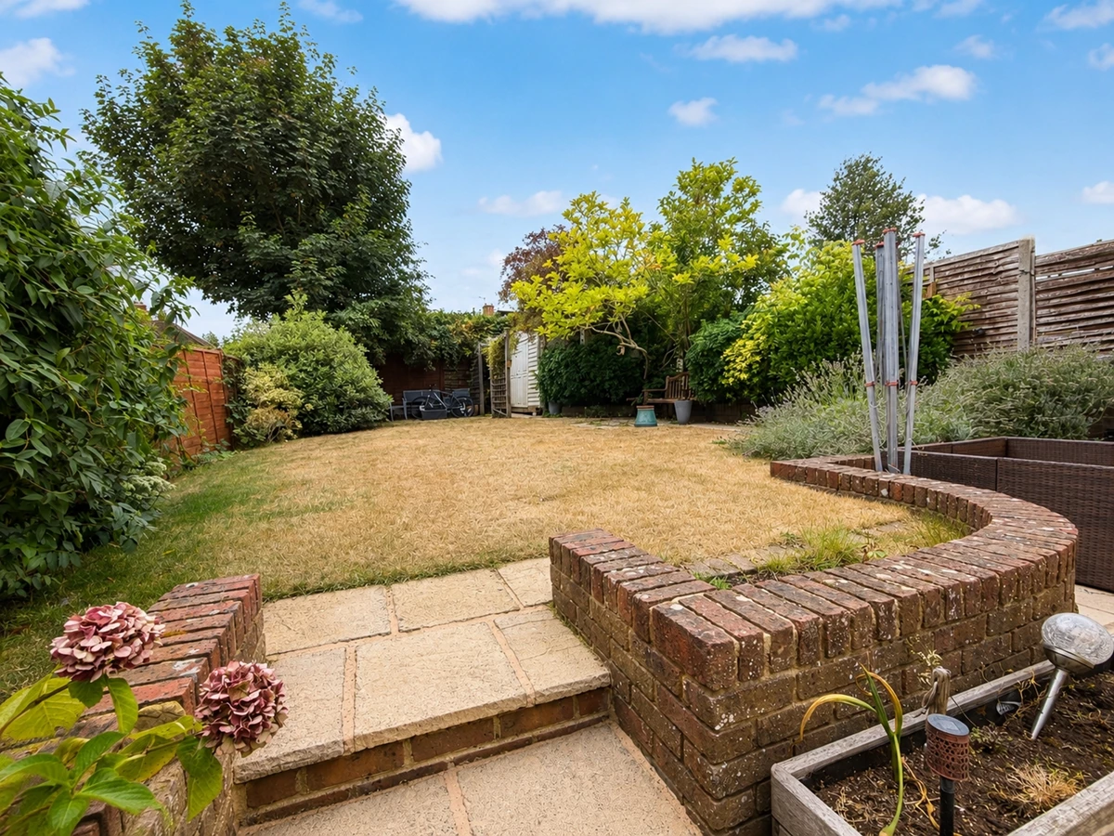
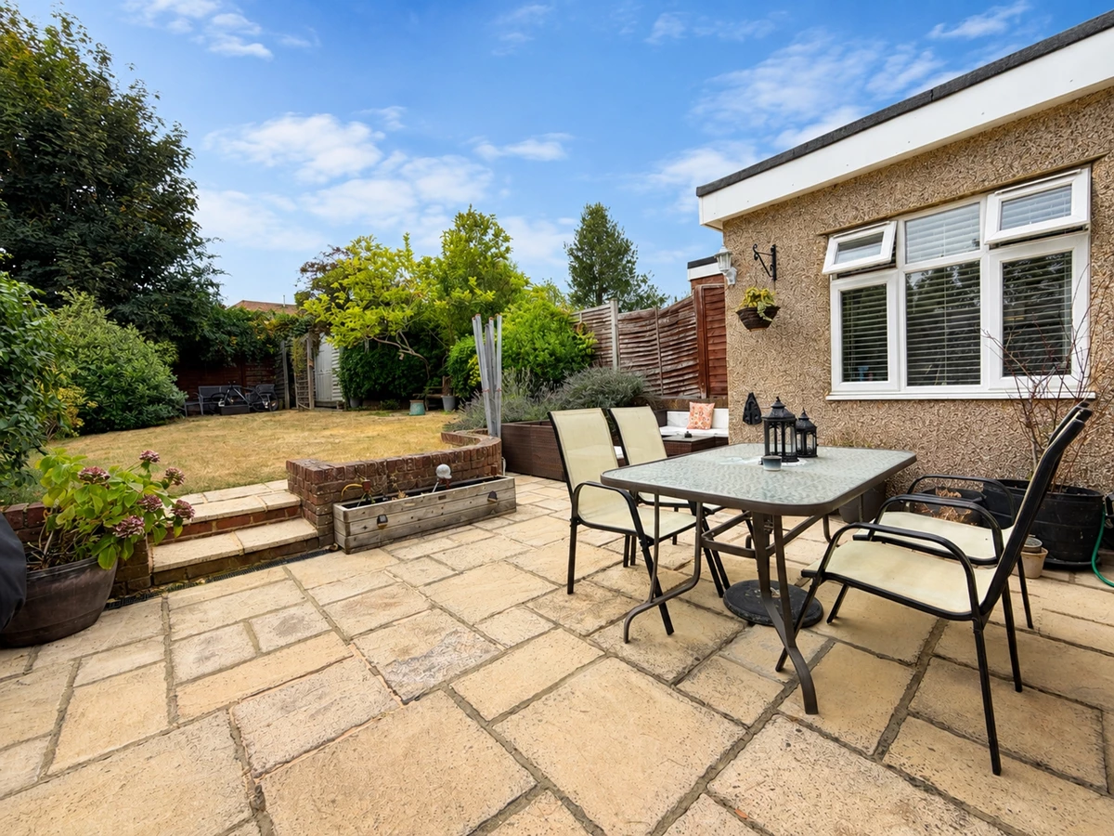
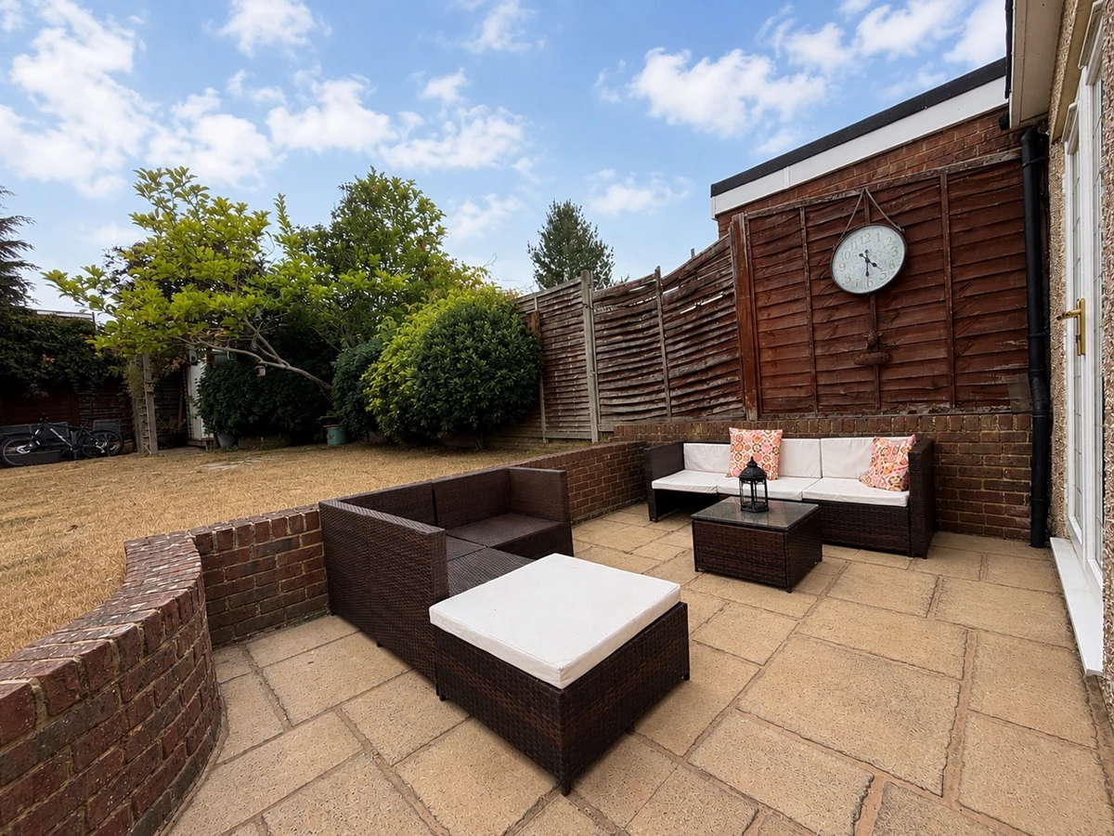
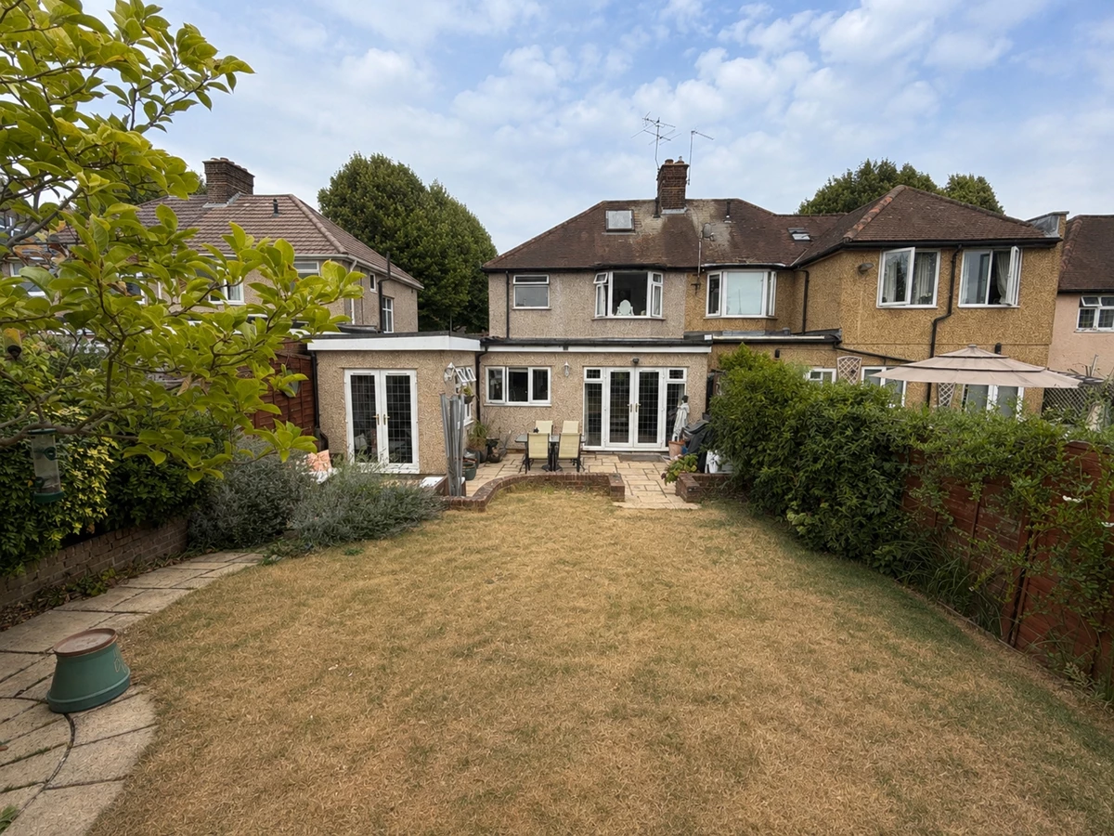
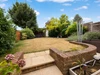
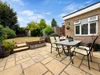
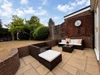
| Rear Garden | A fantastic size family rear garden benefitting multiple well designed seating areas, large lawn, crazy paved pathway at rear, composite shed, large patio area, currently housing dining set, further garden set, mature shrubs, flowering plants and evergreens, well fence panel enclosed, a lovely private family rear garden. | |||
| Rear Garden | ||||
| Rear Garden | ||||
| Rear External | ||||
| Disclaimer | Some images may have been enhanced using staging and editing tools for presentation purposes, including adjustments to lighting, colour, perspective and minor visual distractions. No material features of the property have been intentionally altered. | |||
Floor Plan
IMPORTANT NOTICE FROM OAK ESTATES AND FINANCIAL SERVICES
Descriptions of the property are subjective and are used in good faith as an opinion and NOT as a statement of fact. Please make further specific enquires to ensure that our descriptions are likely to match any expectations you may have of the property. We have not tested any services, systems or appliances at this property. We strongly recommend that all the information we provide be verified by you on inspection, and by your Surveyor and Conveyancer.