
TWO DOUBLE BEDROOMS
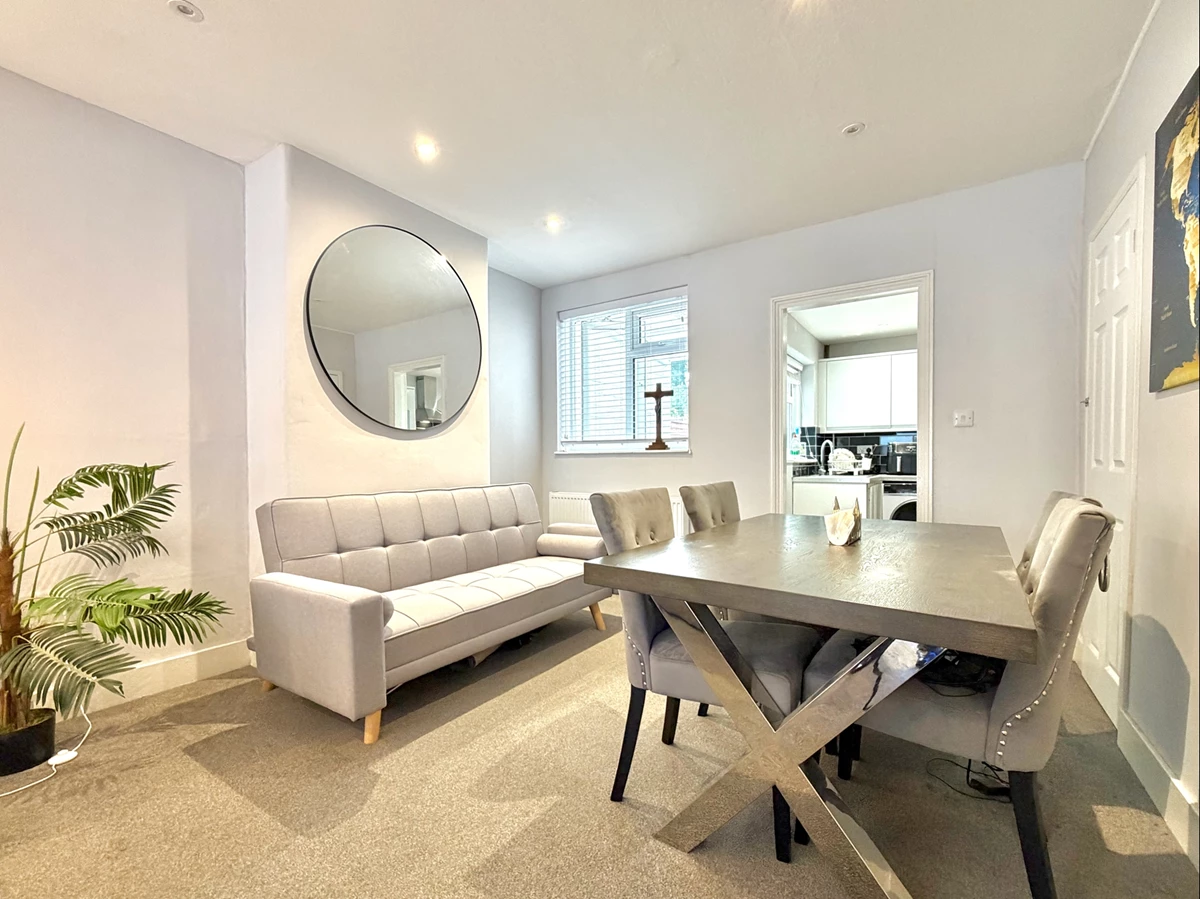
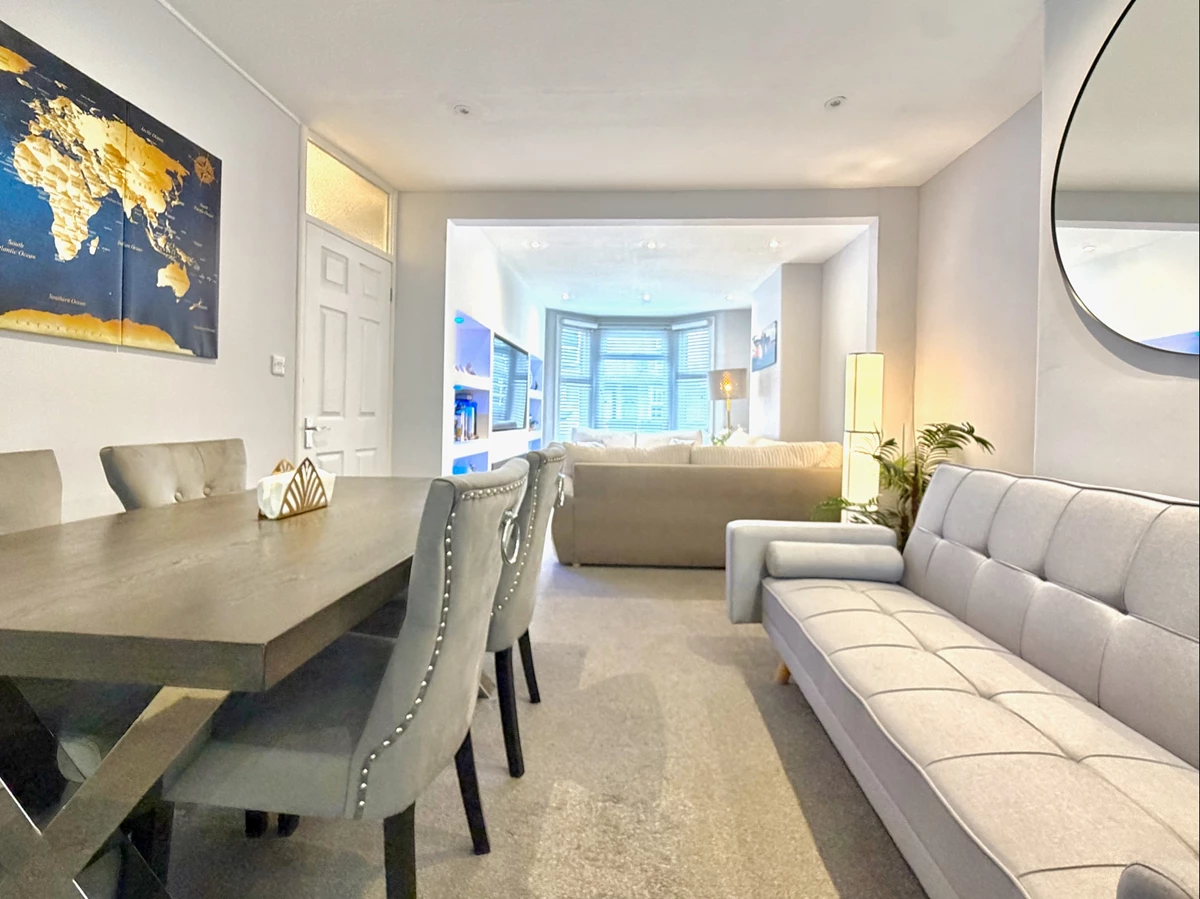
SUPERB OPEN-PLAN LIVING / DINING ROOM
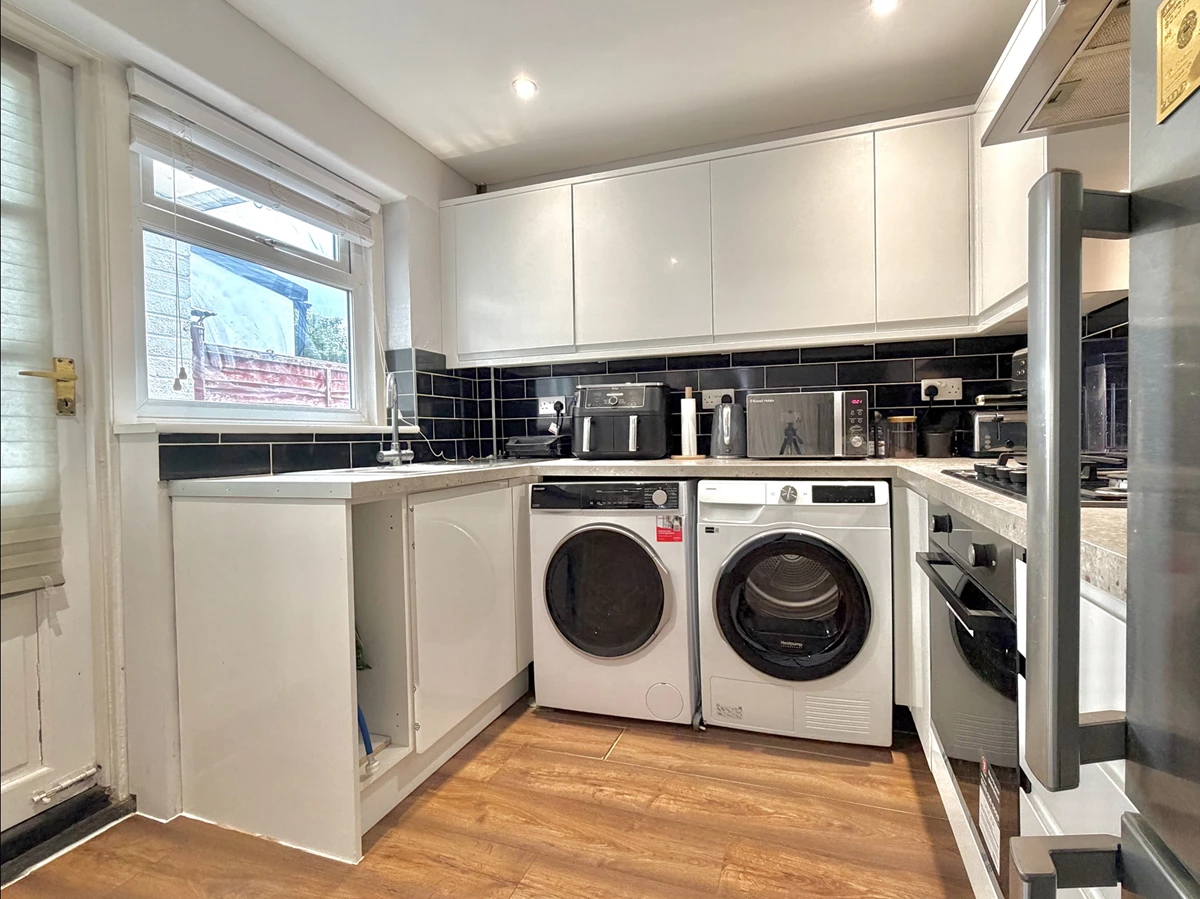
MODERN FITTED KITCHEN
BEAUTIFULLY PRESENTED THROUGHOUT
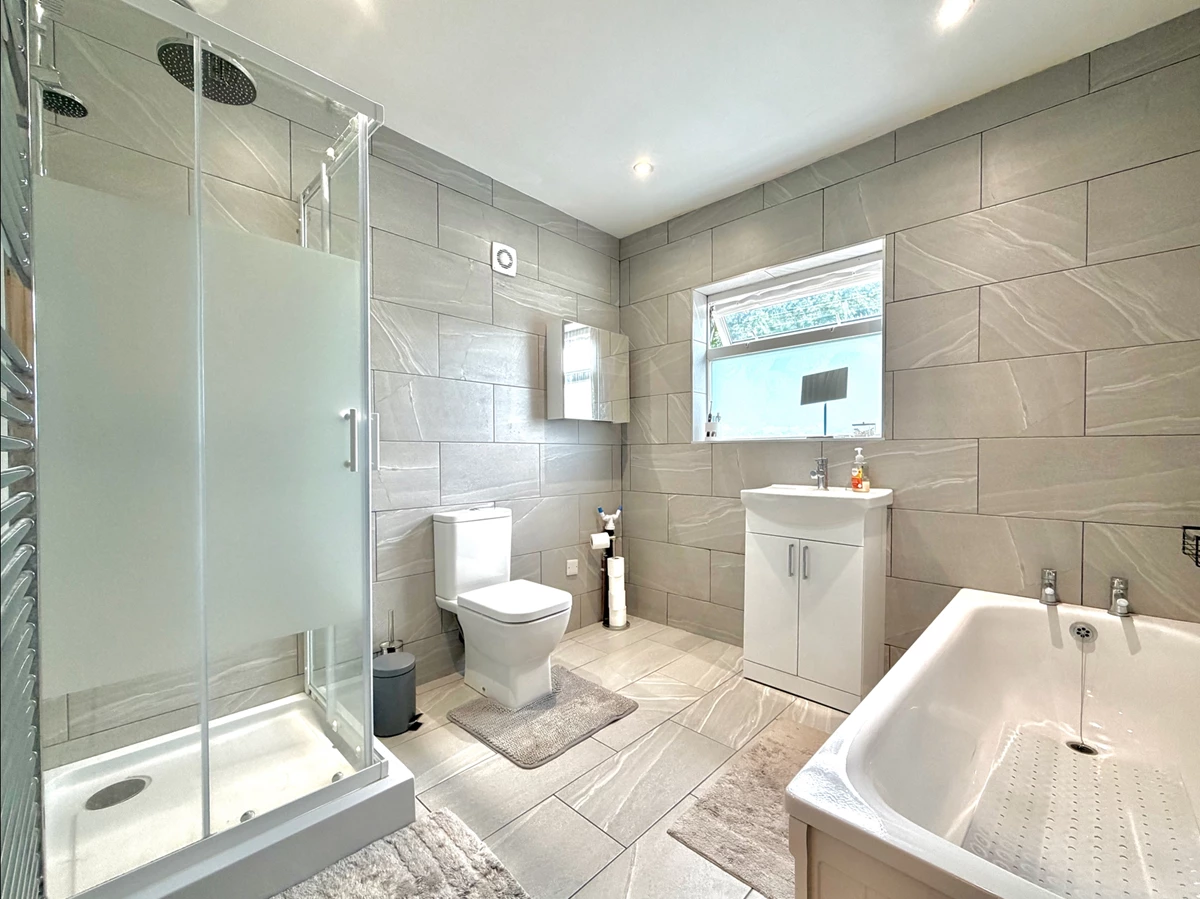
SIGNIFICANTLY LARGER THAN AVERAGE FOUR-PIECE BATHROOM
WALKING DISTANCE TO WATFORD JUNCTION STATION
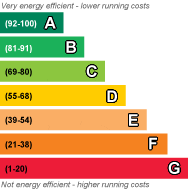
EPC Rating D
Council Tax Band C, Watford Borough Council
Freehold
A beautifully presented and particularly spacious two double bedroom home, offering excellent room sizes throughout and a superb open-plan ground floor layout. The property features an impressive bay-fronted living area with bespoke media wall, a generous dining space and modern fitted kitchen with direct access to the rear garden. Upstairs are two genuine double bedrooms together with a significantly larger than average four-piece family bathroom. Externally, the property benefits from a rear garden arranged across two distinct areas with useful storage. Ideally located within easy reach of local shops, well-regarded schools, Watford Junction Station and major road links including the M1, A41 and M25.
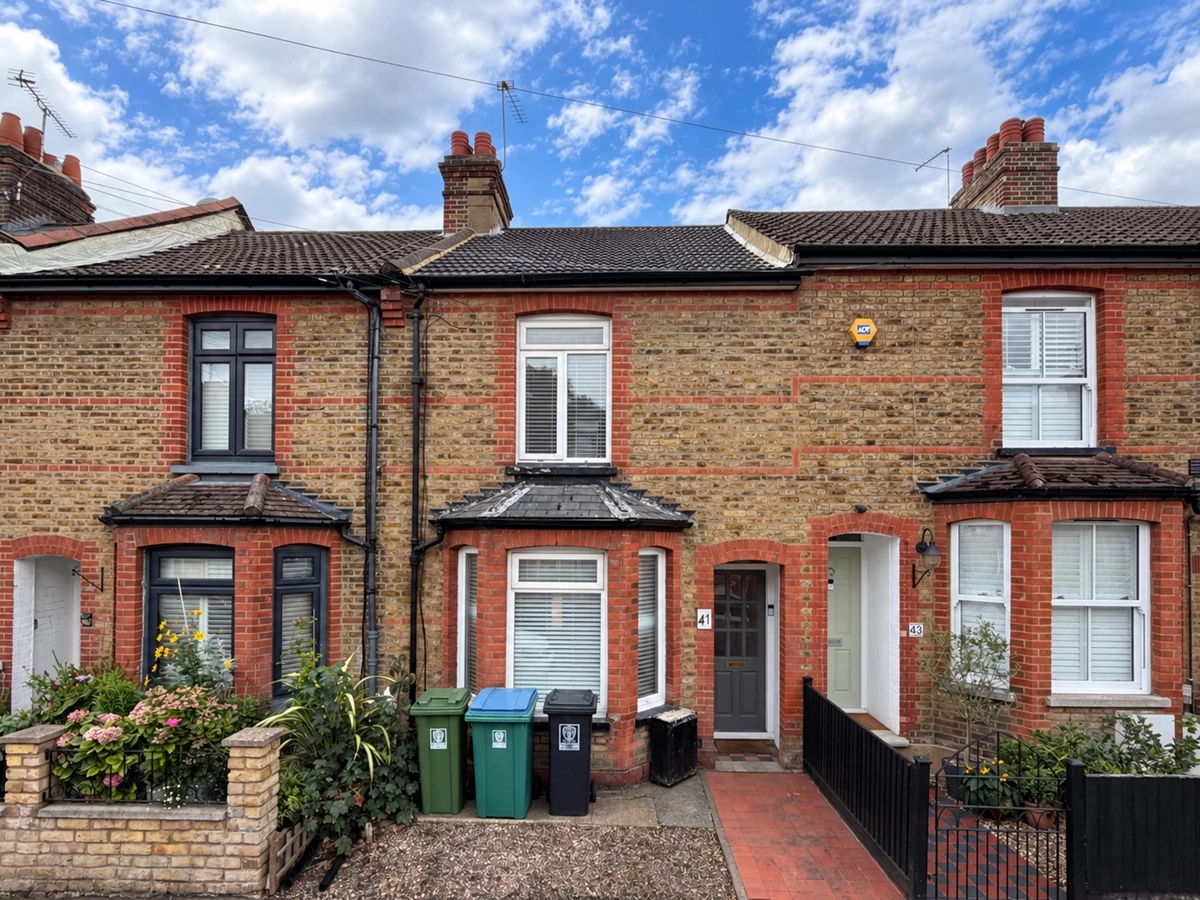
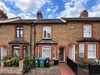
| Front Garden | Shingled area currently used for bin storage, quarry-tiled pathway leading to the storm porch, to panelled and obscured-glazed wooden front door, with a further fixed-pane window above, opening to:- | |||
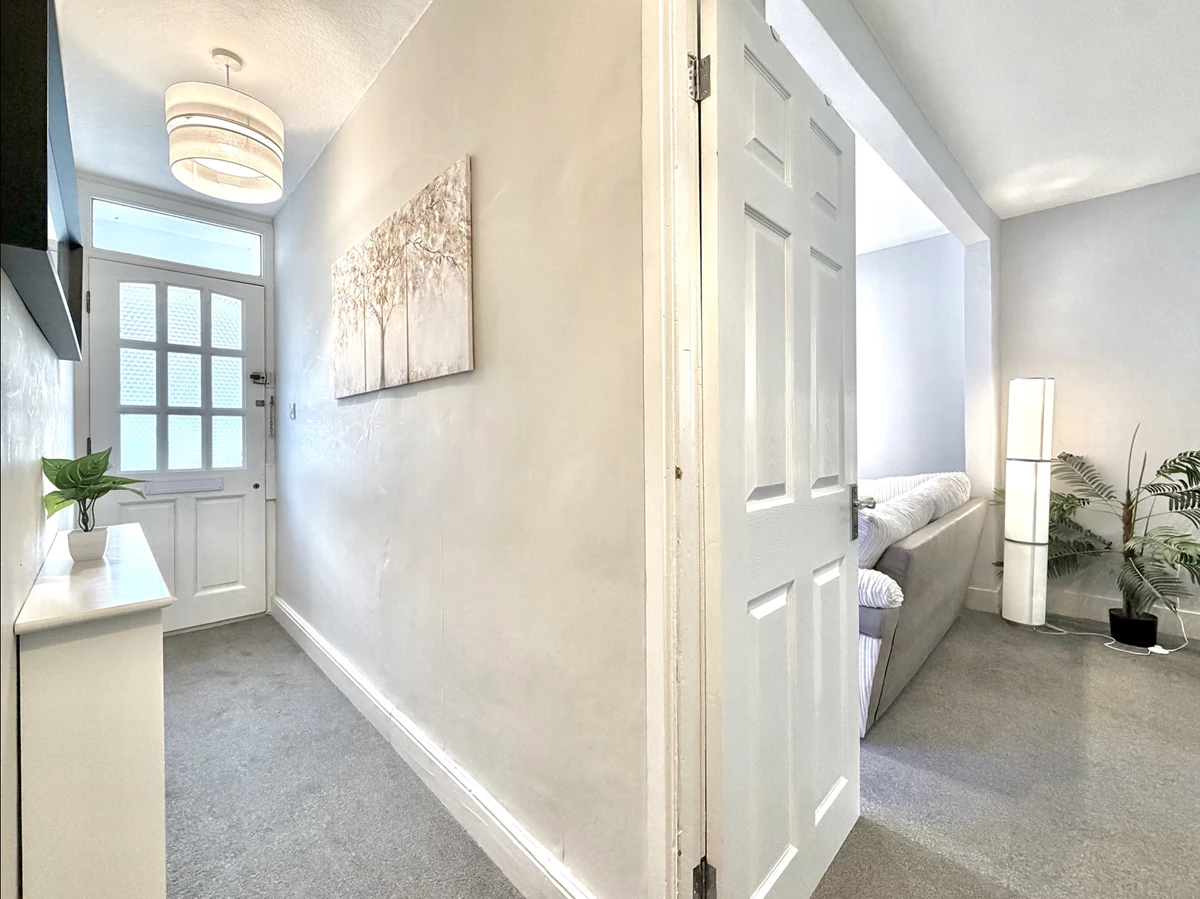
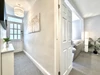
| Entrance Hallway | Welcoming entrance hallway, wall-mounted radiator set within a decorative cover, twin pendant hanging lights, ceiling-mounted smoke alarm, carpeted staircase giving access to the first-floor landing, panel door to:- | |||
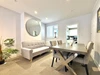
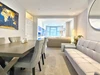
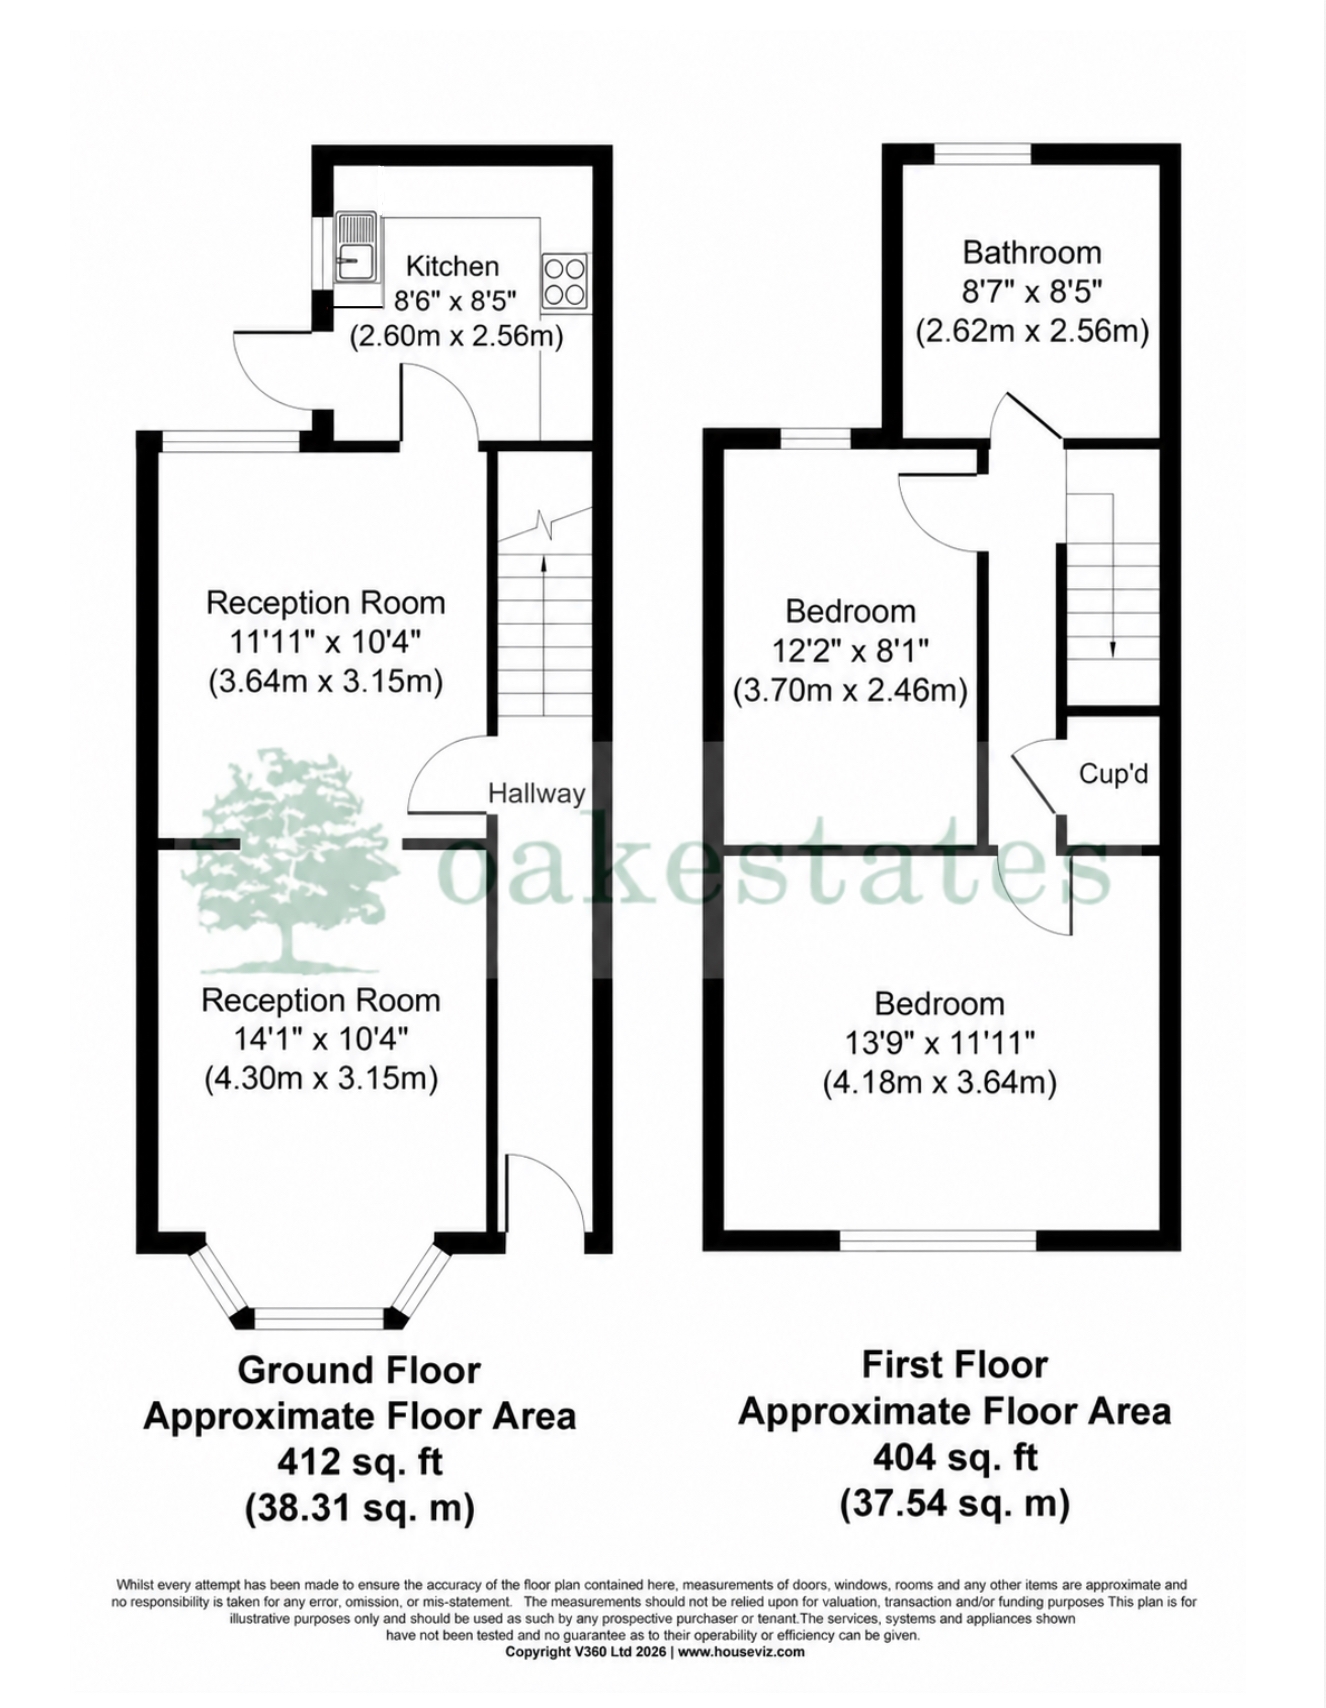
| Living/Dining Room | A superb open-plan space. | |||
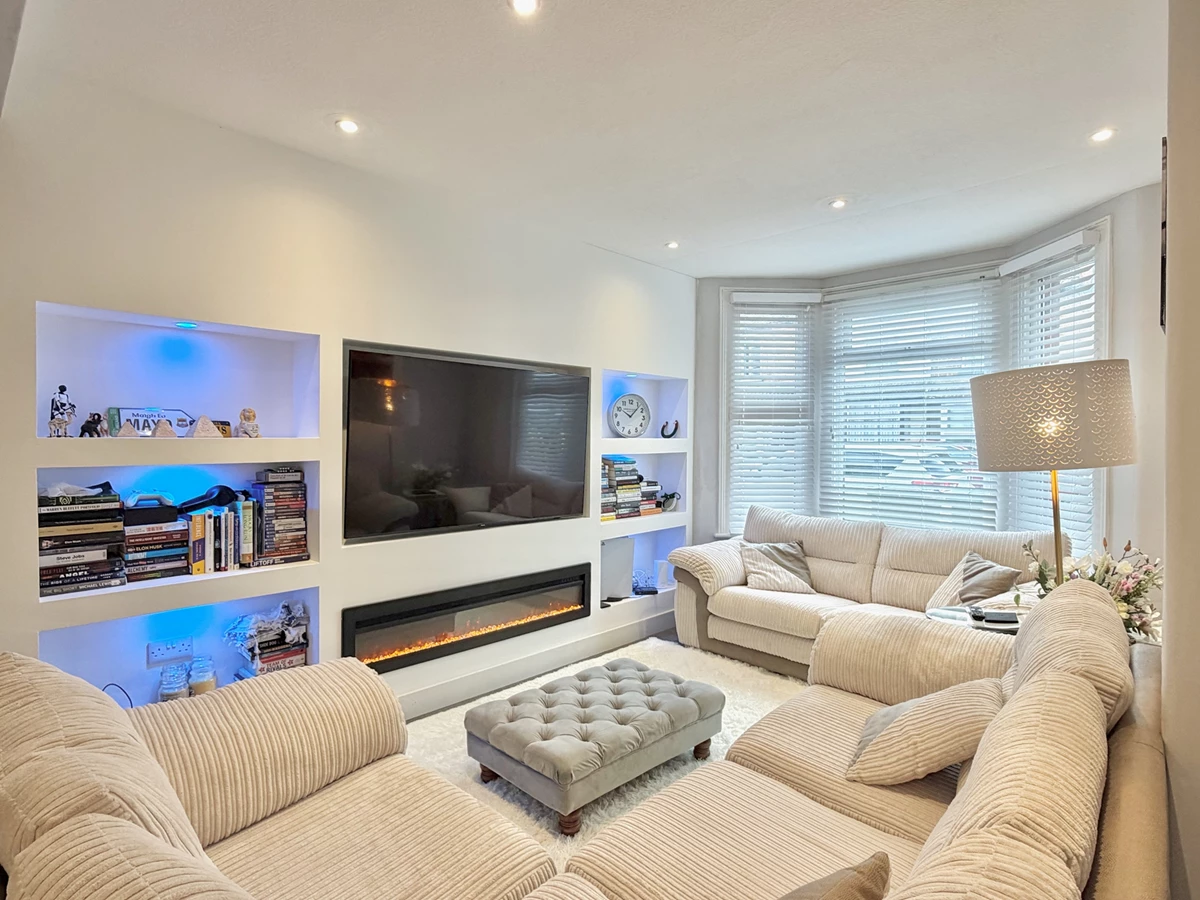
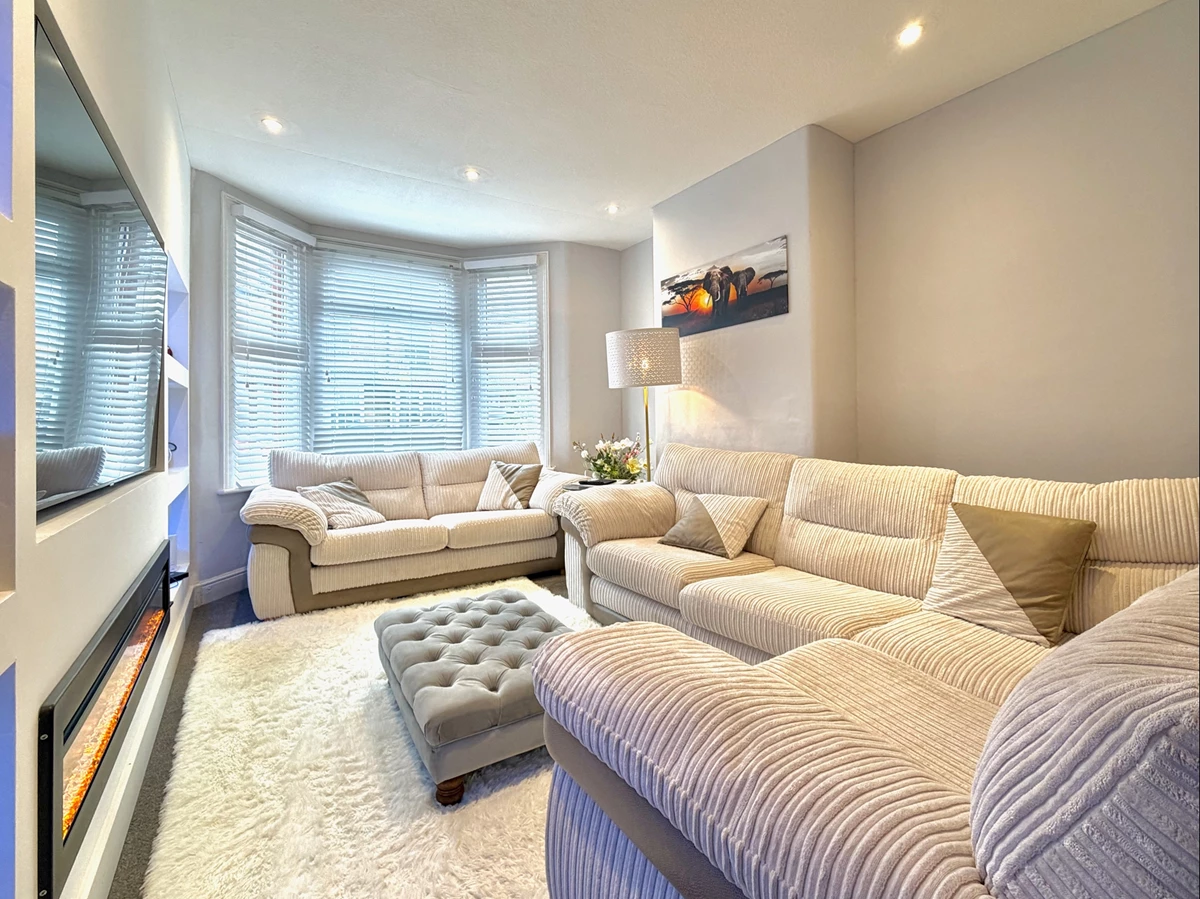
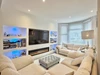
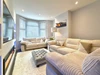
| Living Area | Benefitting large UPVC double-glazed bay window to the front ensuring plenty of natural light, continued carpet flooring from the entrance hallway, bespoke wall-to-wall media unit with recessed shelving and feature LED downlights, central recess currently housing a 65-inch television, recessed electric real-flame-effect fireplace below, further recessed downlighters, ample space currently accommodating a four-seater corner sofa and separate three-seater sofa, full-width opening to:- | |||
| Dining Area | Excellent-sized dining area, currently accommodating a six-seater dining table and chairs together with a further sofa, recessed downlighters, UPVC double-glazed windows to the rear, wall-mounted thermostatic double radiator, panelled door giving access to the understairs storage cupboard, doorway to:- | |||
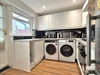
| Kitchen | Comprehensive range of handleless high-gloss wall, base, drawer and tall units, ample marble-effect square-edged work surfaces, inset single-bowl stainless-steel sink and drainer with chrome mixer tap, integrated Lamona stainless-steel fan-assisted oven, four-burner stainless-steel gas hob with extractor hood above, plumbing for an automatic washing machine, additional space for a dishwasher or tumble dryer, space for a freestanding full-height fridge freezer, recessed downlighters, mains heat alarm, laminate flooring, UPVC double-glazed window to the side, wooden glazed-panel door giving access to garden. | |||
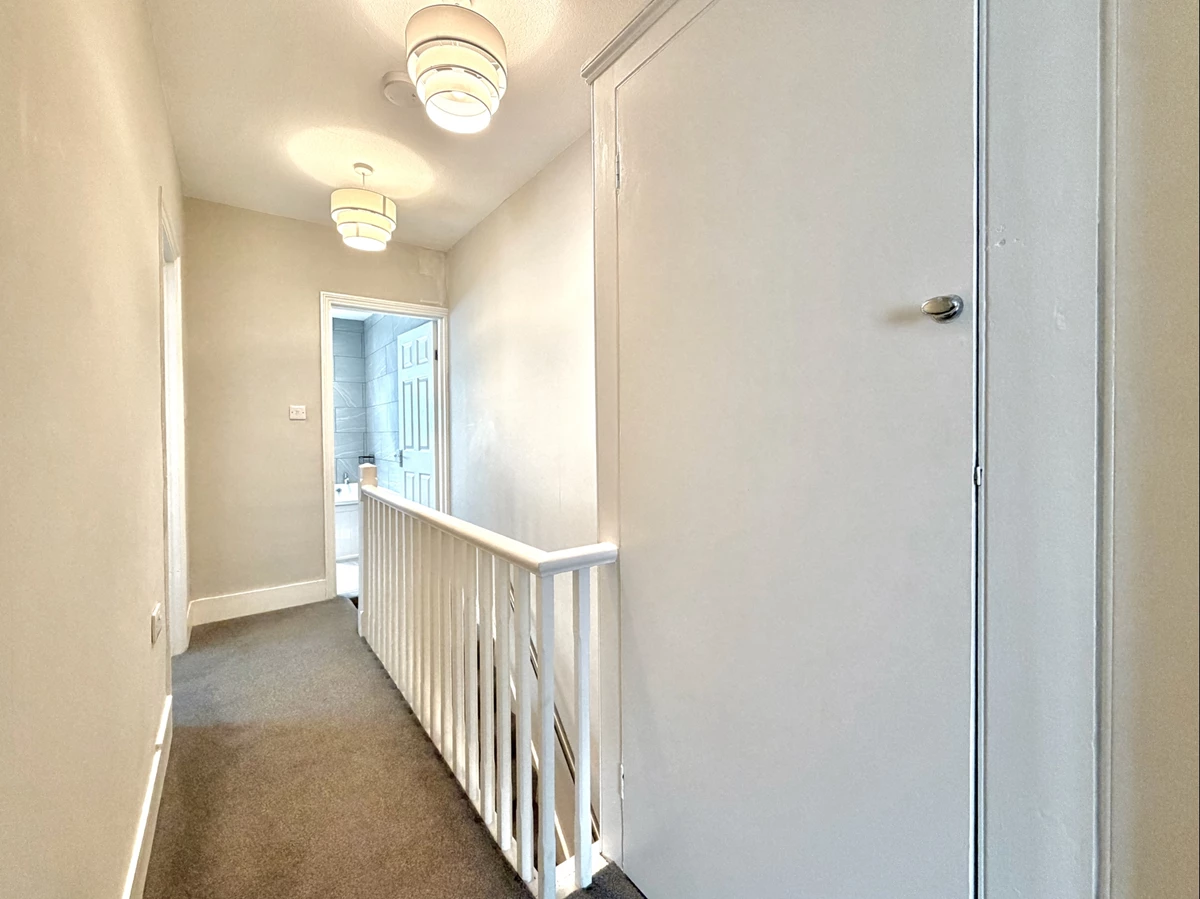
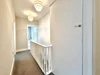
| Landing | Continued carpet flooring from the staircase, ceiling-mounted smoke alarm, access to the loft storage facility, over-stairs storage cupboard, panelled doors giving access to bedrooms one, two and family bathroom. | |||
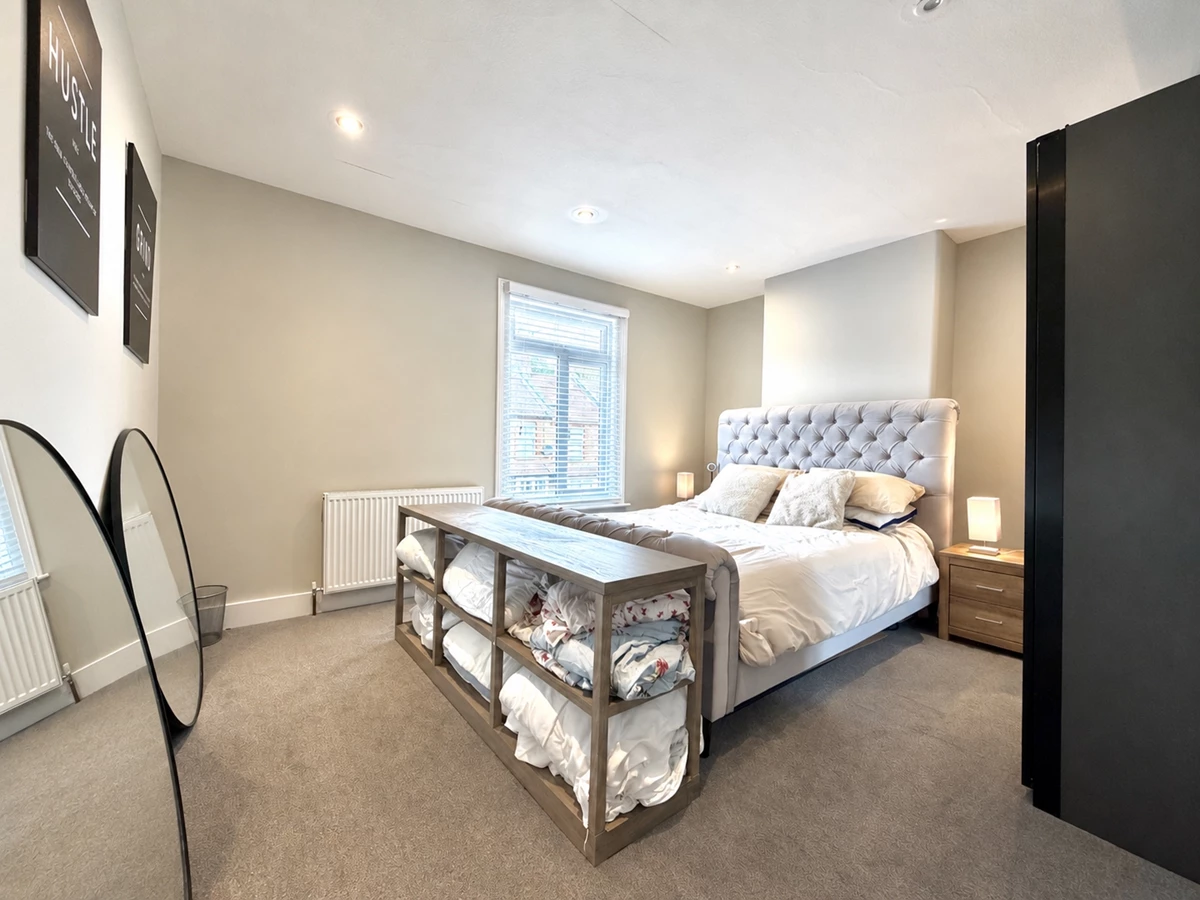
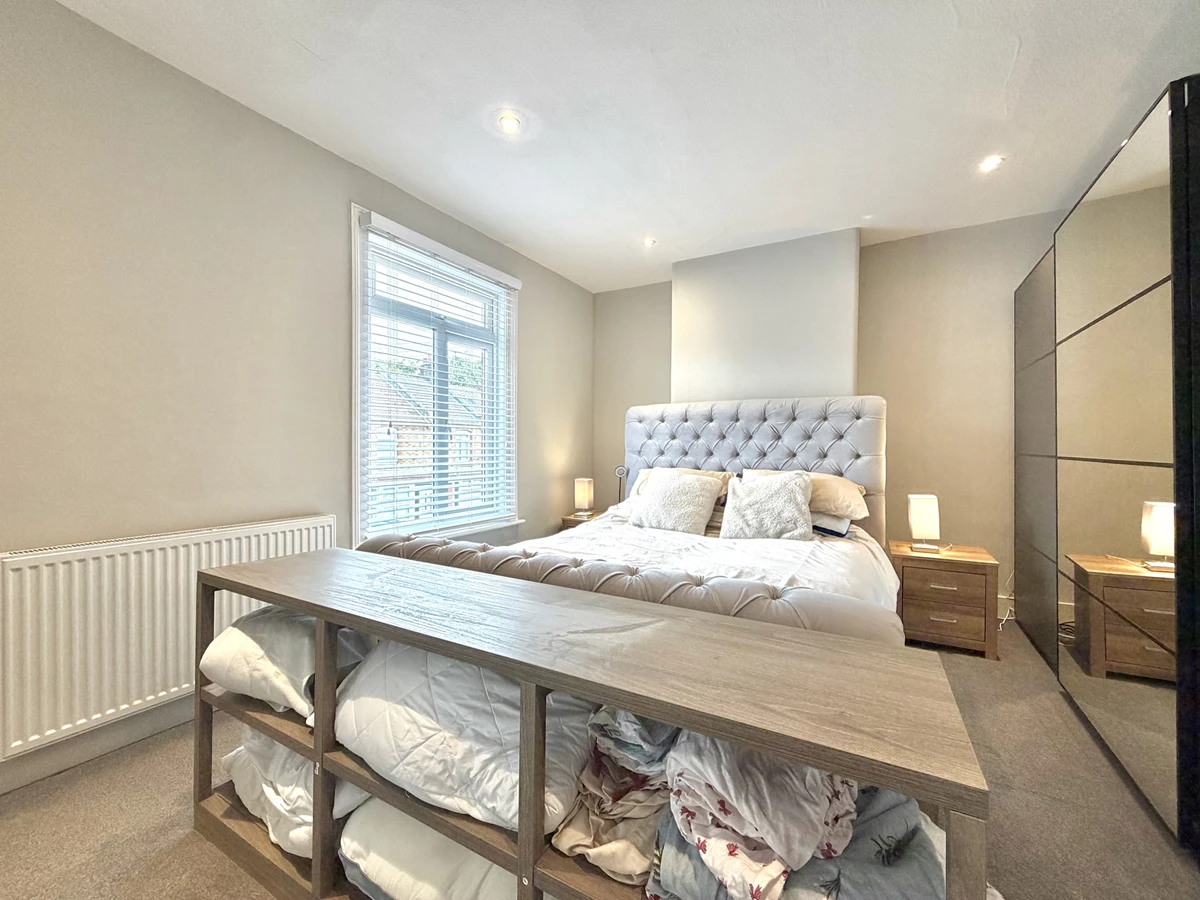
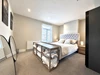
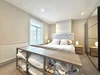
| Bedroom One | Superb-sized master bedroom, ample space currently accommodating a king-size bed, mirrored sliding-door double wardrobes, bedside tables and a further shelving unit, UPVC double-glazed windows to the front, wall-mounted thermostatic radiator, recessed spotlights, continued carpet flooring from the landing. | |||
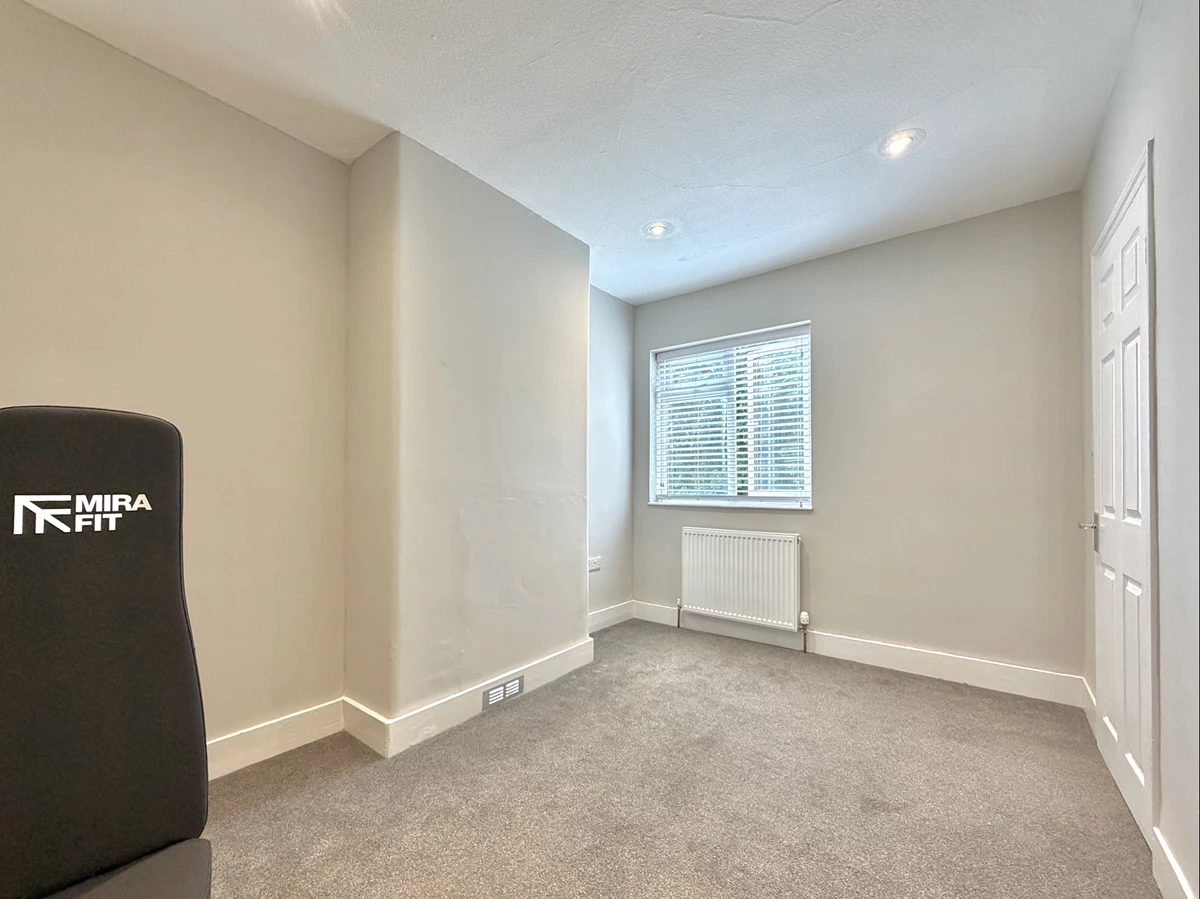
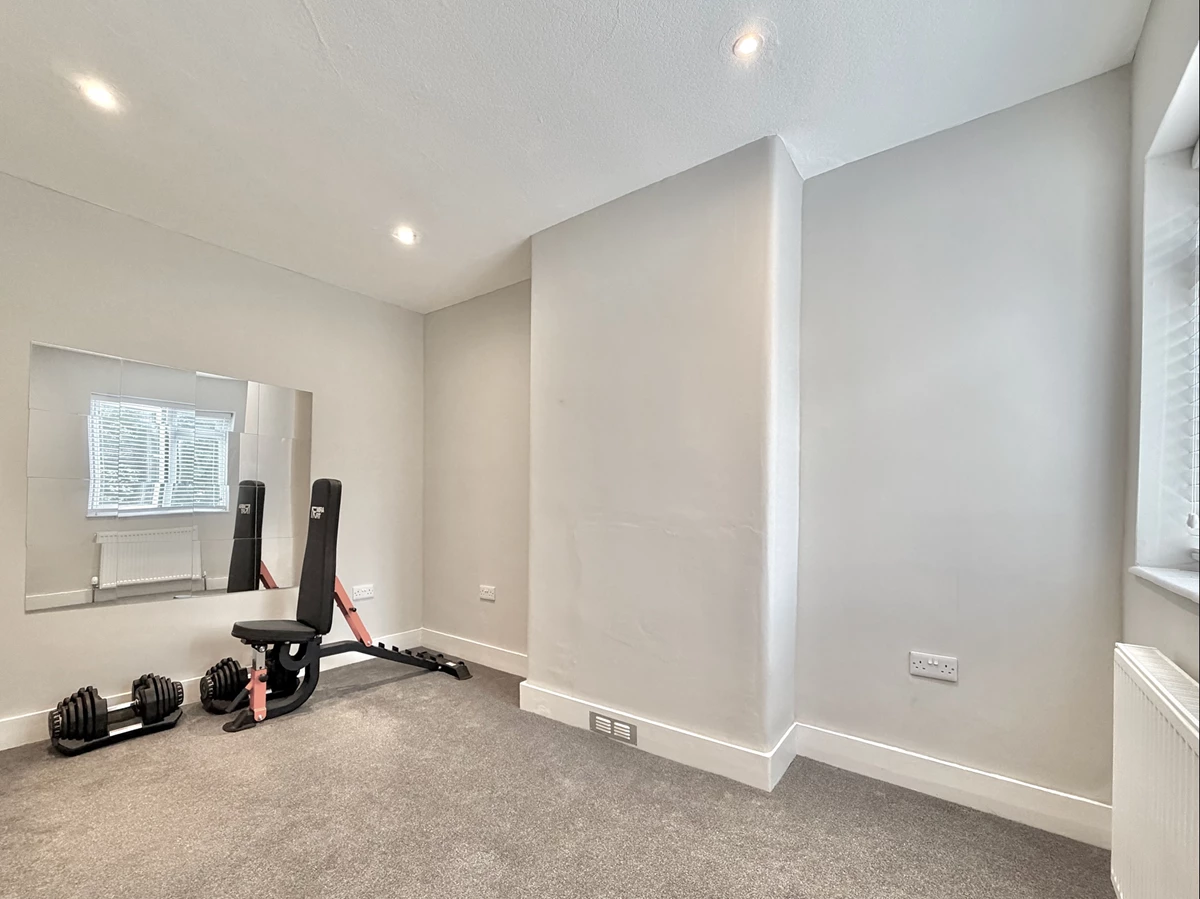
| Bedroom Two | Fantastic-sized double bedroom, ample space for a double bed, wardrobe and chest of drawers, UPVC double-glazed window to the rear, wall-mounted thermostatic radiator under, recessed downlighters, continued carpet flooring from the landing. | |||
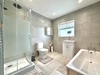
| Family Bathroom | Significantly larger than average family bathroom, superb four-piece suite comprising panel-enclosed bath with chrome mixer taps, corner shower cubicle with sliding doors, wall-mounted thermostatic controls, overhead monsoon-style shower head and separate handheld shower attachment, low-flush push-button WC, vanity-unit-mounted wash-hand basin with chrome mixer tap, plumbing and waste for washing machine (a handy addition), fully tiled walls, matching tiled flooring, full-height chrome heated towel rail, obscured UPVC double-glazed window to the rear, mains extractor fan, recessed downlights. | |||
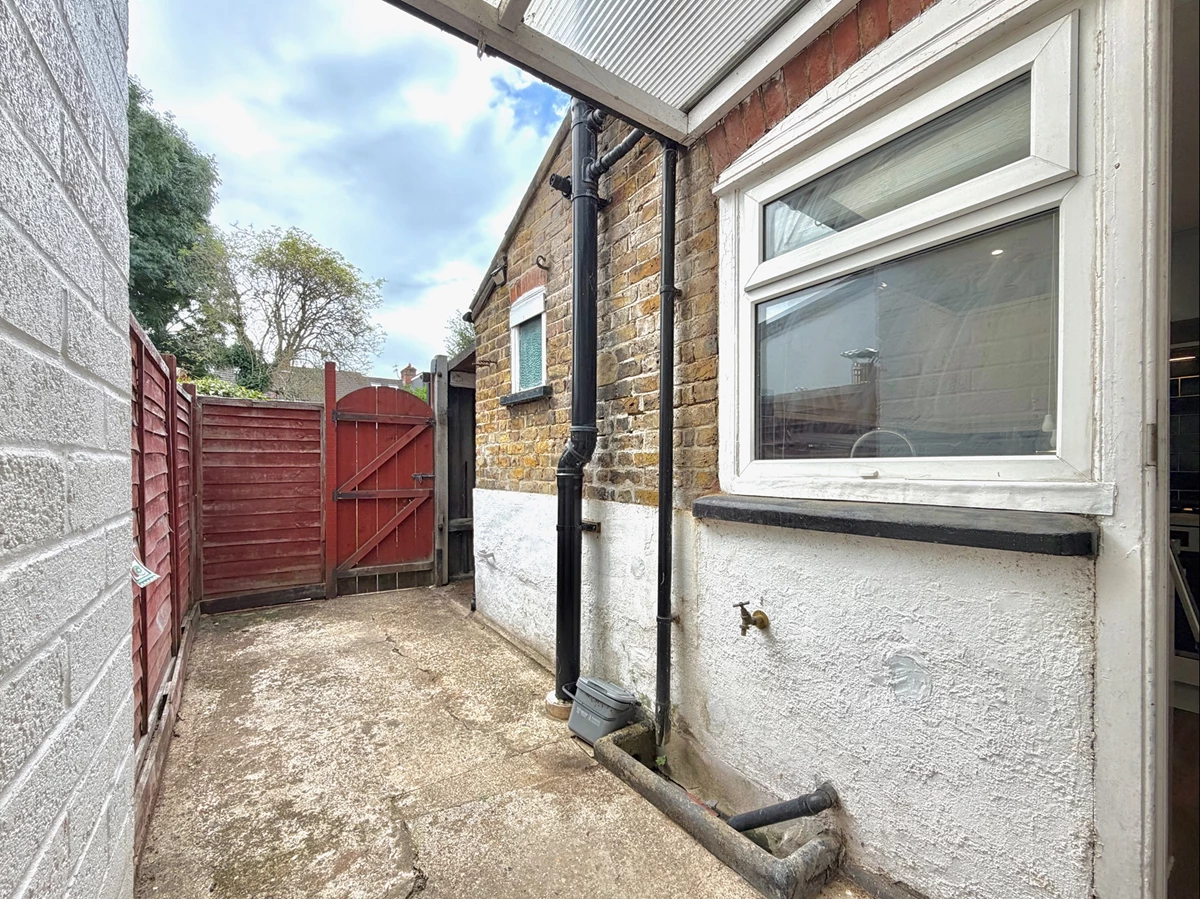
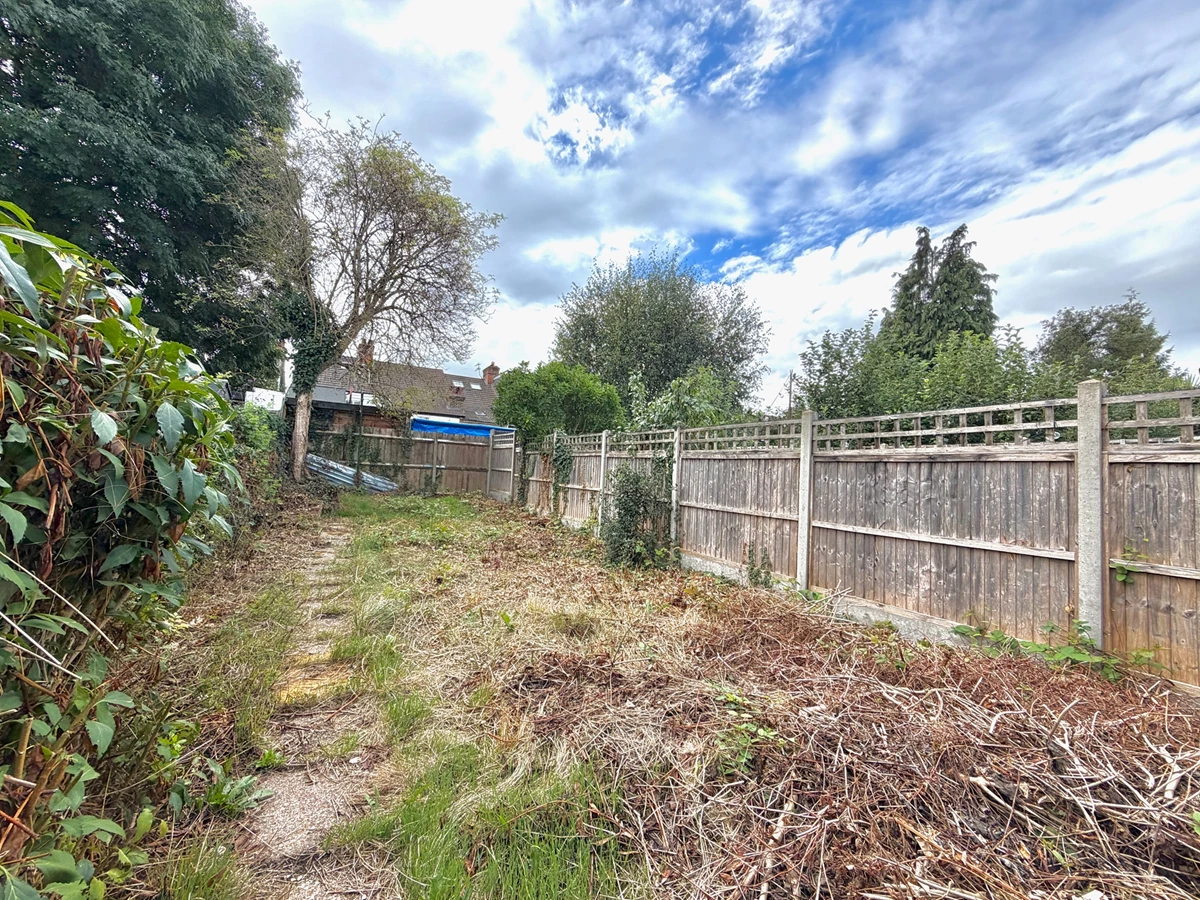
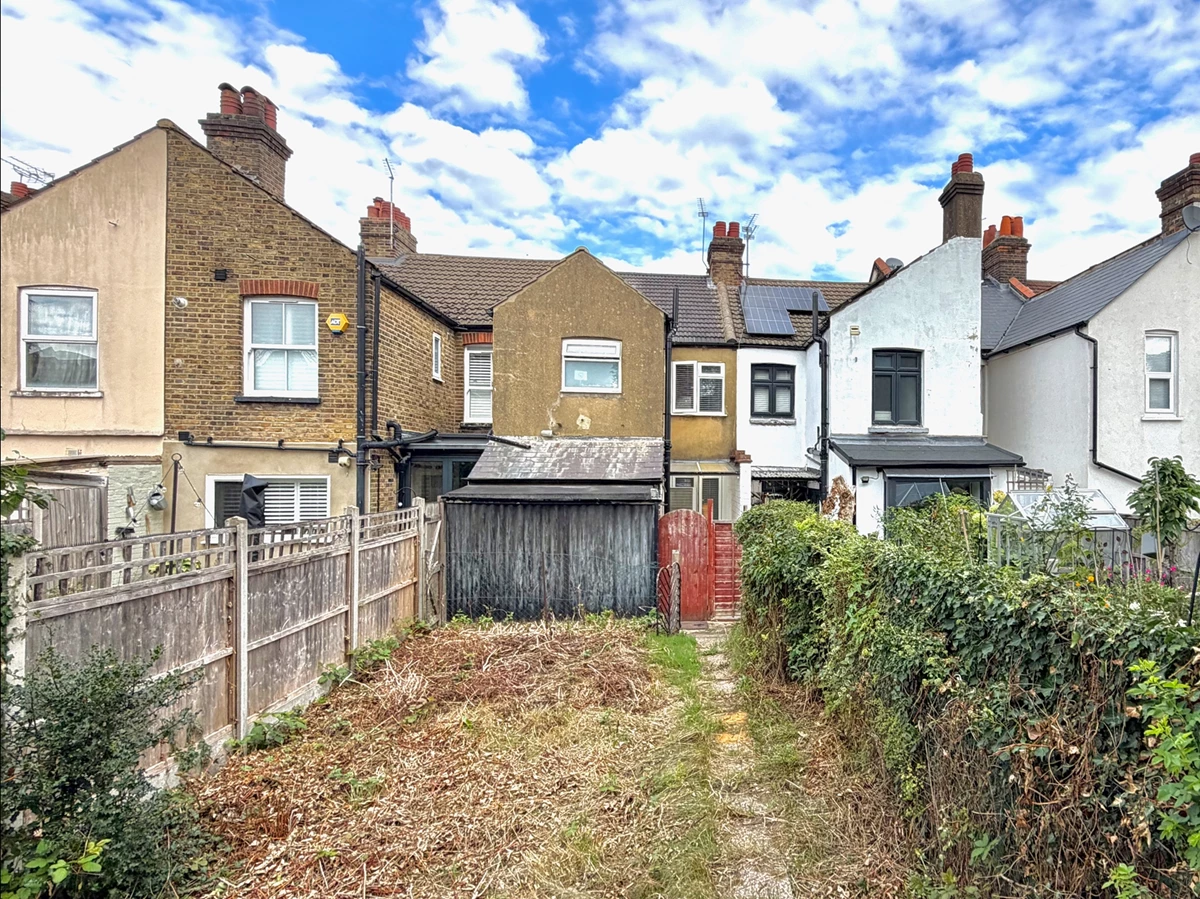
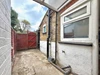
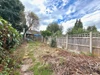
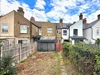
| Rear Garden | Arranged in two distinct sections, immediately to the rear is a concreted courtyard area with lean-to roof, passageway leading to two original brick-built outbuildings, formerly the outside W/C and coal store, gate providing access across the shared right of way passageway, paved walkway continuing from front to rear, opening into a large south-facing rear garden, well fence panel enclosed and offering a good degree of privacy. | |||
Floor Plan






IMPORTANT NOTICE FROM OAK ESTATES AND FINANCIAL SERVICES
Descriptions of the property are subjective and are used in good faith as an opinion and NOT as a statement of fact. Please make further specific enquires to ensure that our descriptions are likely to match any expectations you may have of the property. We have not tested any services, systems or appliances at this property. We strongly recommend that all the information we provide be verified by you on inspection, and by your Surveyor and Conveyancer.