 Tel: 01923 212111
Parker Street, Watford, WD24
Instruction - Freehold - £410,000
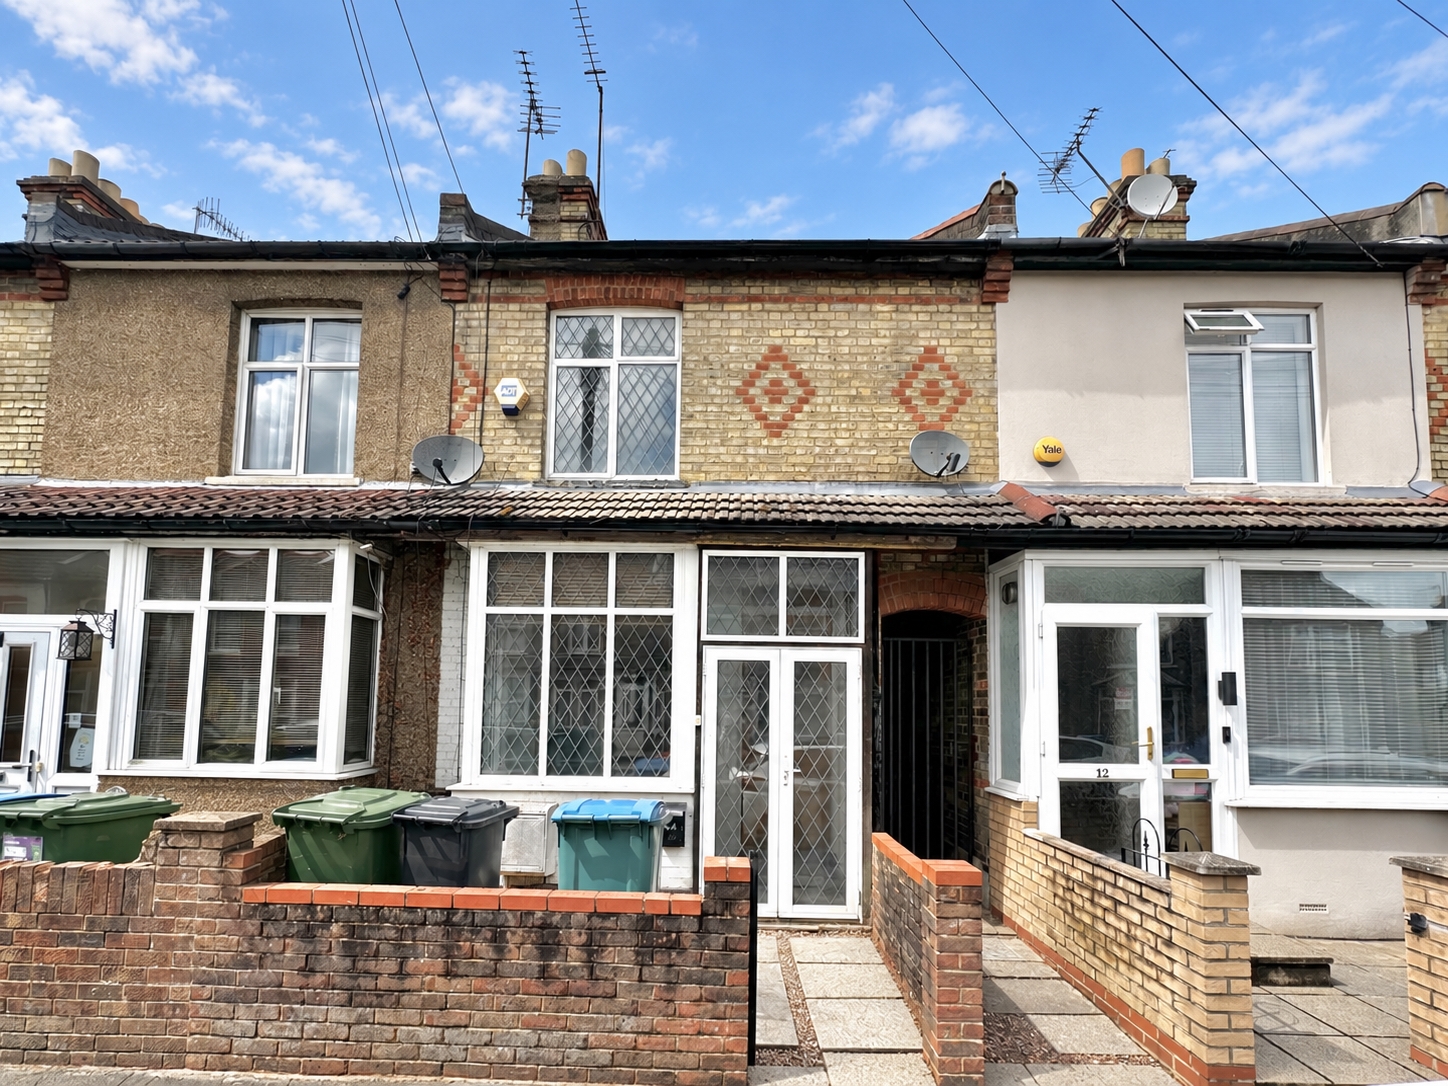
3 Bedrooms, 1 Reception, 1 Bathroom, Terraced, Freehold
Benefitting from the space over the alleyway, this larger than average Victorian house offers well balanced accommodation throughout, including three good sized bedrooms all accessed off the landing. Downstairs there is a generous open plan living area, a lovely fitted kitchen and a three piece bathroom suite, while outside there is a good sized private rear garden. The property is well presented throughout and ideally located within walking distance of Watford Junction and Watford North stations, as well as well-regarded schools and local shops, with easy access to the M1, A41 and M25.
| Front Garden | Brick wall enclosed, shingled area for bin storage, crazy paving to double-glazed storm porch with lead light section, hardwood front door with decorative glazed section to:- | |||
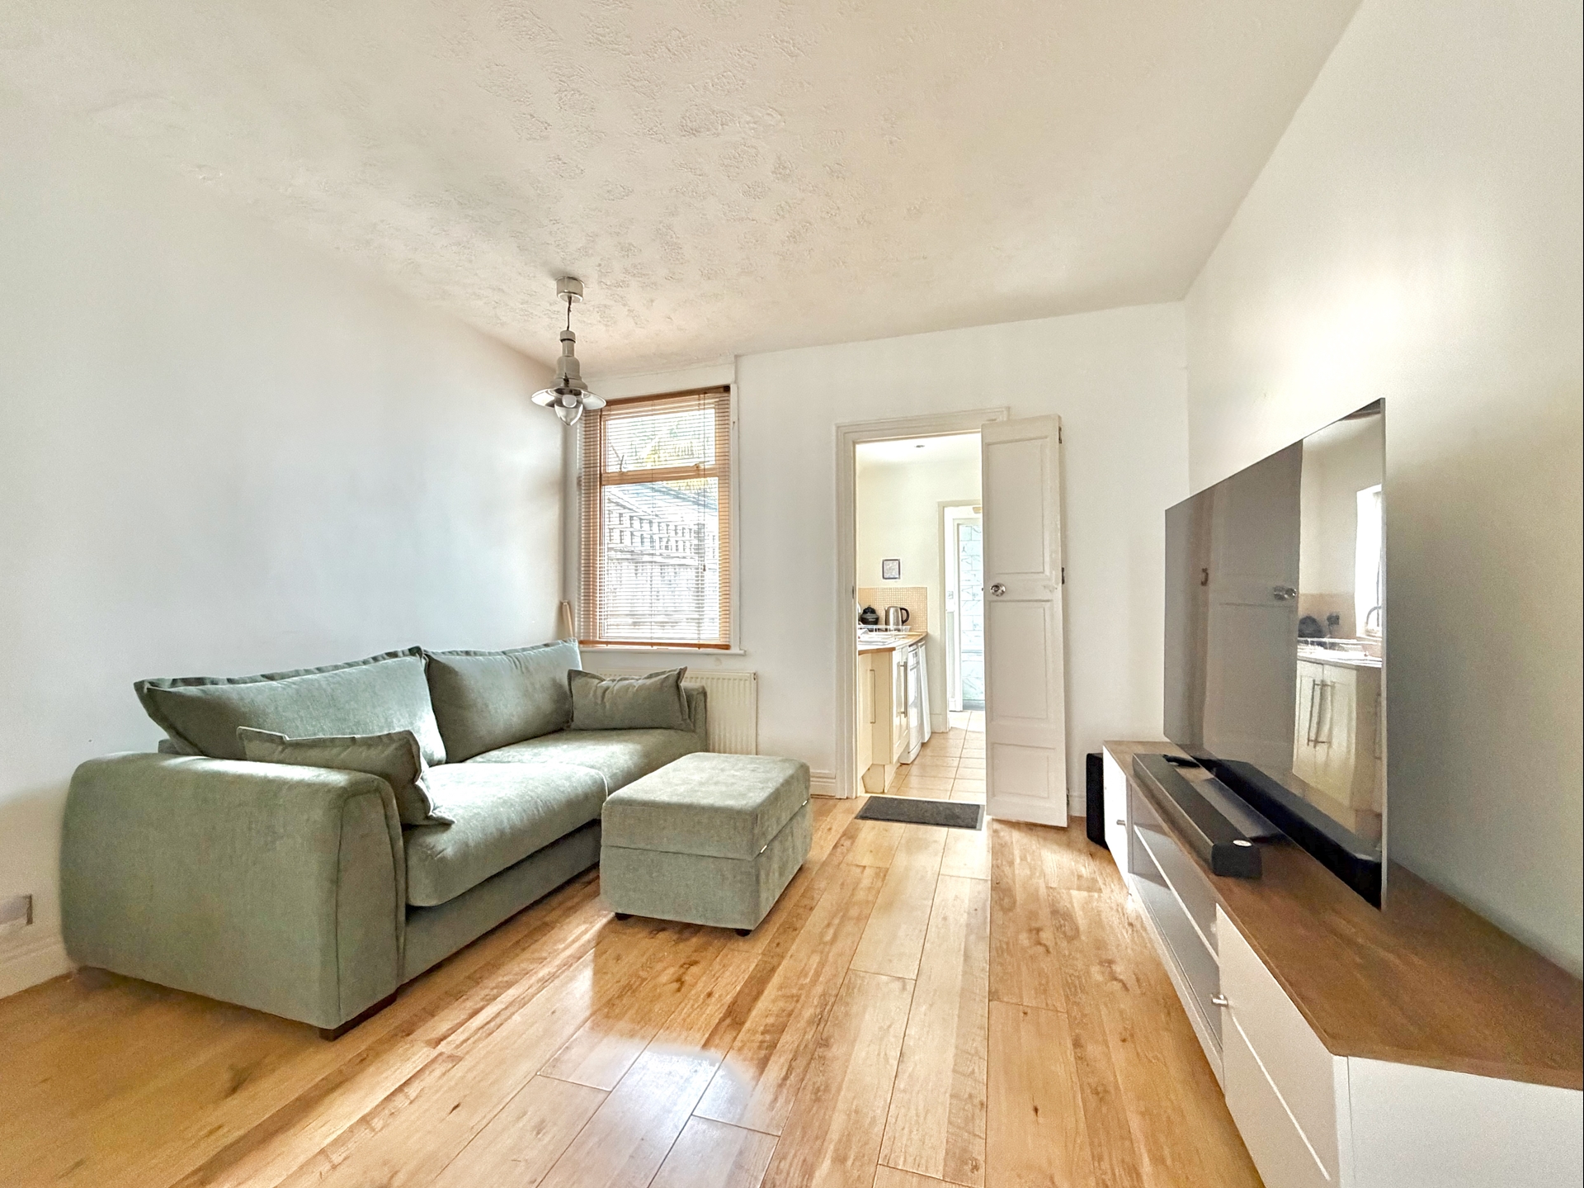
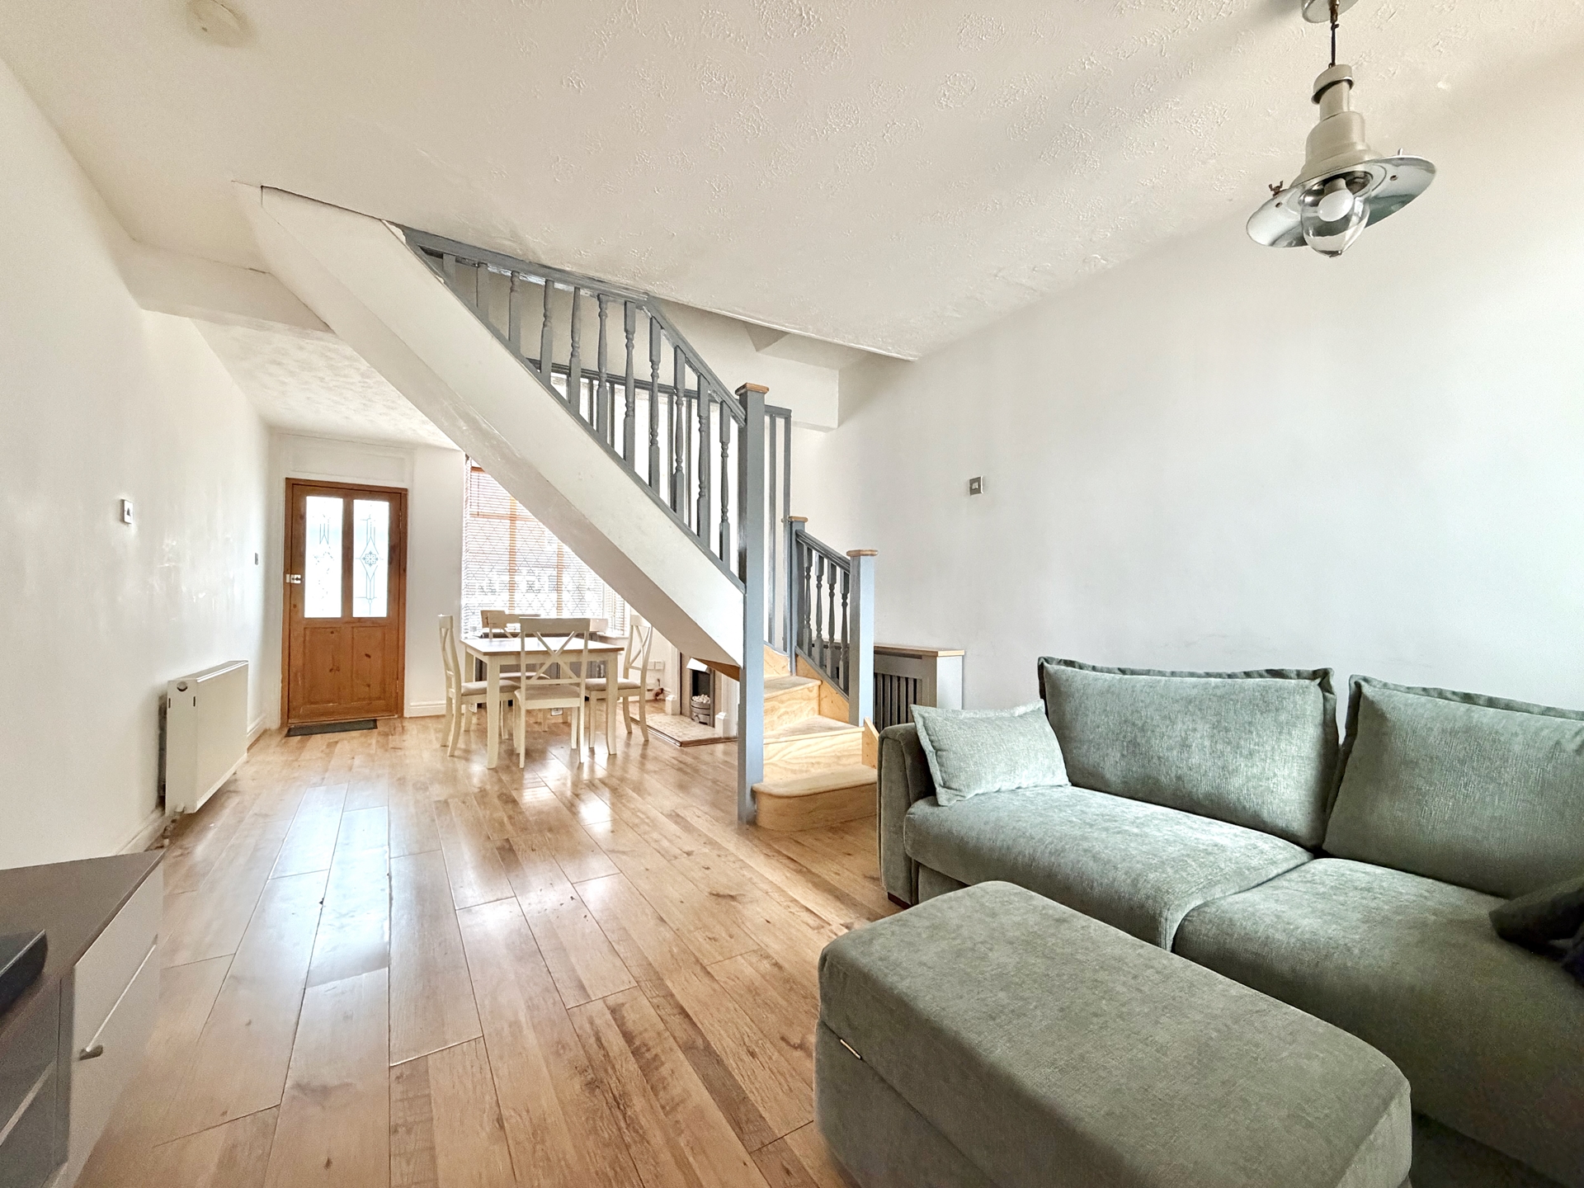
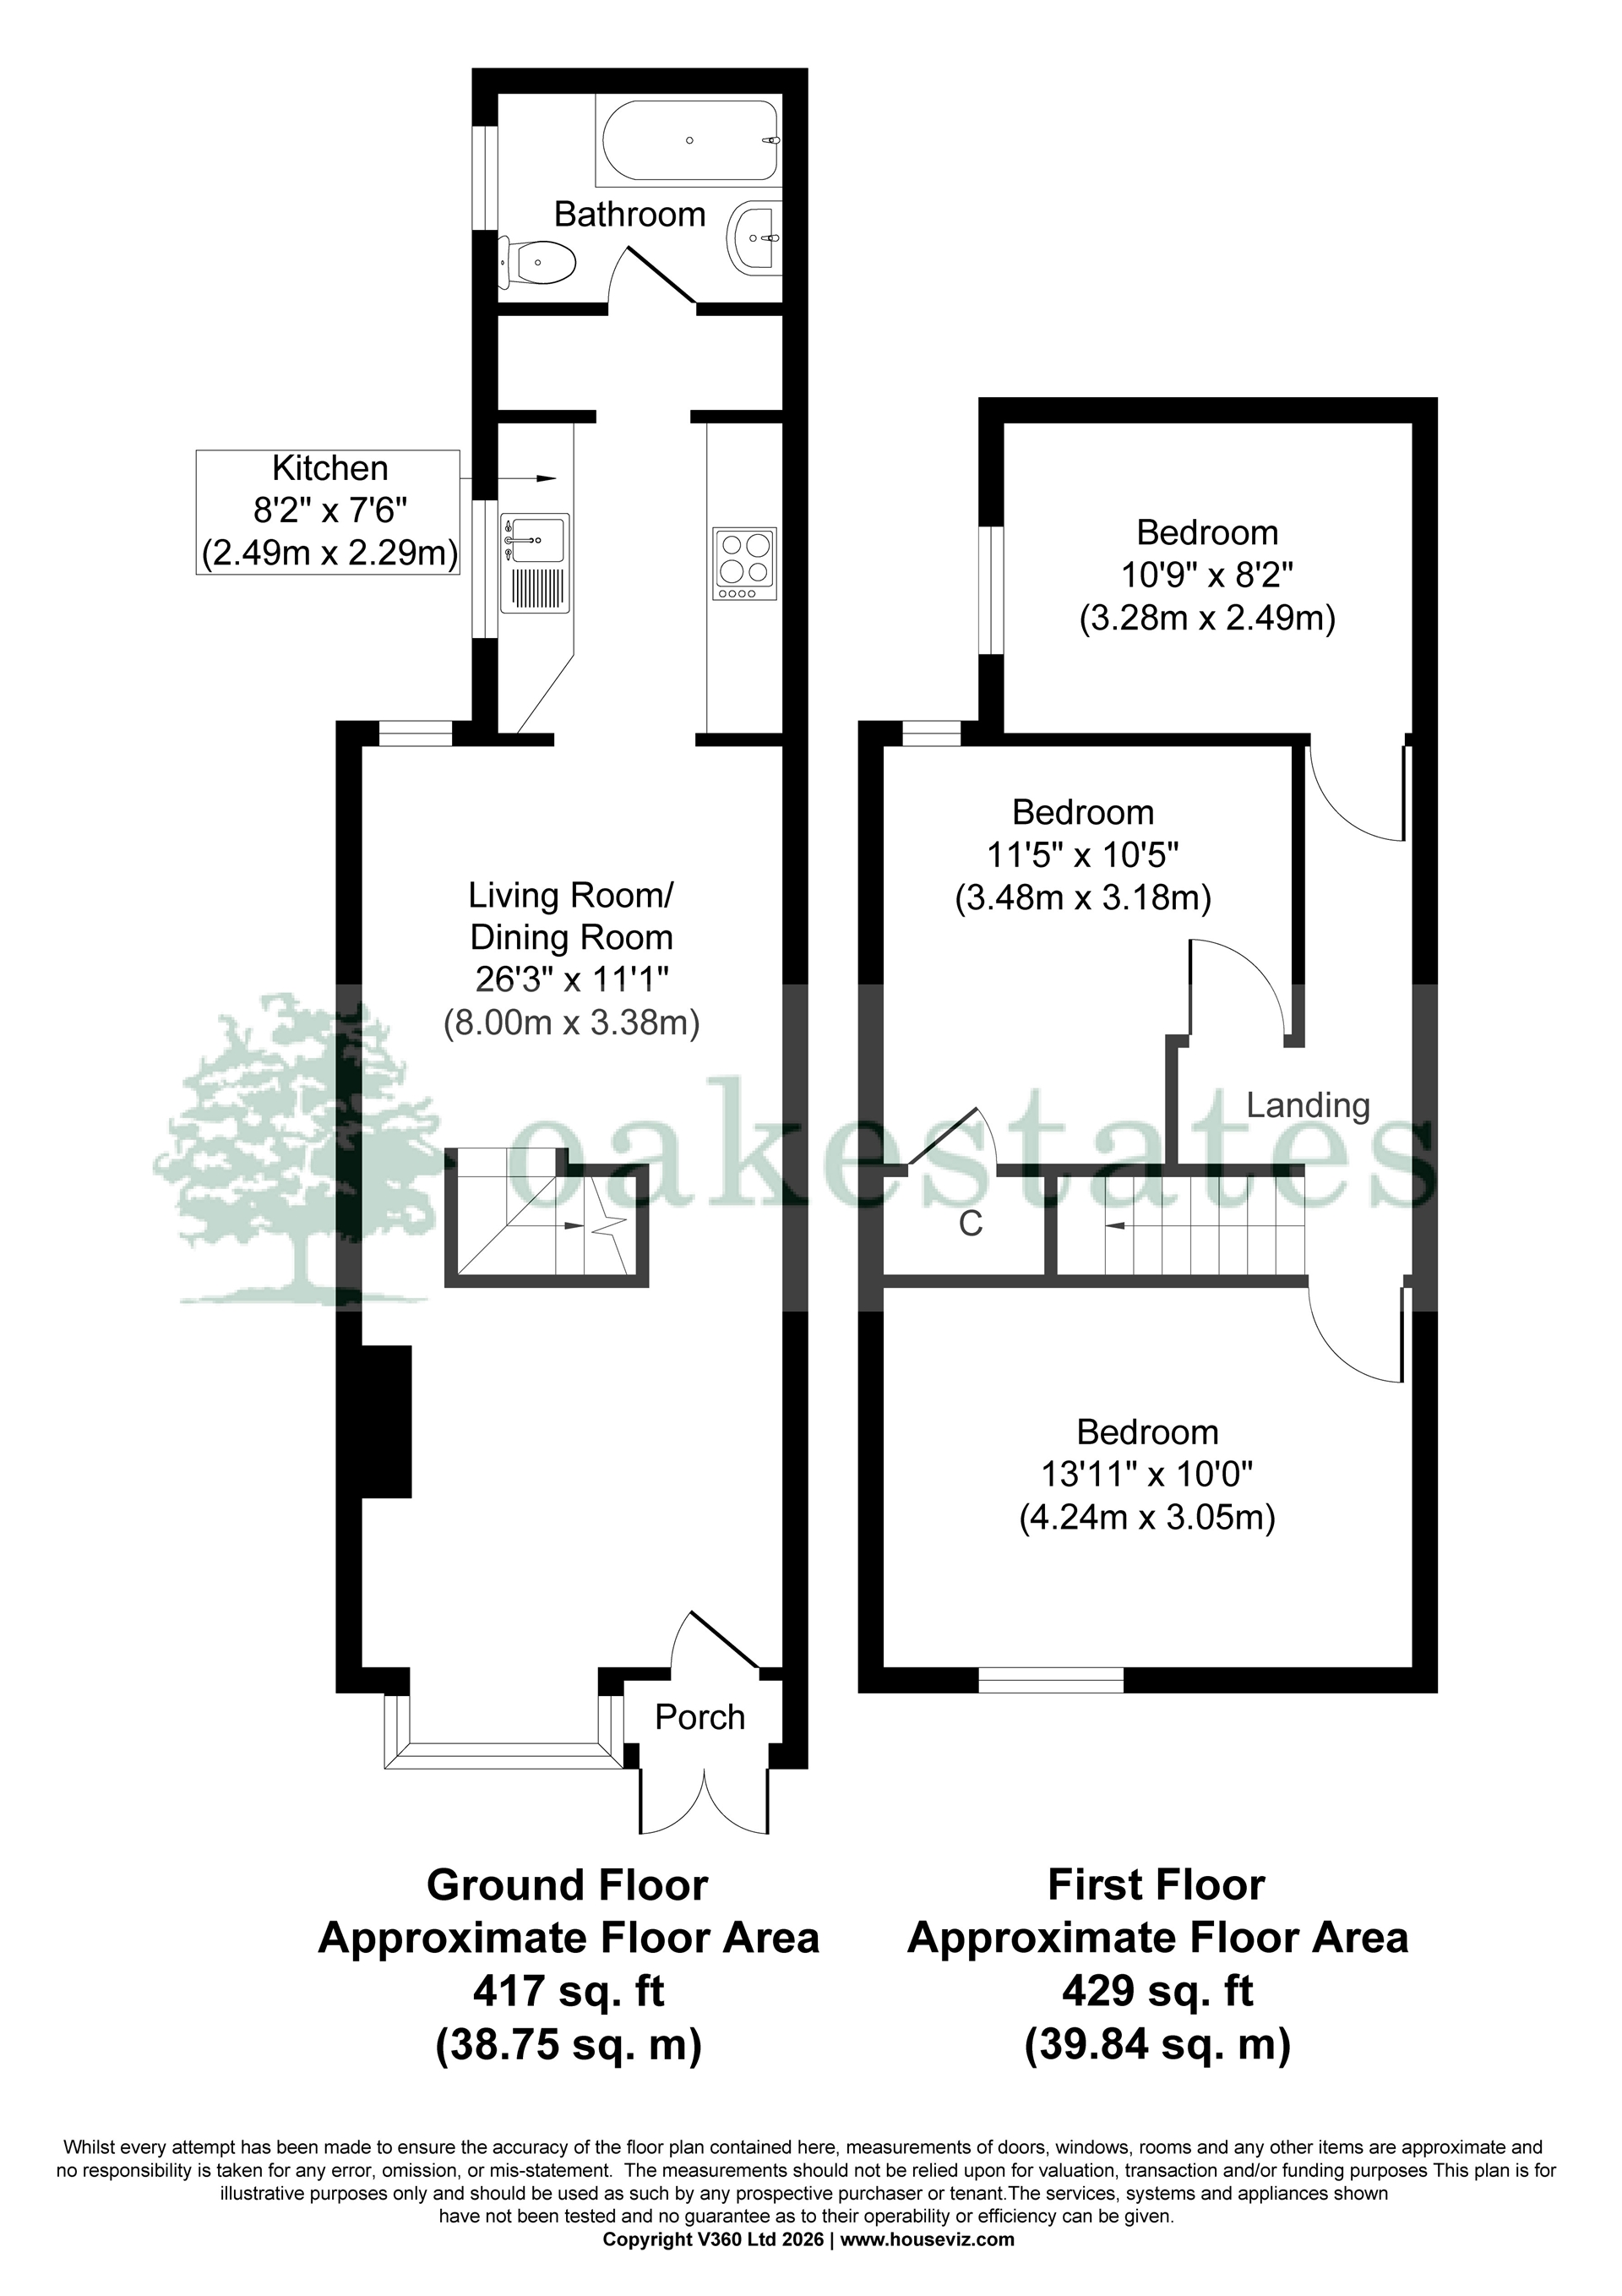
| Through Lounge | 26'3" into the bay x 11'1" (8.00m x 3.38m) A super sized reception room. | |||
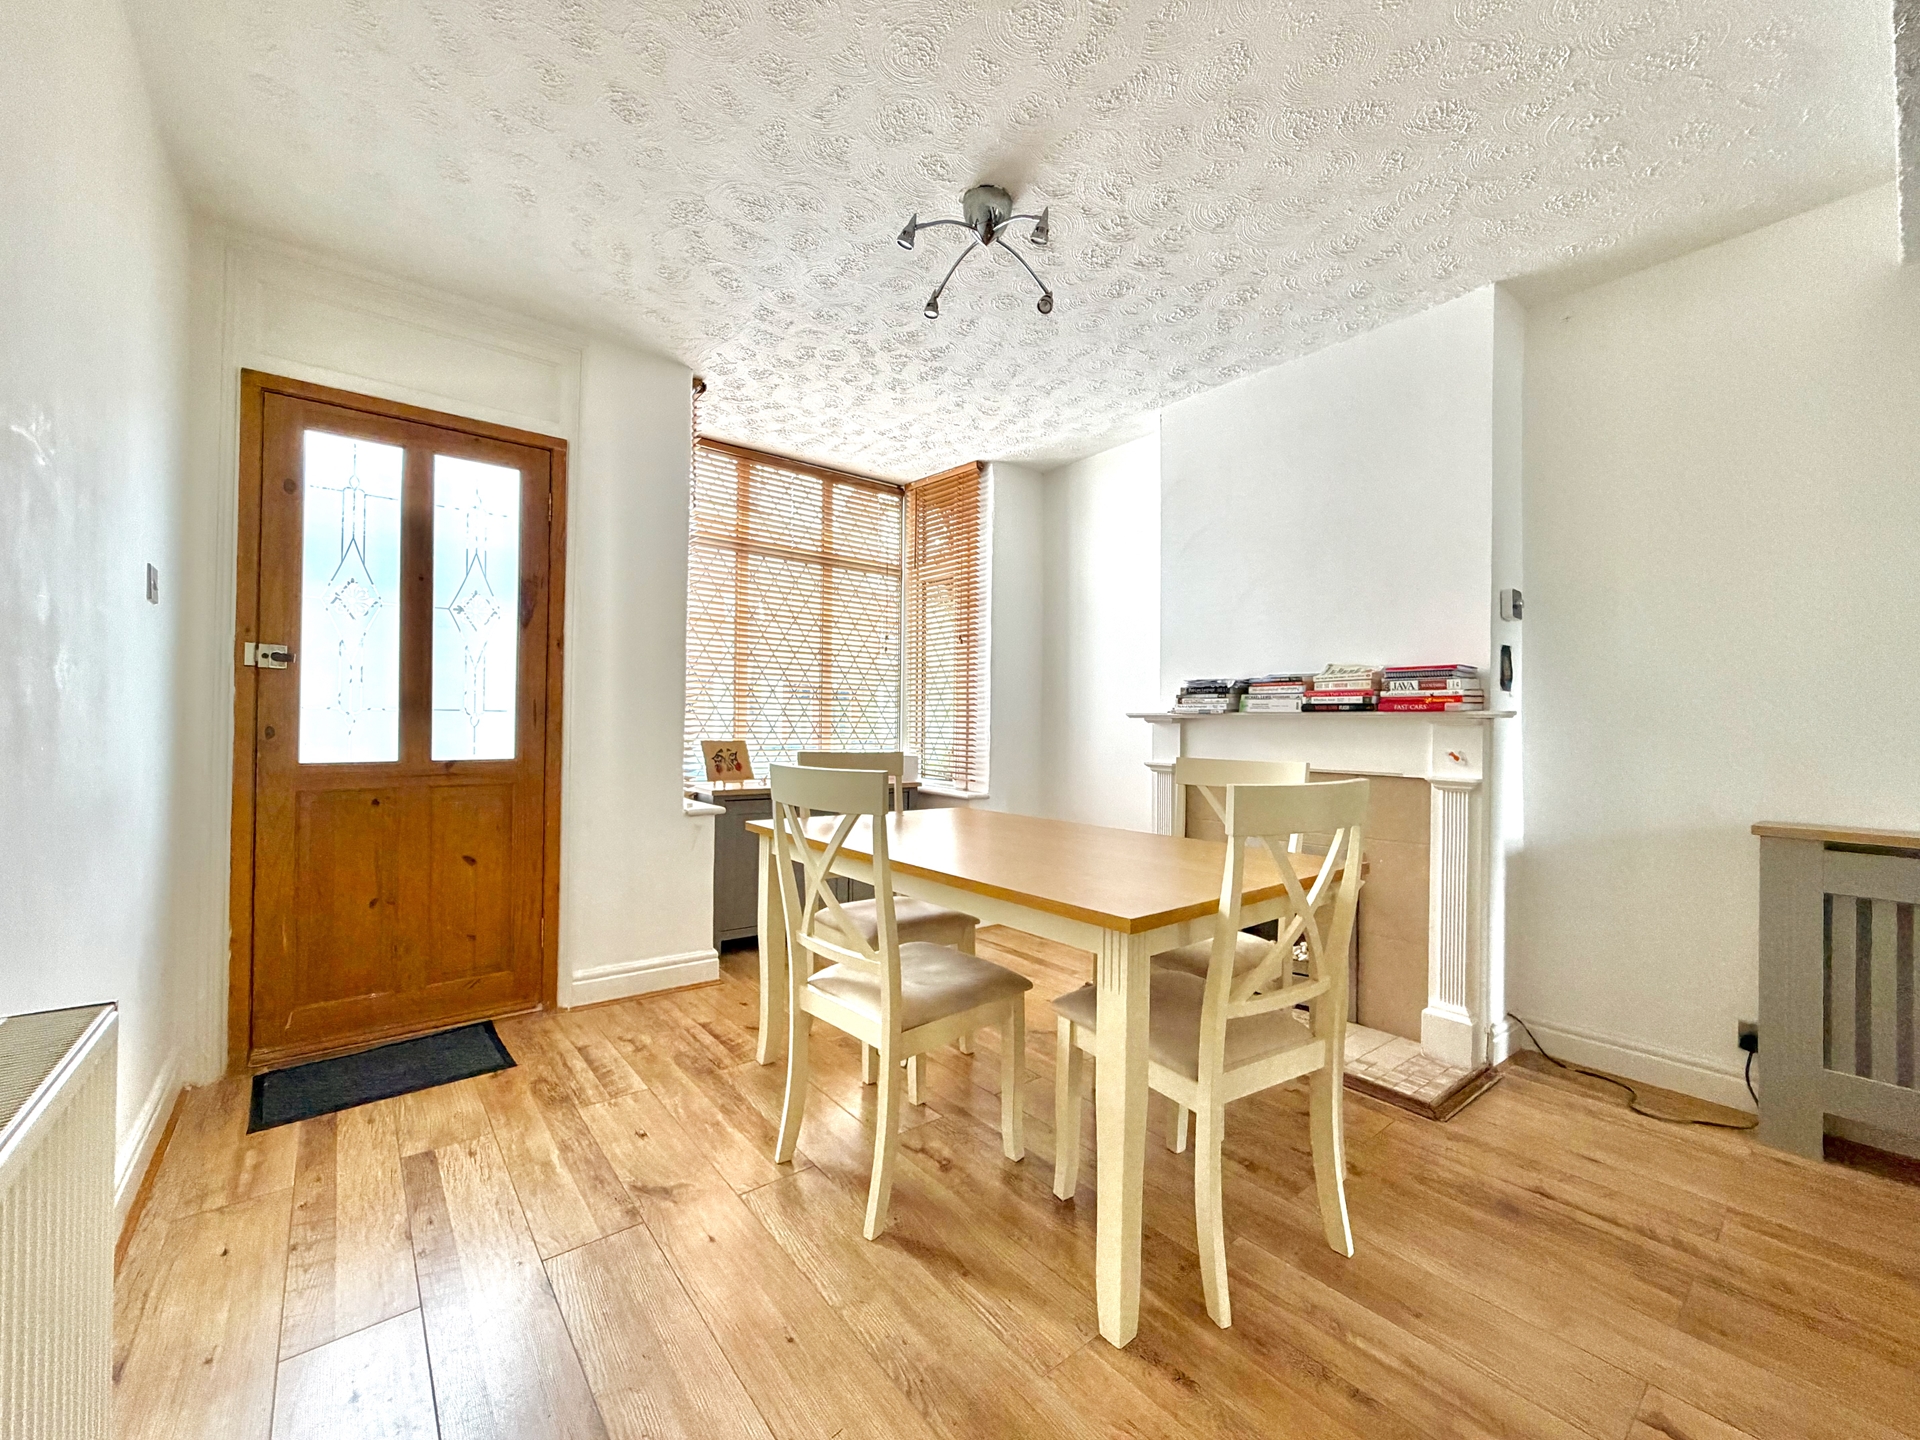
| Living Area | Large double glazed box bay window to front ensuring lots of light, feature decorative fireplace with tiled hearth, flame effect fire, tiled surround, wooden effect floor covering, B.T, T.V and cable television points, large double radiator, open plan to:- | |||
| Dining Area | Continued wooden effect floor covering from the living area, feature wrought iron spiral staircase offering access to first floor landing, radiator within a decorative cover, large double glazed window overlooking the rear garden, folding door to:- | |||
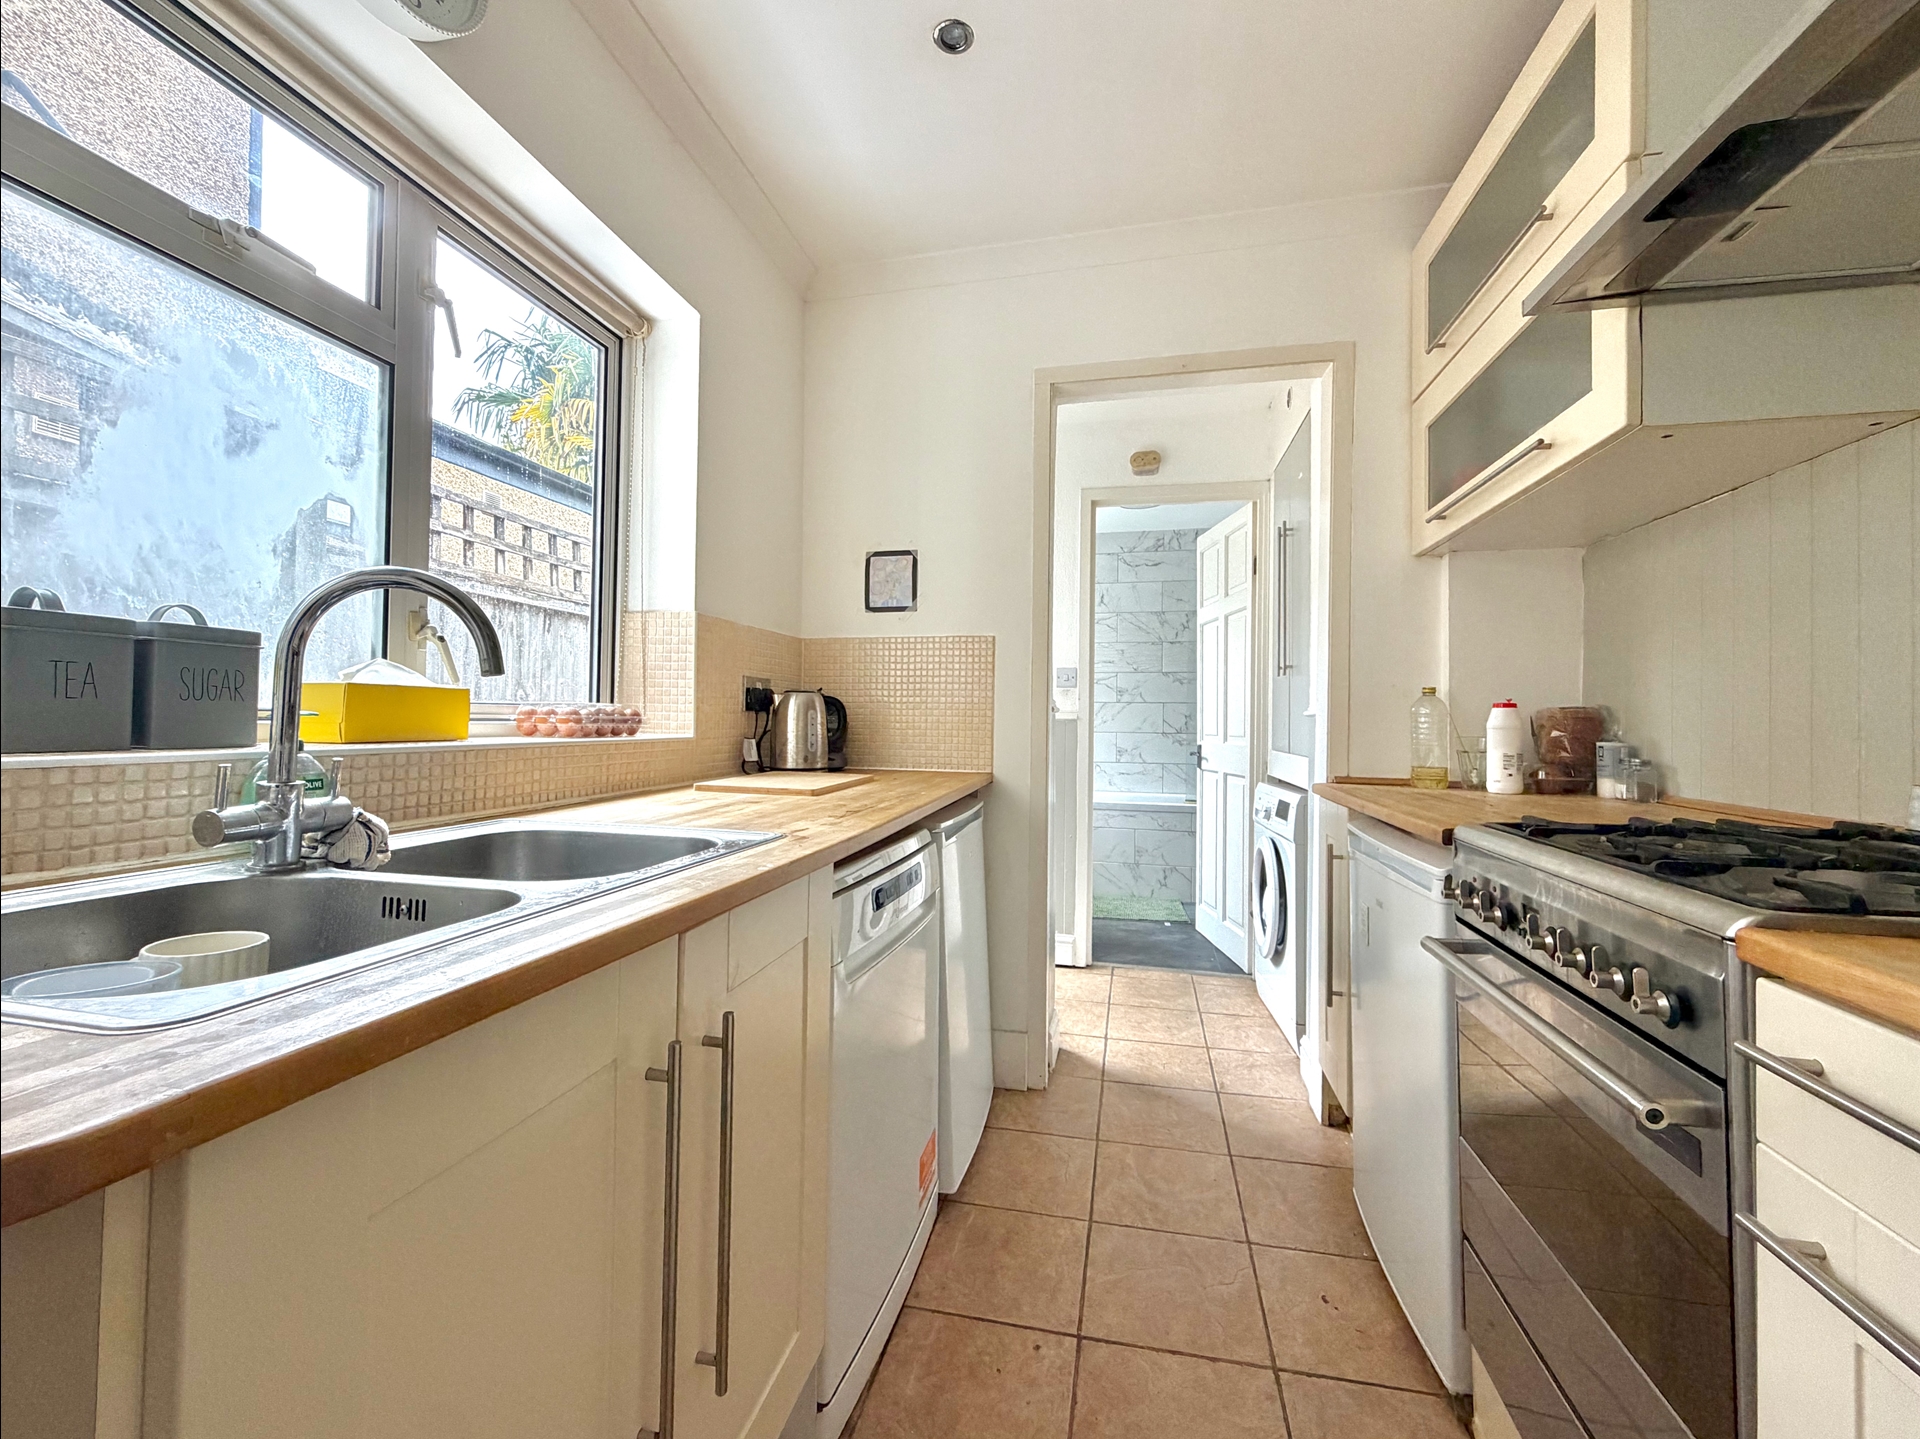
| Kitchen | 8'2" x 7'6" (2.49m x 2.29m) Fitted with an attractive range of modern wall, base, drawer and glazed display units, ample roll edge wooden work surfaces, decorative tiled splashbacks, inset double bowl stainless steel sink unit with matching mixer tap, gas cooker point with stainless steel extractor hood over, fridge freezer space, plumbing for dishwasher, large double glazed window to side, recess spotlights, chrome dimmer light switch, tongue and groove effect wall covering, tiled floor covering, chrome sockets, doorway to:- | |||
| Lobby | Continued tiled floor covering from the kitchen, plumbing for automatic washing machine, cupboard housing 'Ideal' combination boiler, double glazed door onto the rear garden, panel door to:- | |||
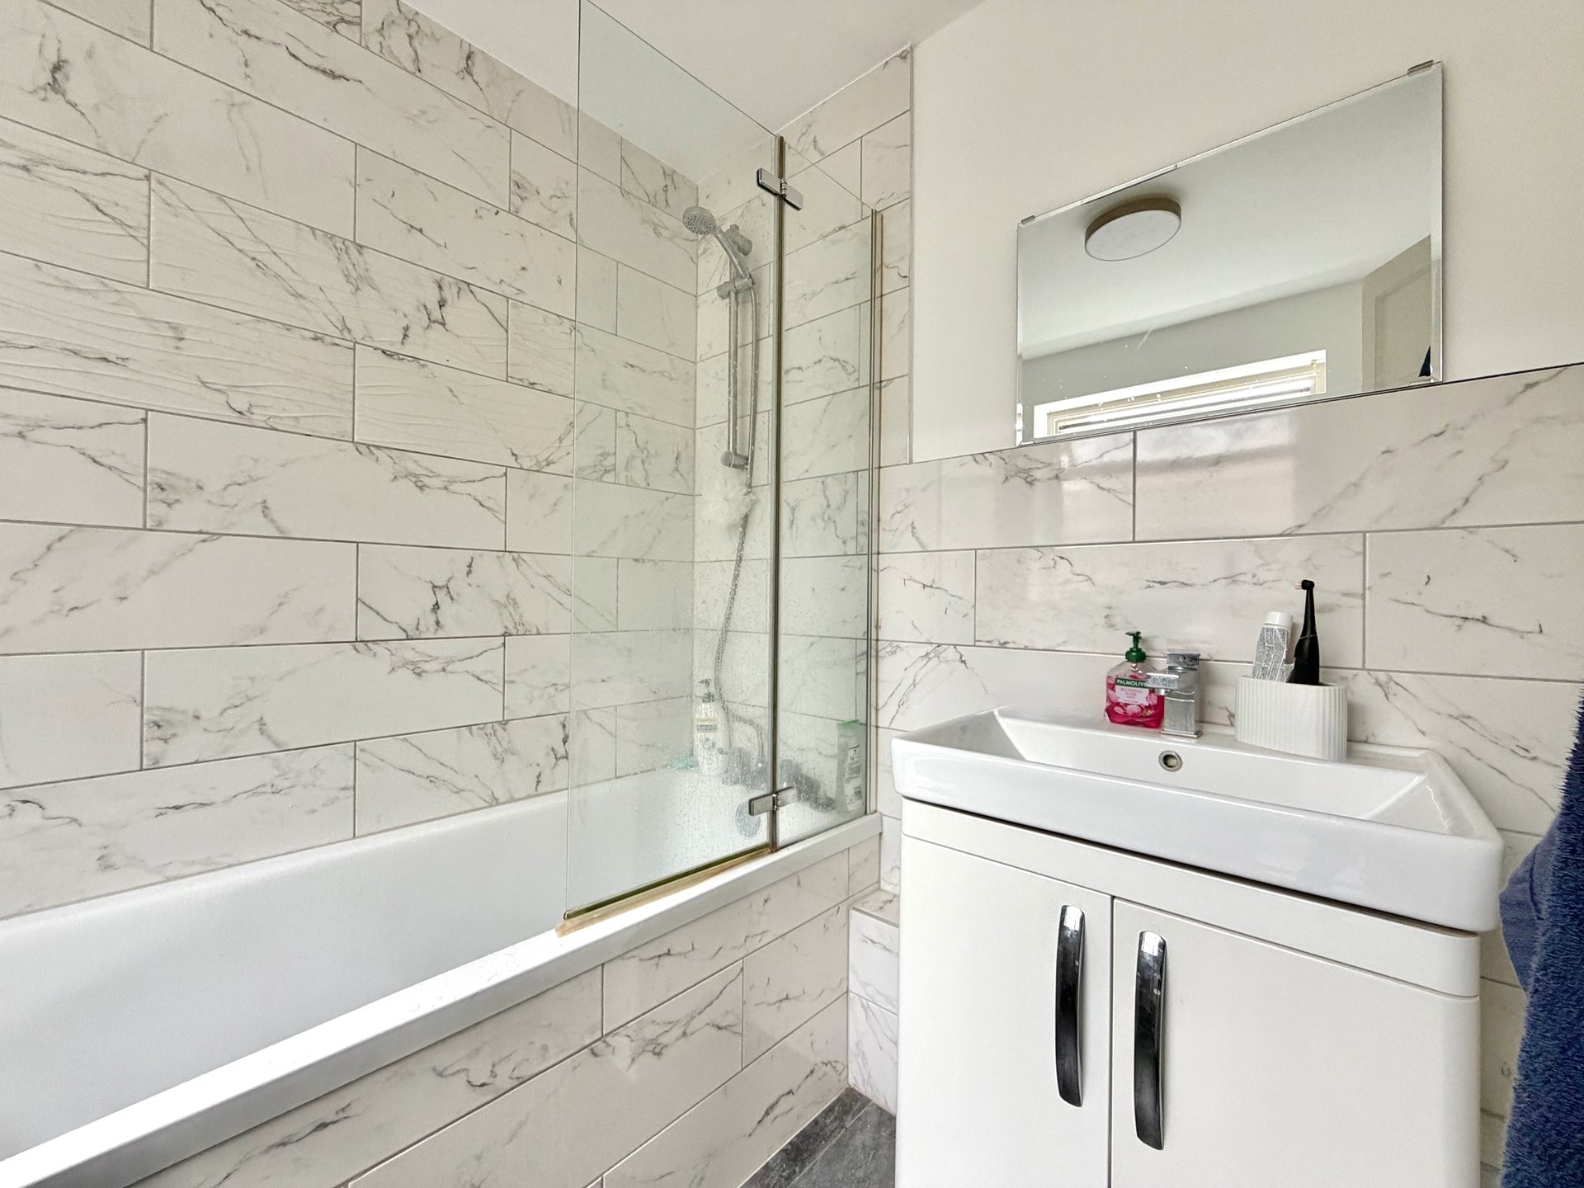
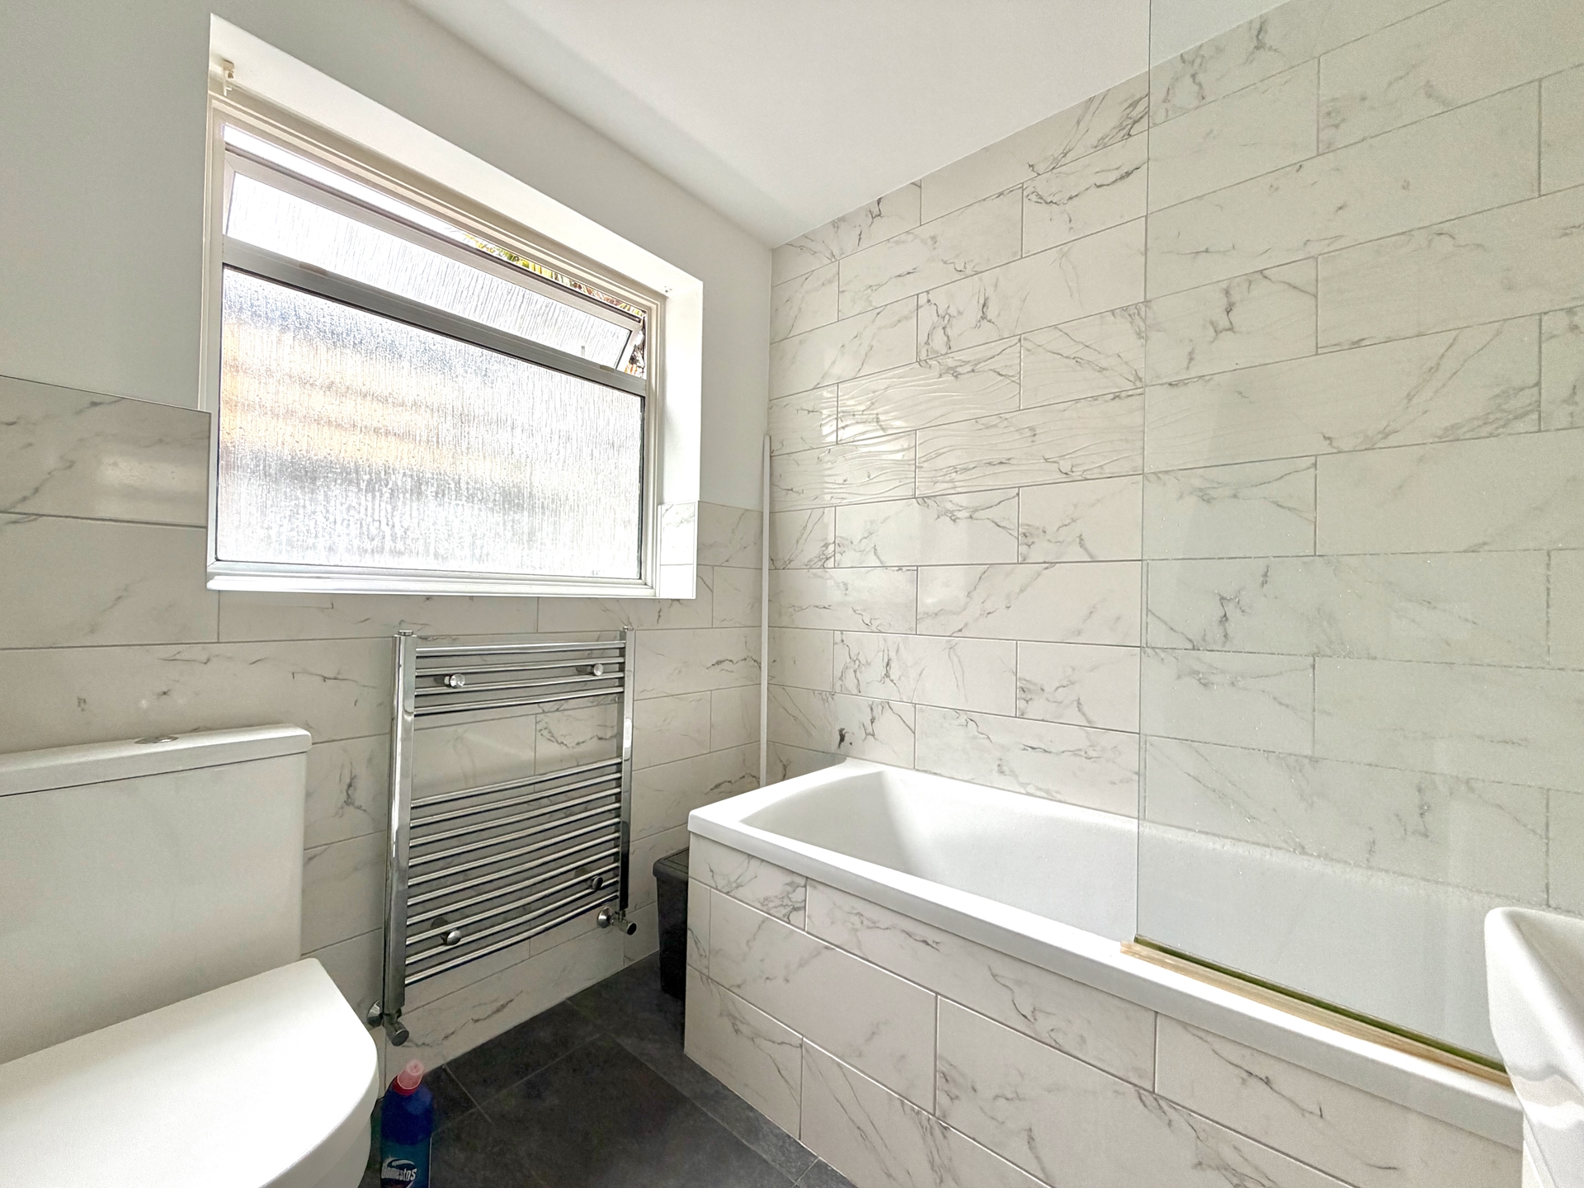
| Family Bathroom | Three piece white suite comprising panel enclosed bath with chrome taps, shower attachment and glazed screen, pedestal wash hand basin, low flush push button W.C, continued tiled floor covering from the lobby, part tongue and groove wall covering with wooden dado rail, part tiled walls, double glazed window to side. | |||
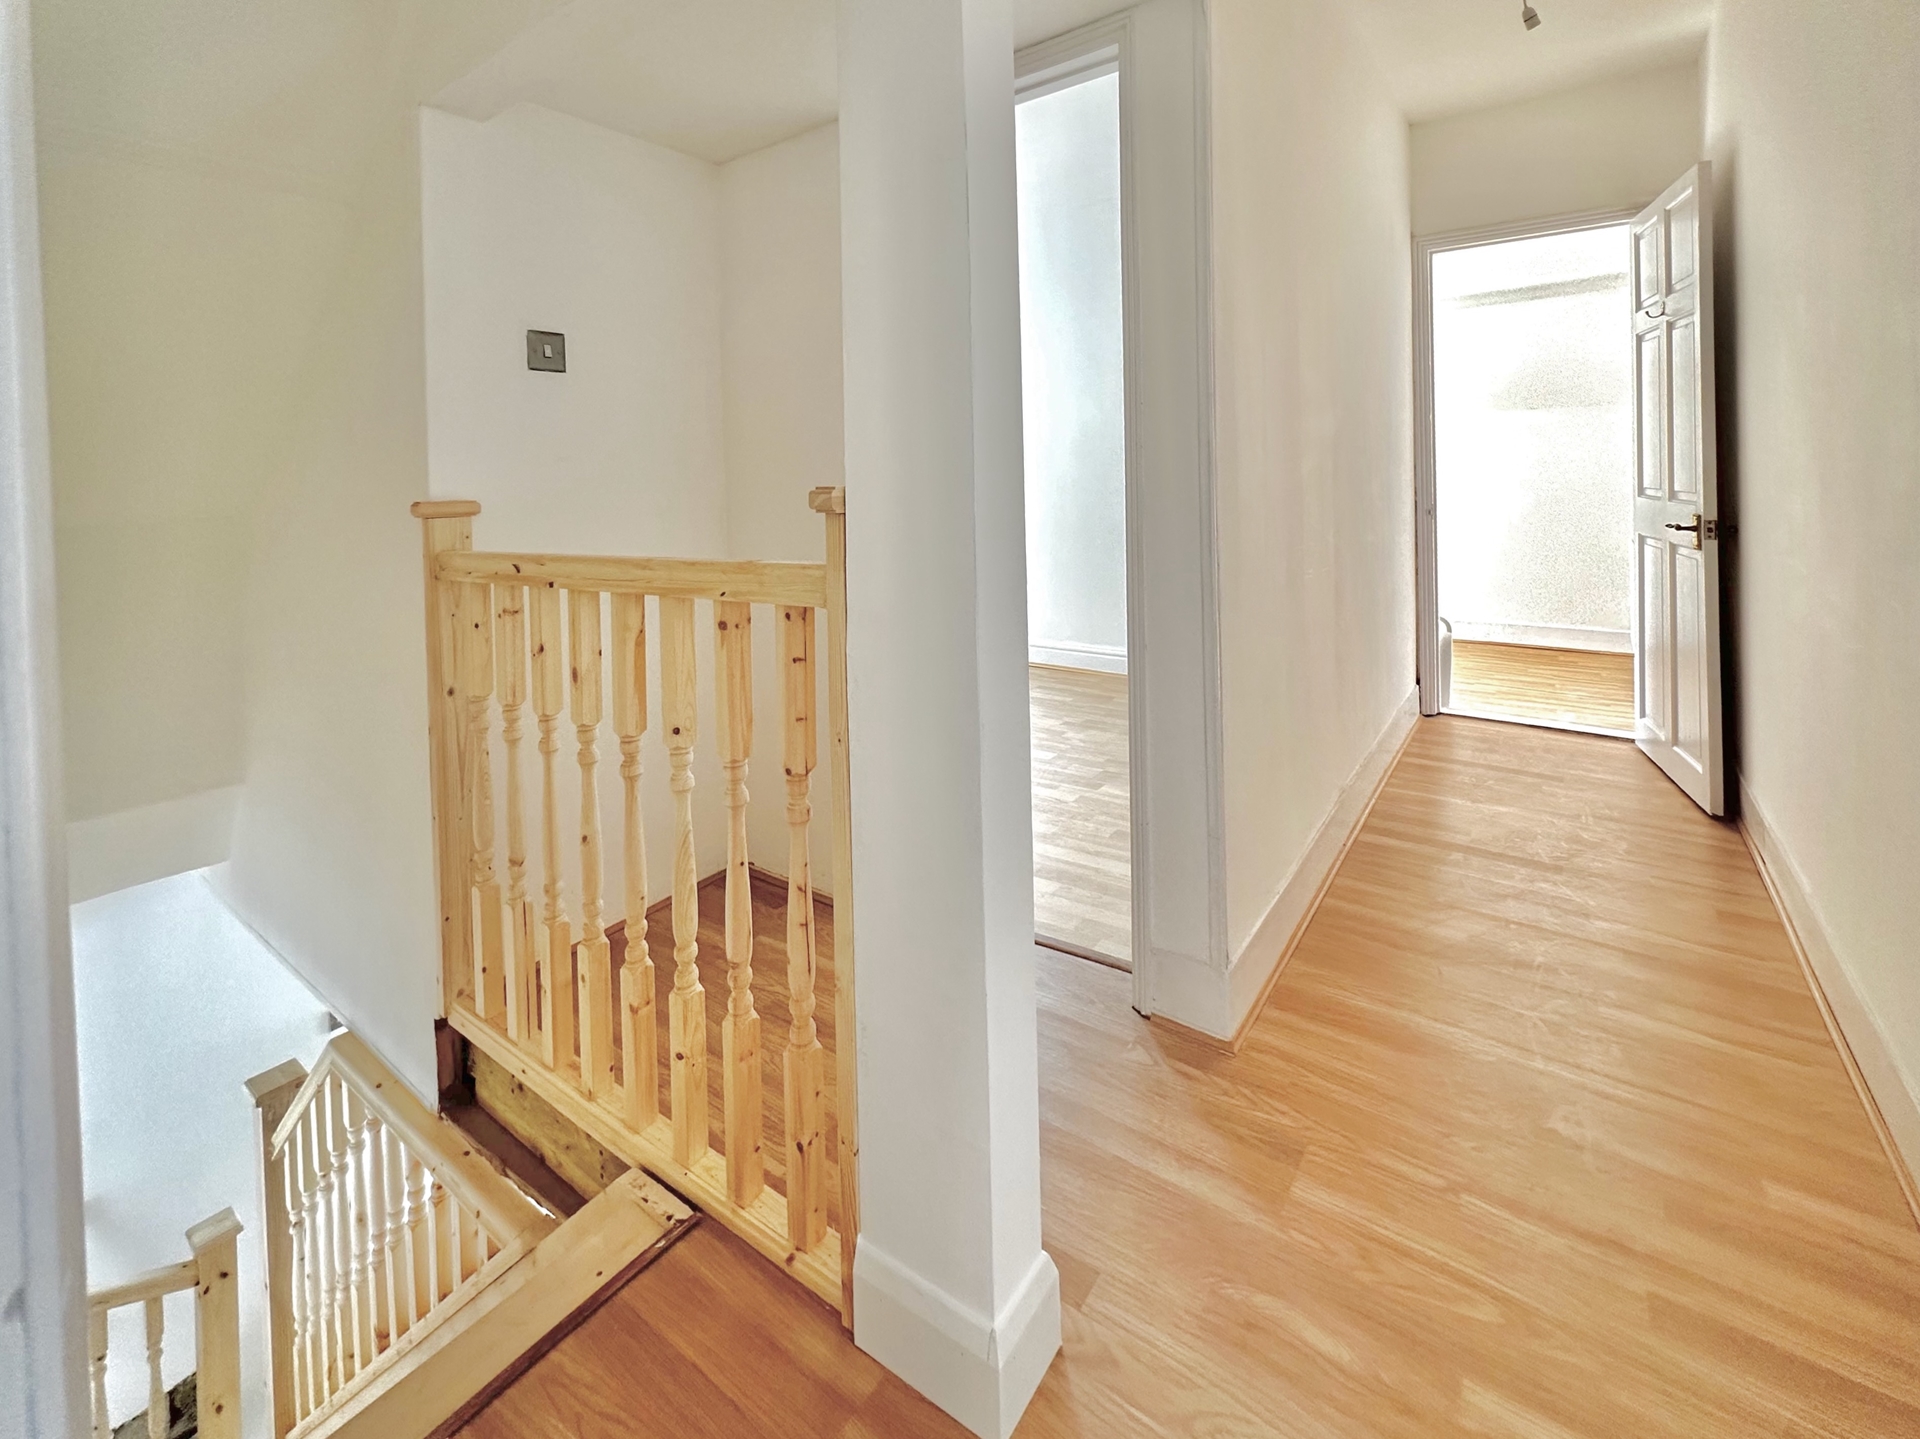
| Landing | Doors offering access to bedrooms one, two and three, access to loft storage facility. | |||
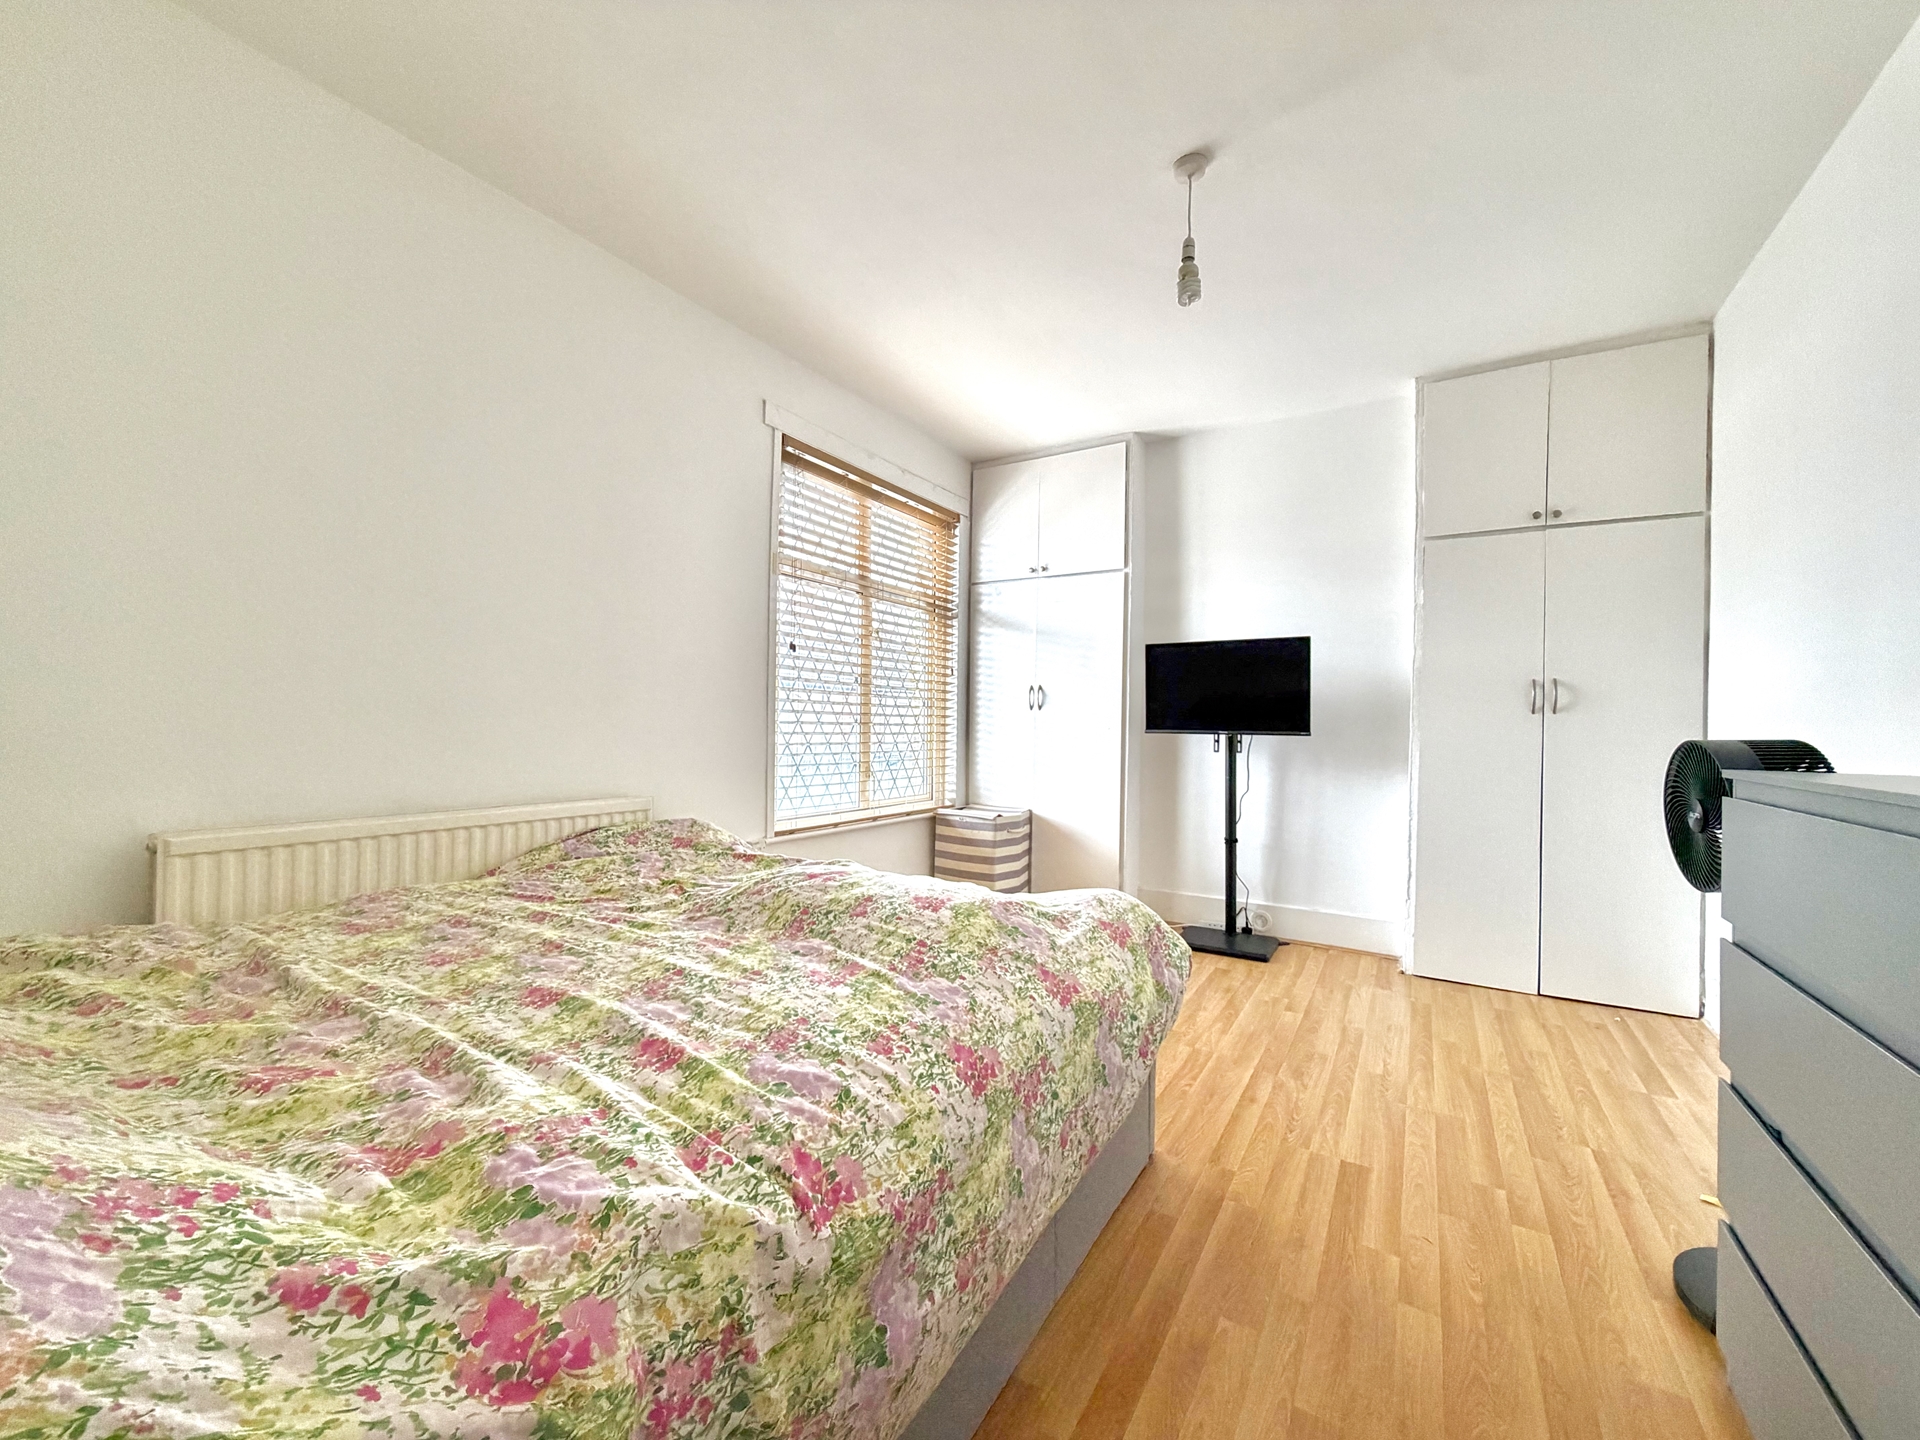
| Bedroom One | 13'11" x 10'0" (4.24m x 3.05m) A very generous sized master bedroom due to the flying freehold. Large double glazed with lead light section window to front, laminate floor covering, alcoved storage cupboards with overhead cupboards, double radiator, B.T point. | |||
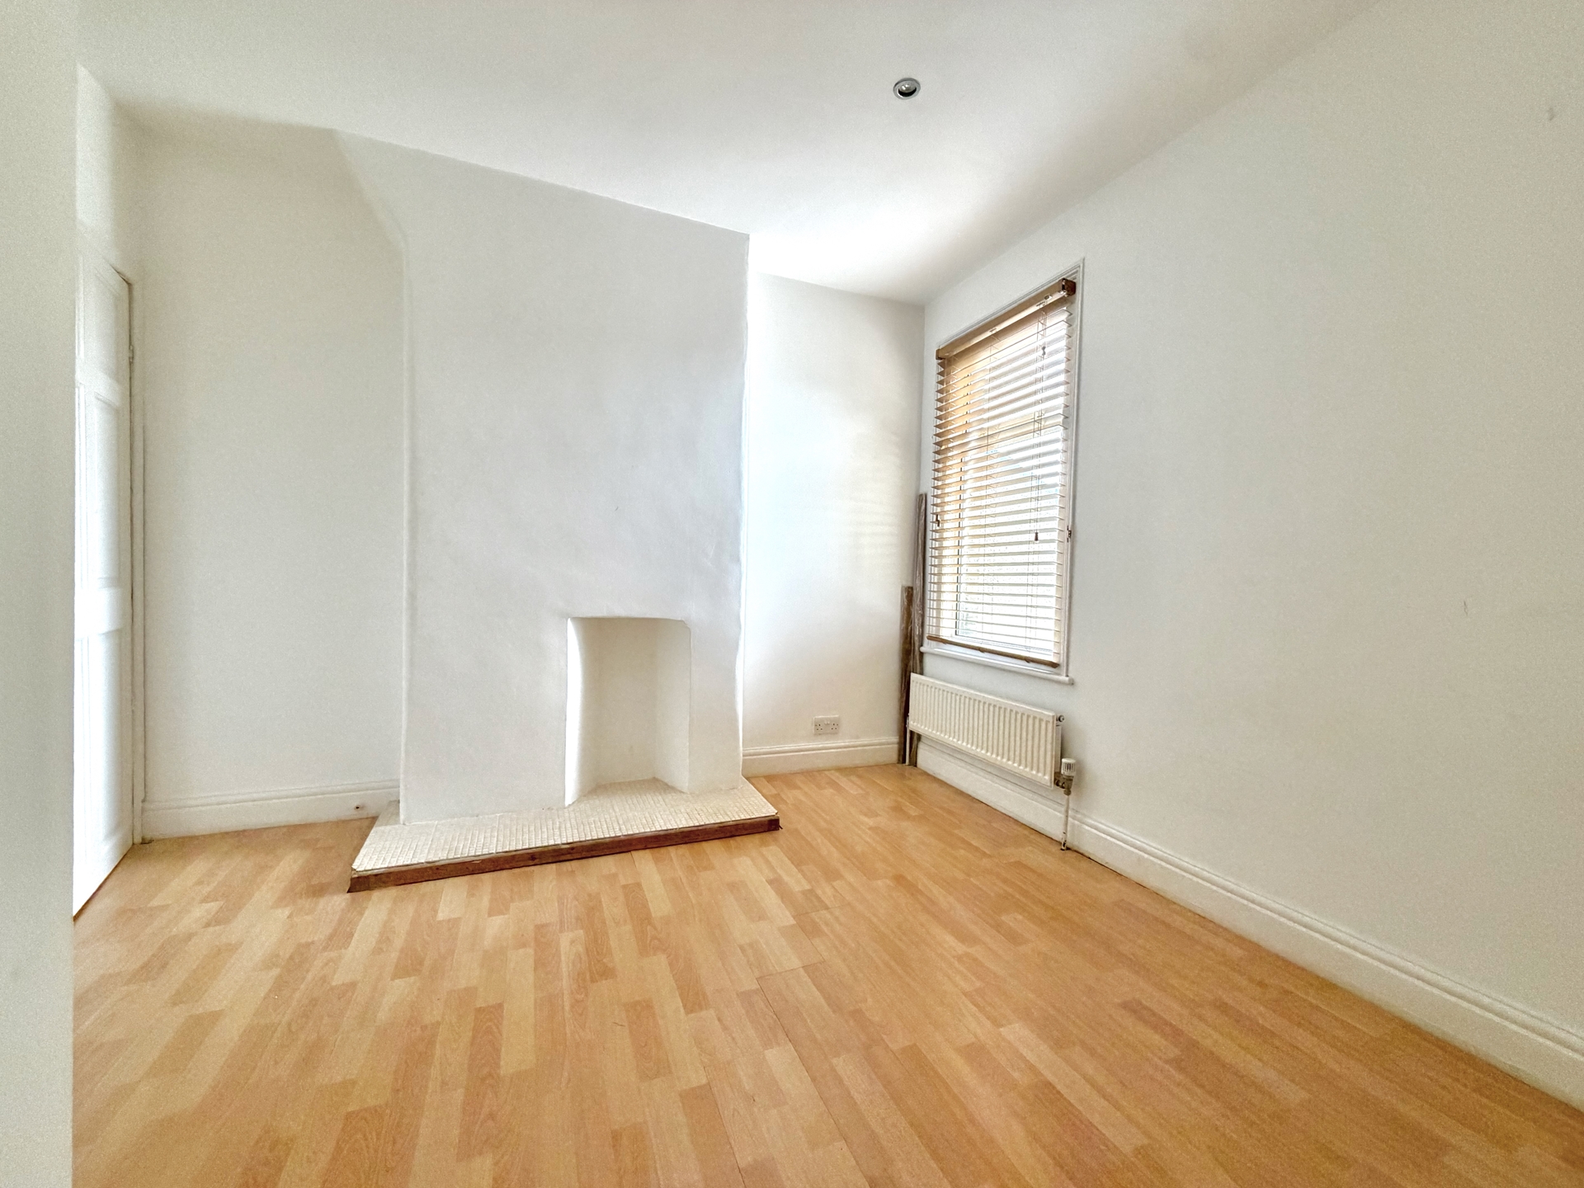
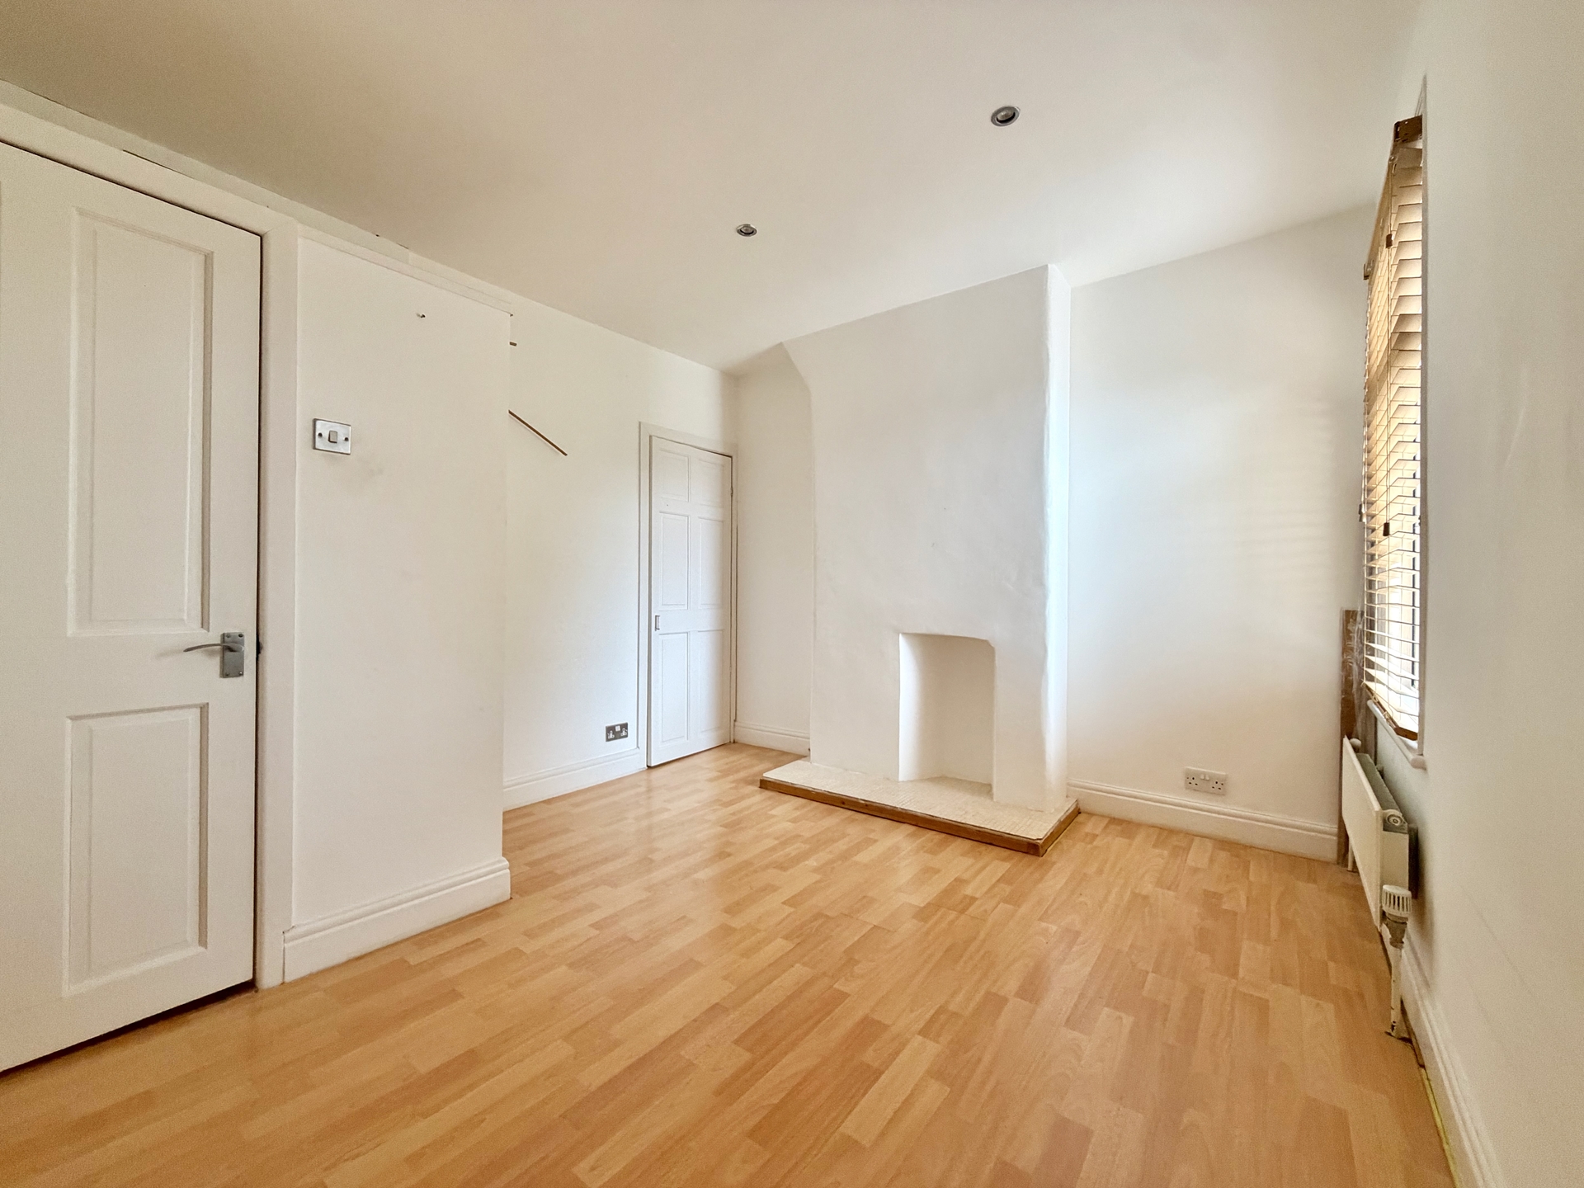
| Bedroom Two | 11'5" x 10'5" reducing to 7'9" (3.48m x 3.18m) Another good sized bedroom benefitting laminate floor covering, recess spotlights, double glazed window overlooking the rear garden, single radiator, panel door to overstairs storage cupboard, ample space for double bed, chest of drawers and wardrobe. | |||
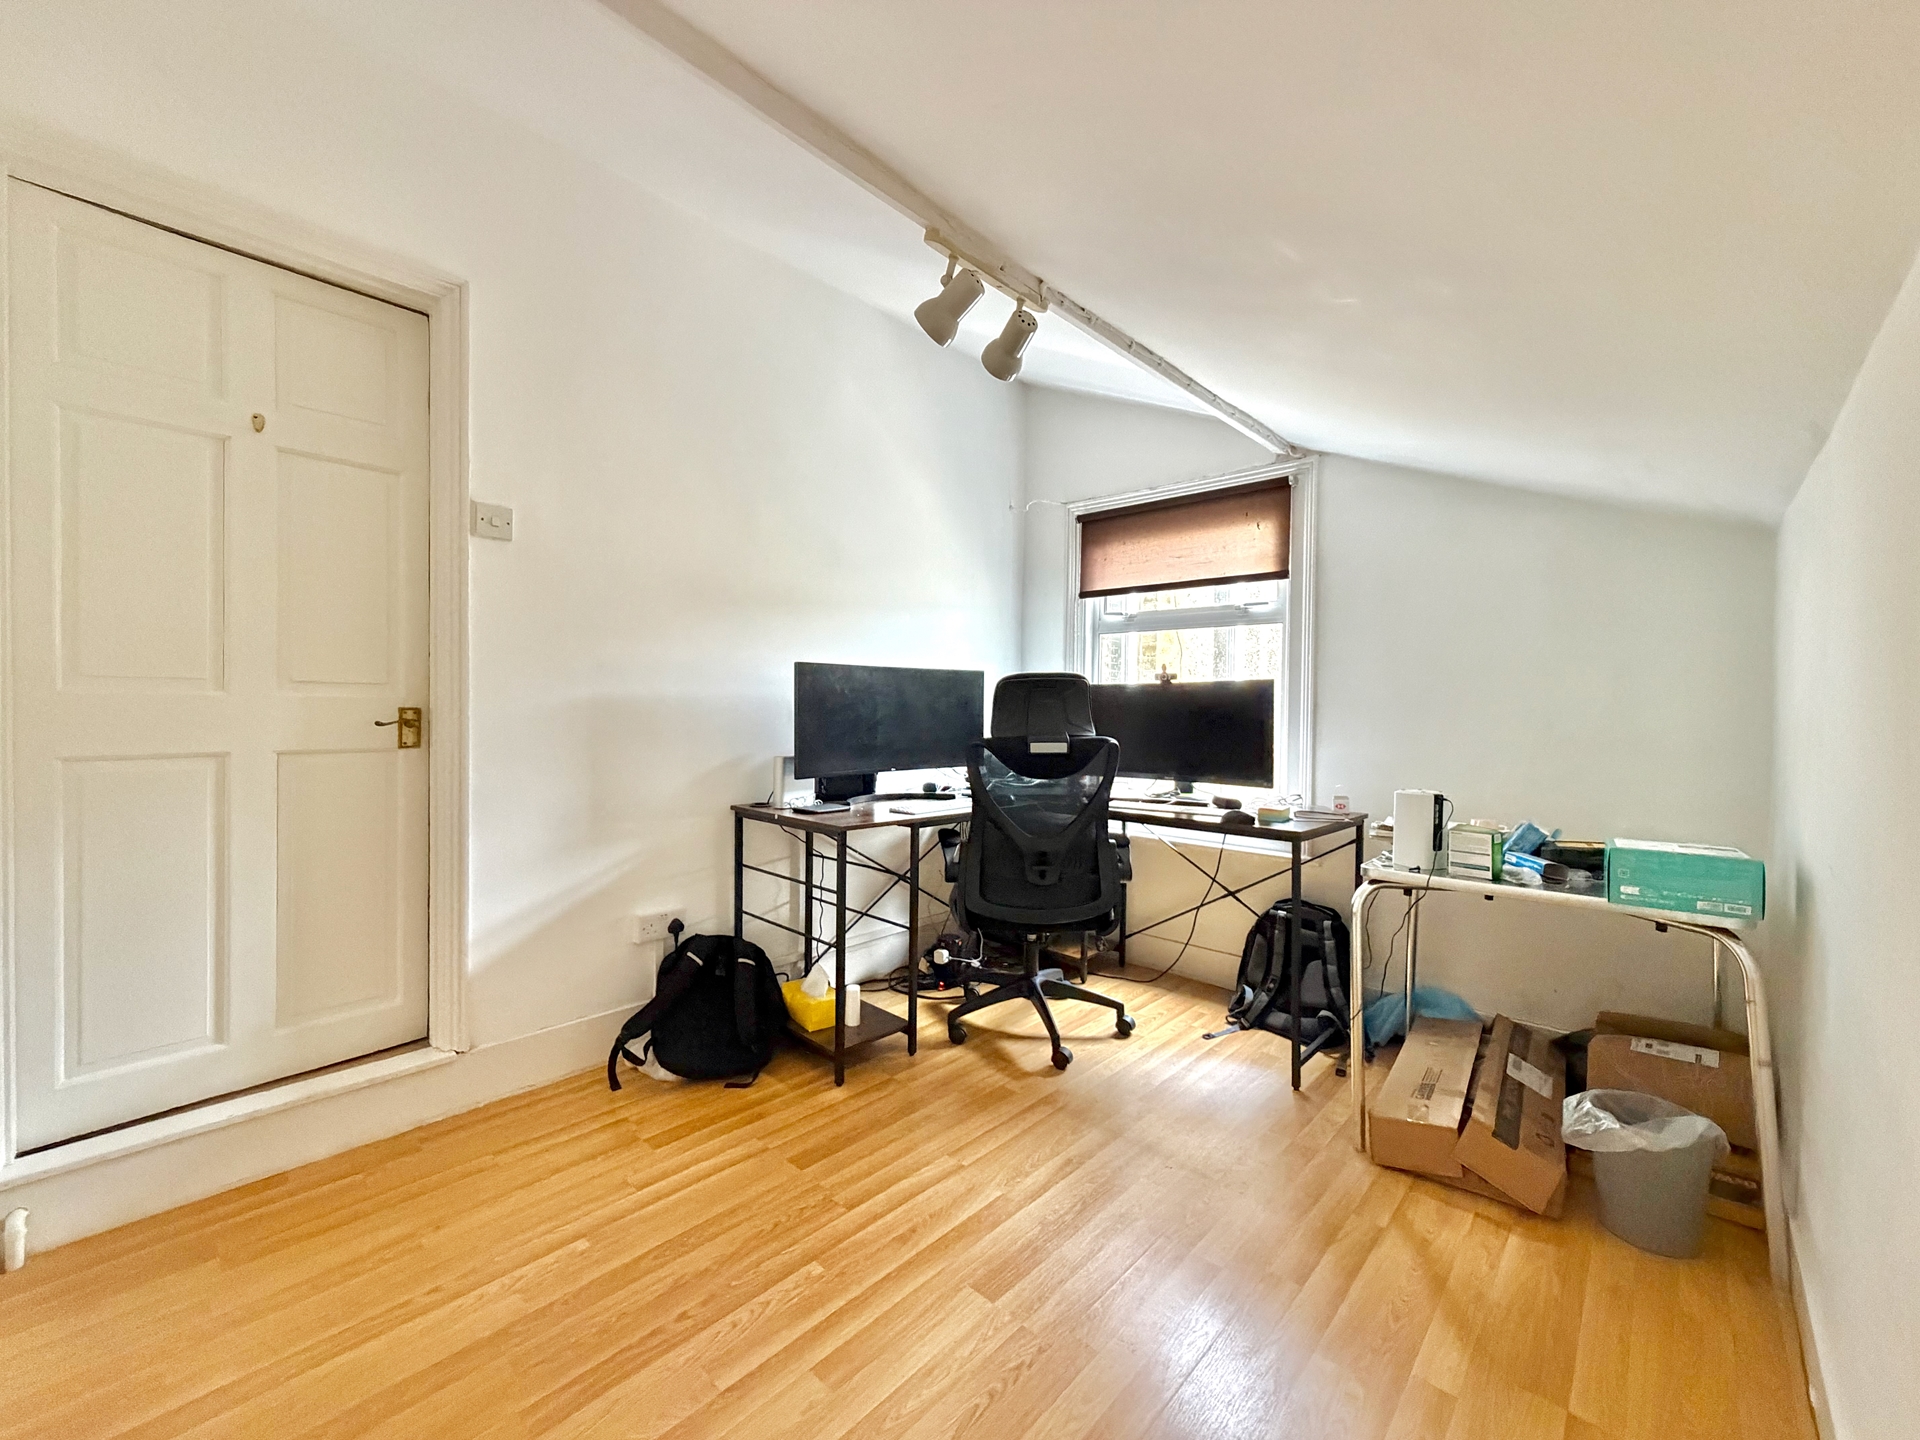
| Bedroom Three | 10'9" x 8'2" (3.28m x 2.49m) Not your average sized third bedroom, restricted head height due to eaves. Double glazed window to side, laminate floor covering, double radiator, ample space for bed, chest of drawers and wardrobe. | |||
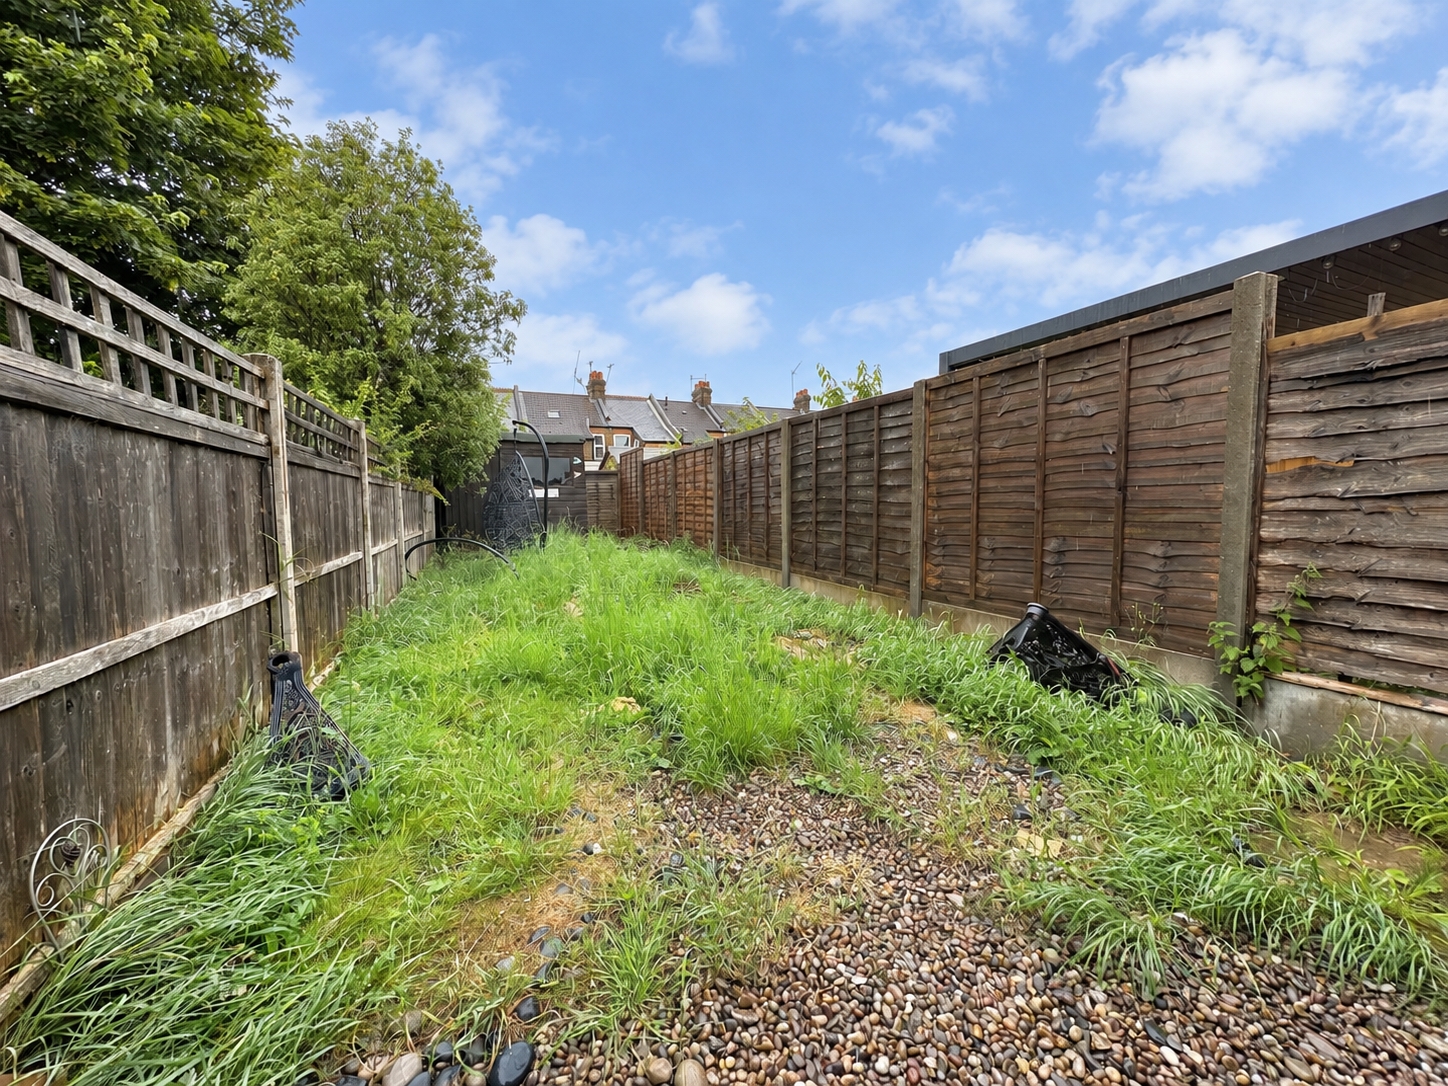
| Rear Garden | 60' Approx (18.29m) Well fence-panel enclosed, shingled area to large lawn, decking area to rear. | |||
Branch Address
239 St Albans Rd<br>Watford<br>Hertfordshire<br>WD24 5BQ
239 St Albans Rd<br>Watford<br>Hertfordshire<br>WD24 5BQ
Reference: OAKE_003964
IMPORTANT NOTICE FROM OAK ESTATES AND FINANCIAL SERVICES
Descriptions of the property are subjective and are used in good faith as an opinion and NOT as a statement of fact. Please make further specific enquires to ensure that our descriptions are likely to match any expectations you may have of the property. We have not tested any services, systems or appliances at this property. We strongly recommend that all the information we provide be verified by you on inspection, and by your Surveyor and Conveyancer.