 Tel: 01923 212111
Graphic House 73-75, Gammons Lane, Watford, WD24
For Sale - Leasehold - £285,000
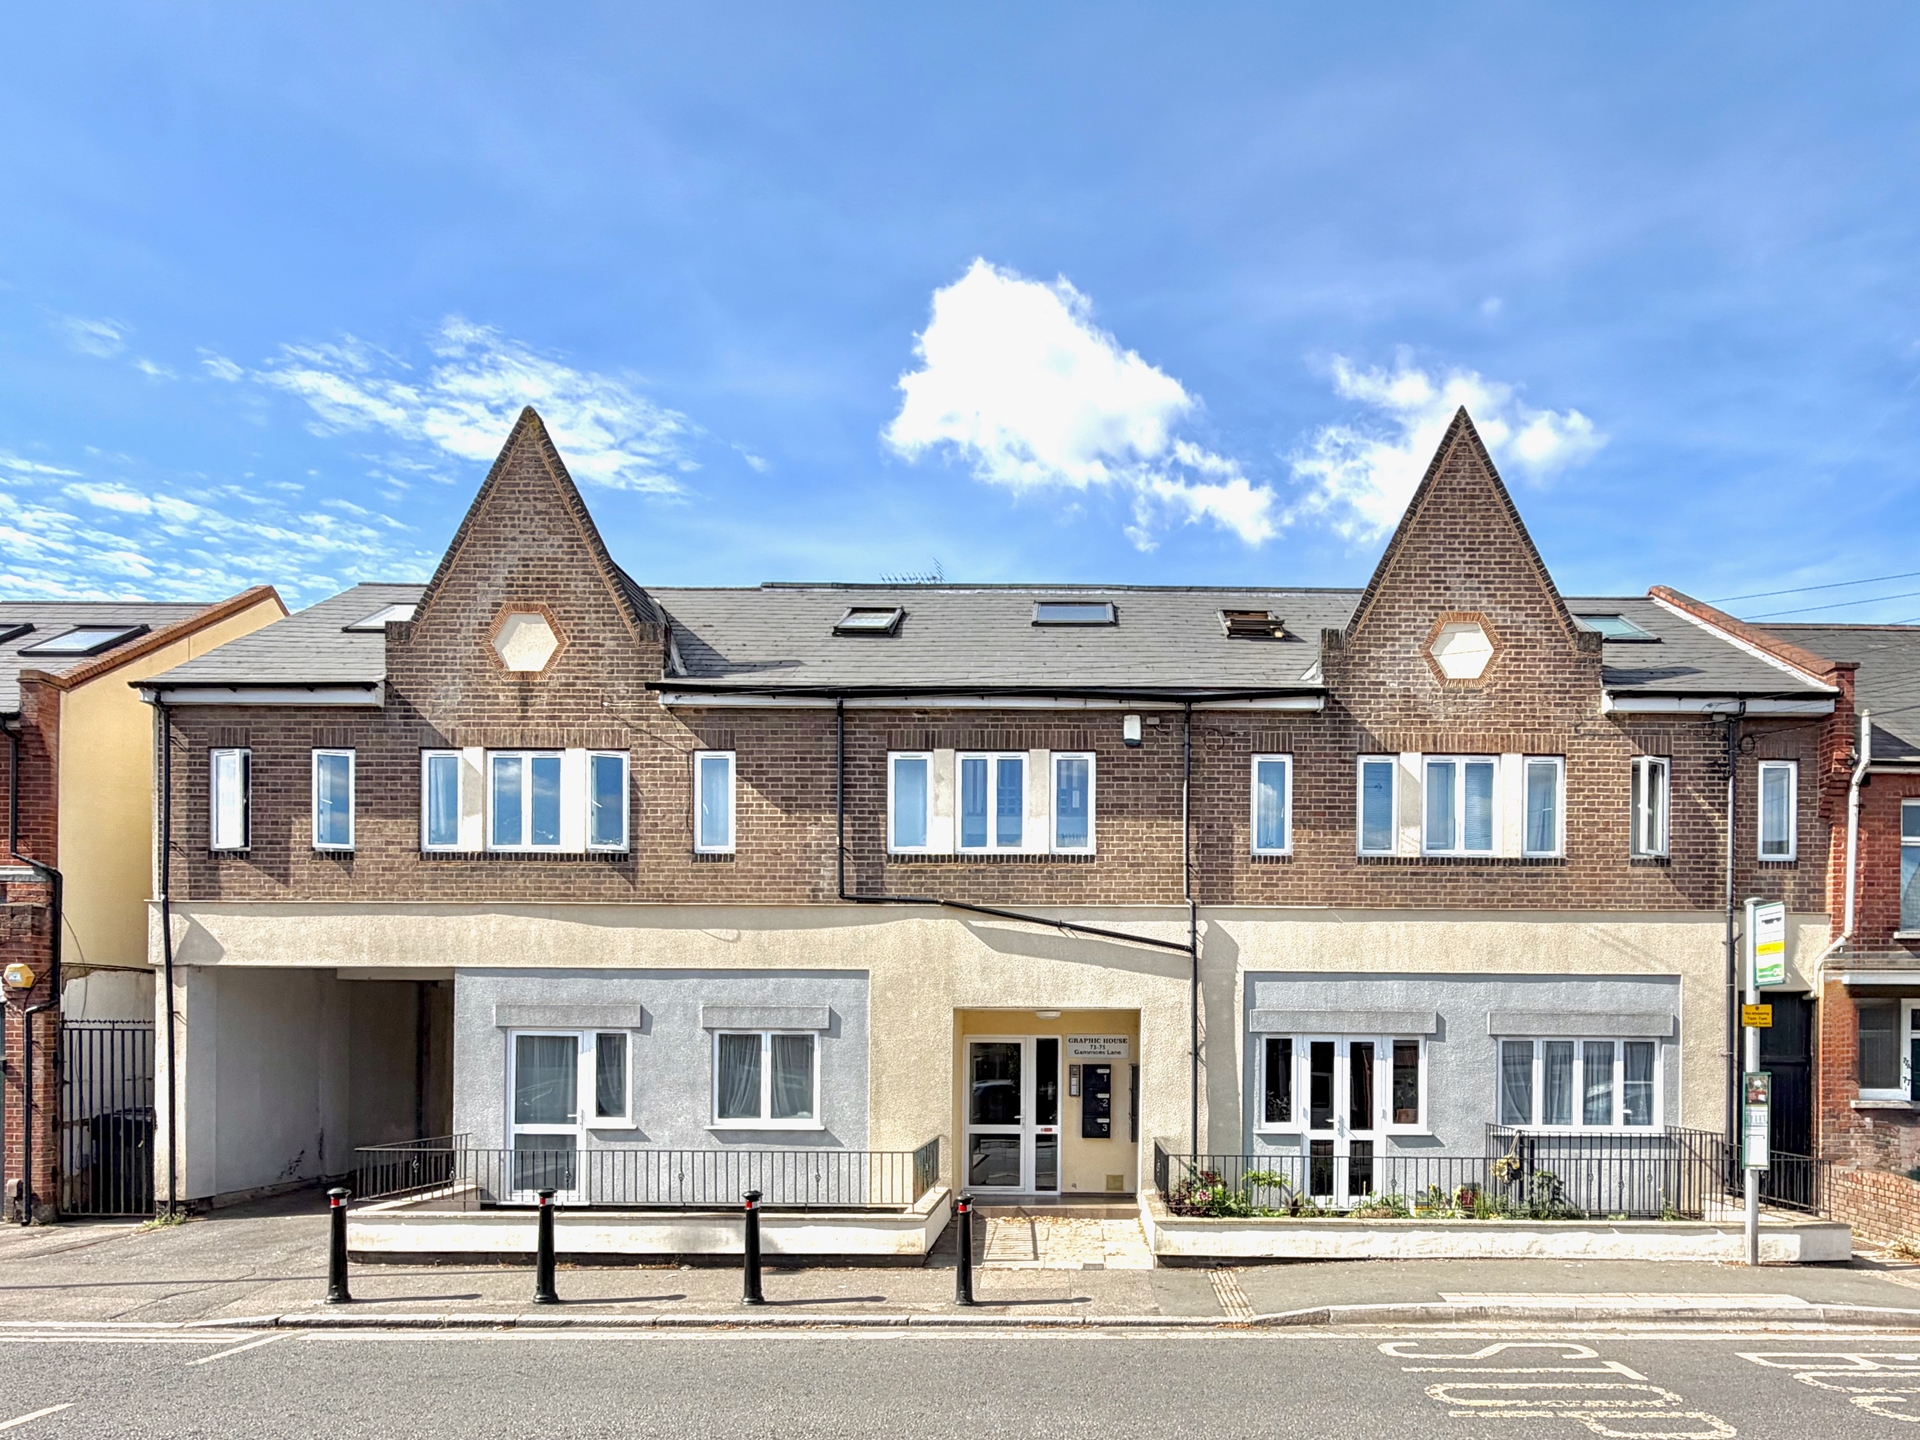
1 Bedroom, 1 Reception, 1 Bathroom, Flat, Leasehold
A substantial one bedroom ground floor apartment forming part of Graphic House, a modern development constructed and converted approximately 12 years ago. Offering around 600 sq ft of accommodation, the apartment enjoys superb room sizes throughout, with the generous proportions continuing outside onto a sizeable front terrace. The property is offered on a chain free basis and further benefits from a long lease with approximately 113 years remaining, making this an excellent opportunity for a first-time buyer, downsizer or investor. Ideally located within walking distance of Watford Junction Station, well-regarded local schools and shops, whilst offering convenient access to major road links including the M1, A41 and M25.
| External | Step to storm porch, telephone entry system, internal door to inner lobby, hardwood panel front door with peephole to:- | |||
| Entrance Hallway | A welcoming entrance hallway benefitting laminate flooring, panel doors to bathroom, storage cupboard, bedroom, recessed downlighters, wall mounted thermostatic radiator, glazed panel door into:- | |||
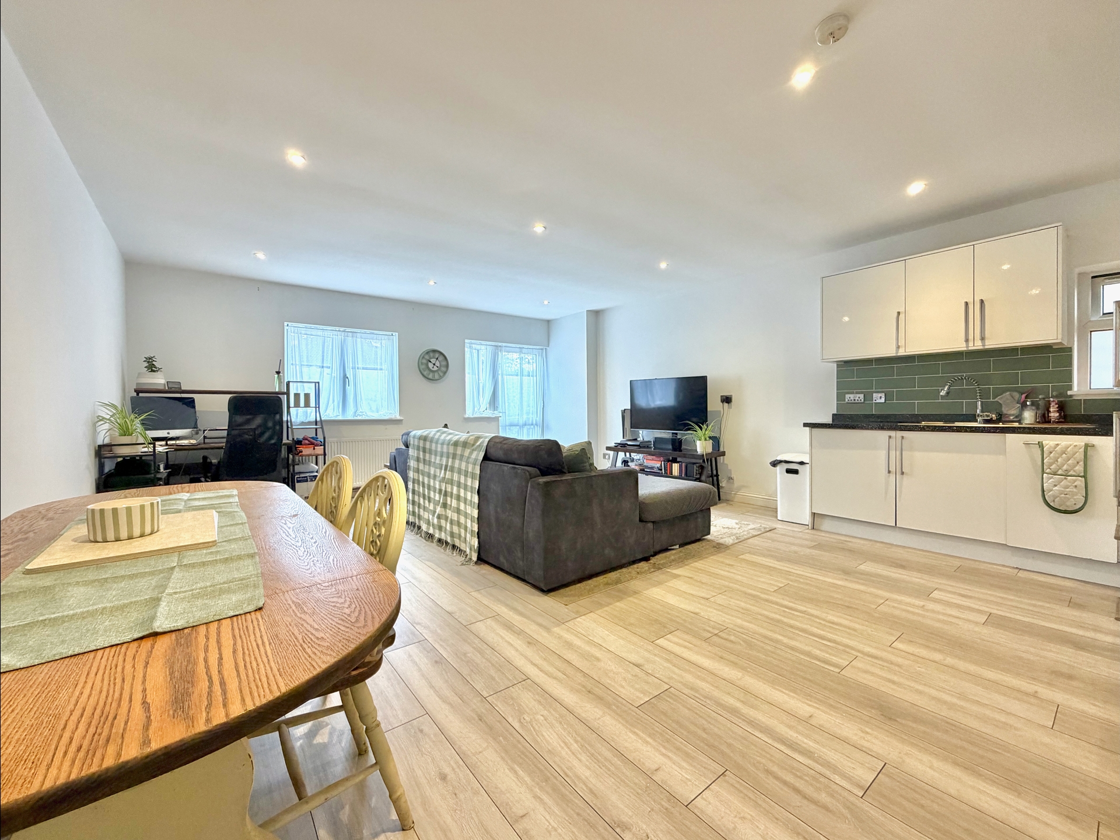
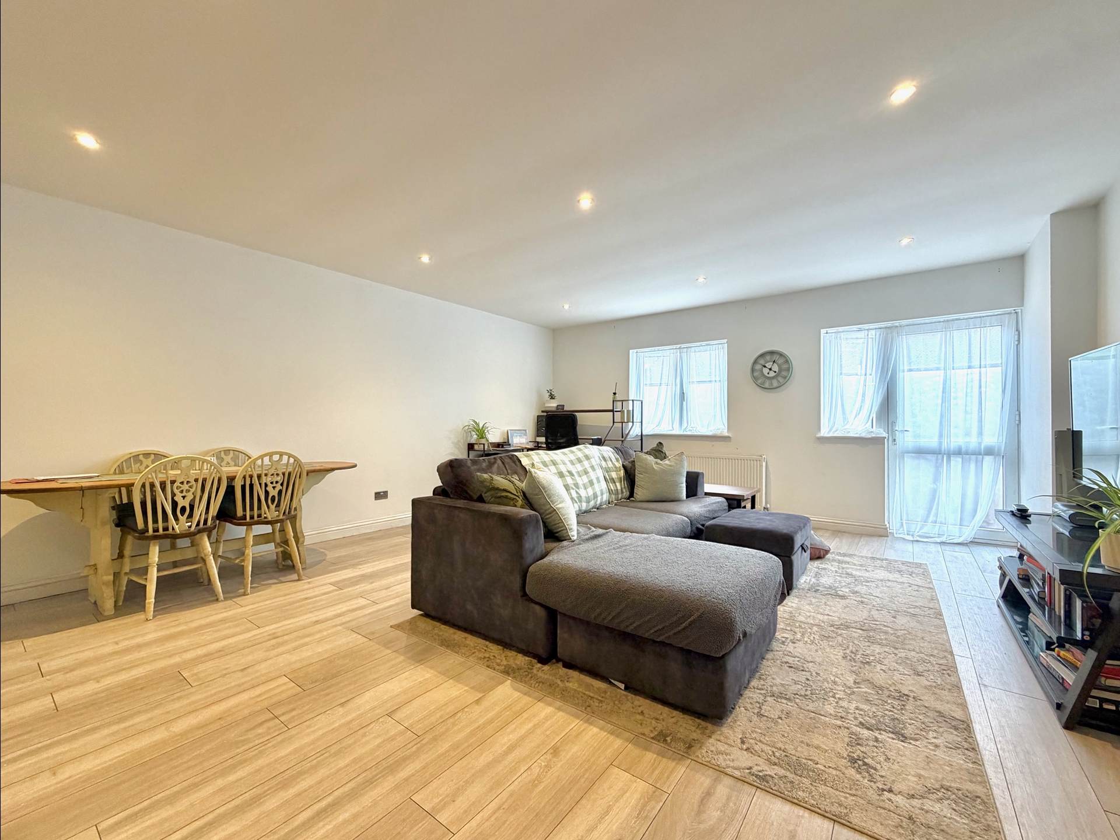
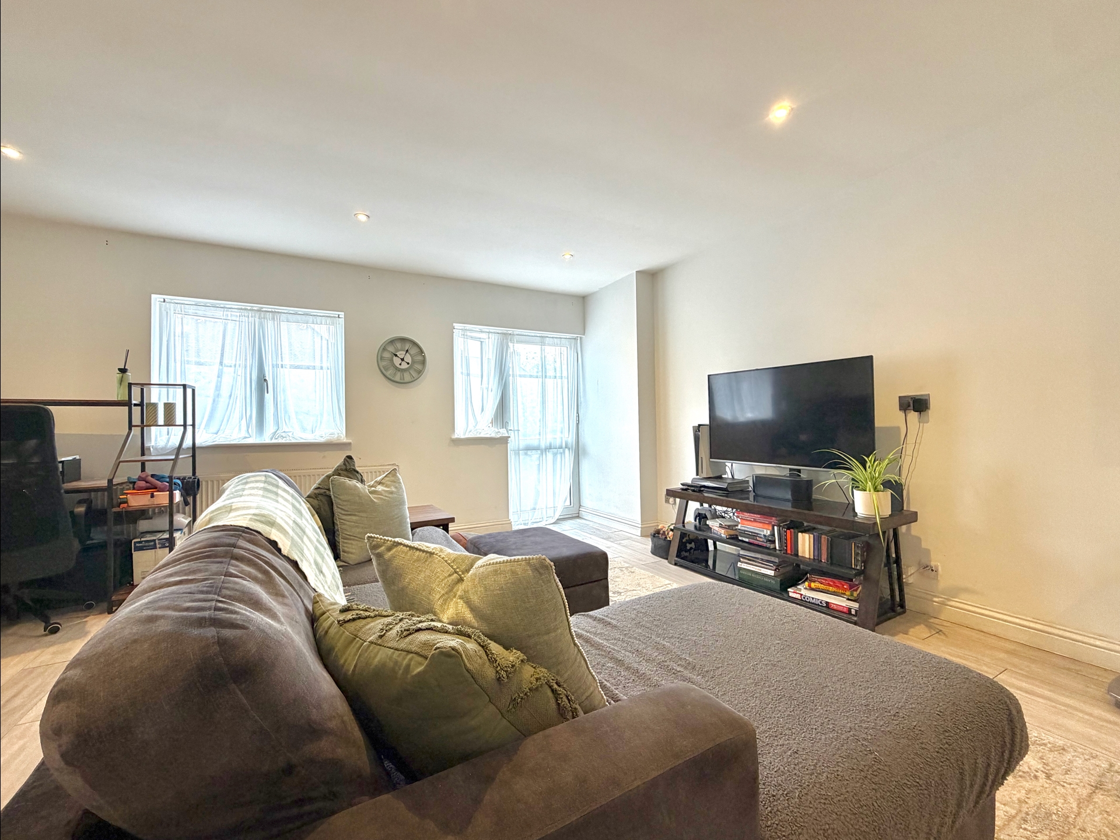
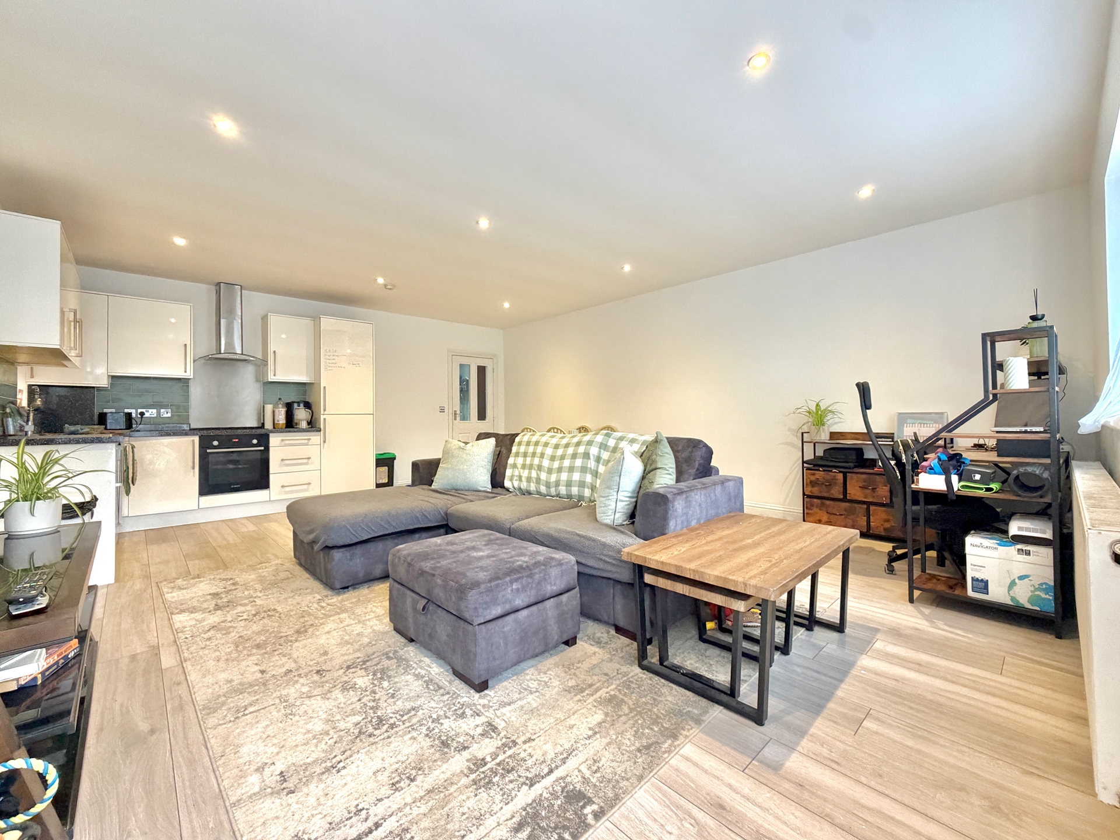
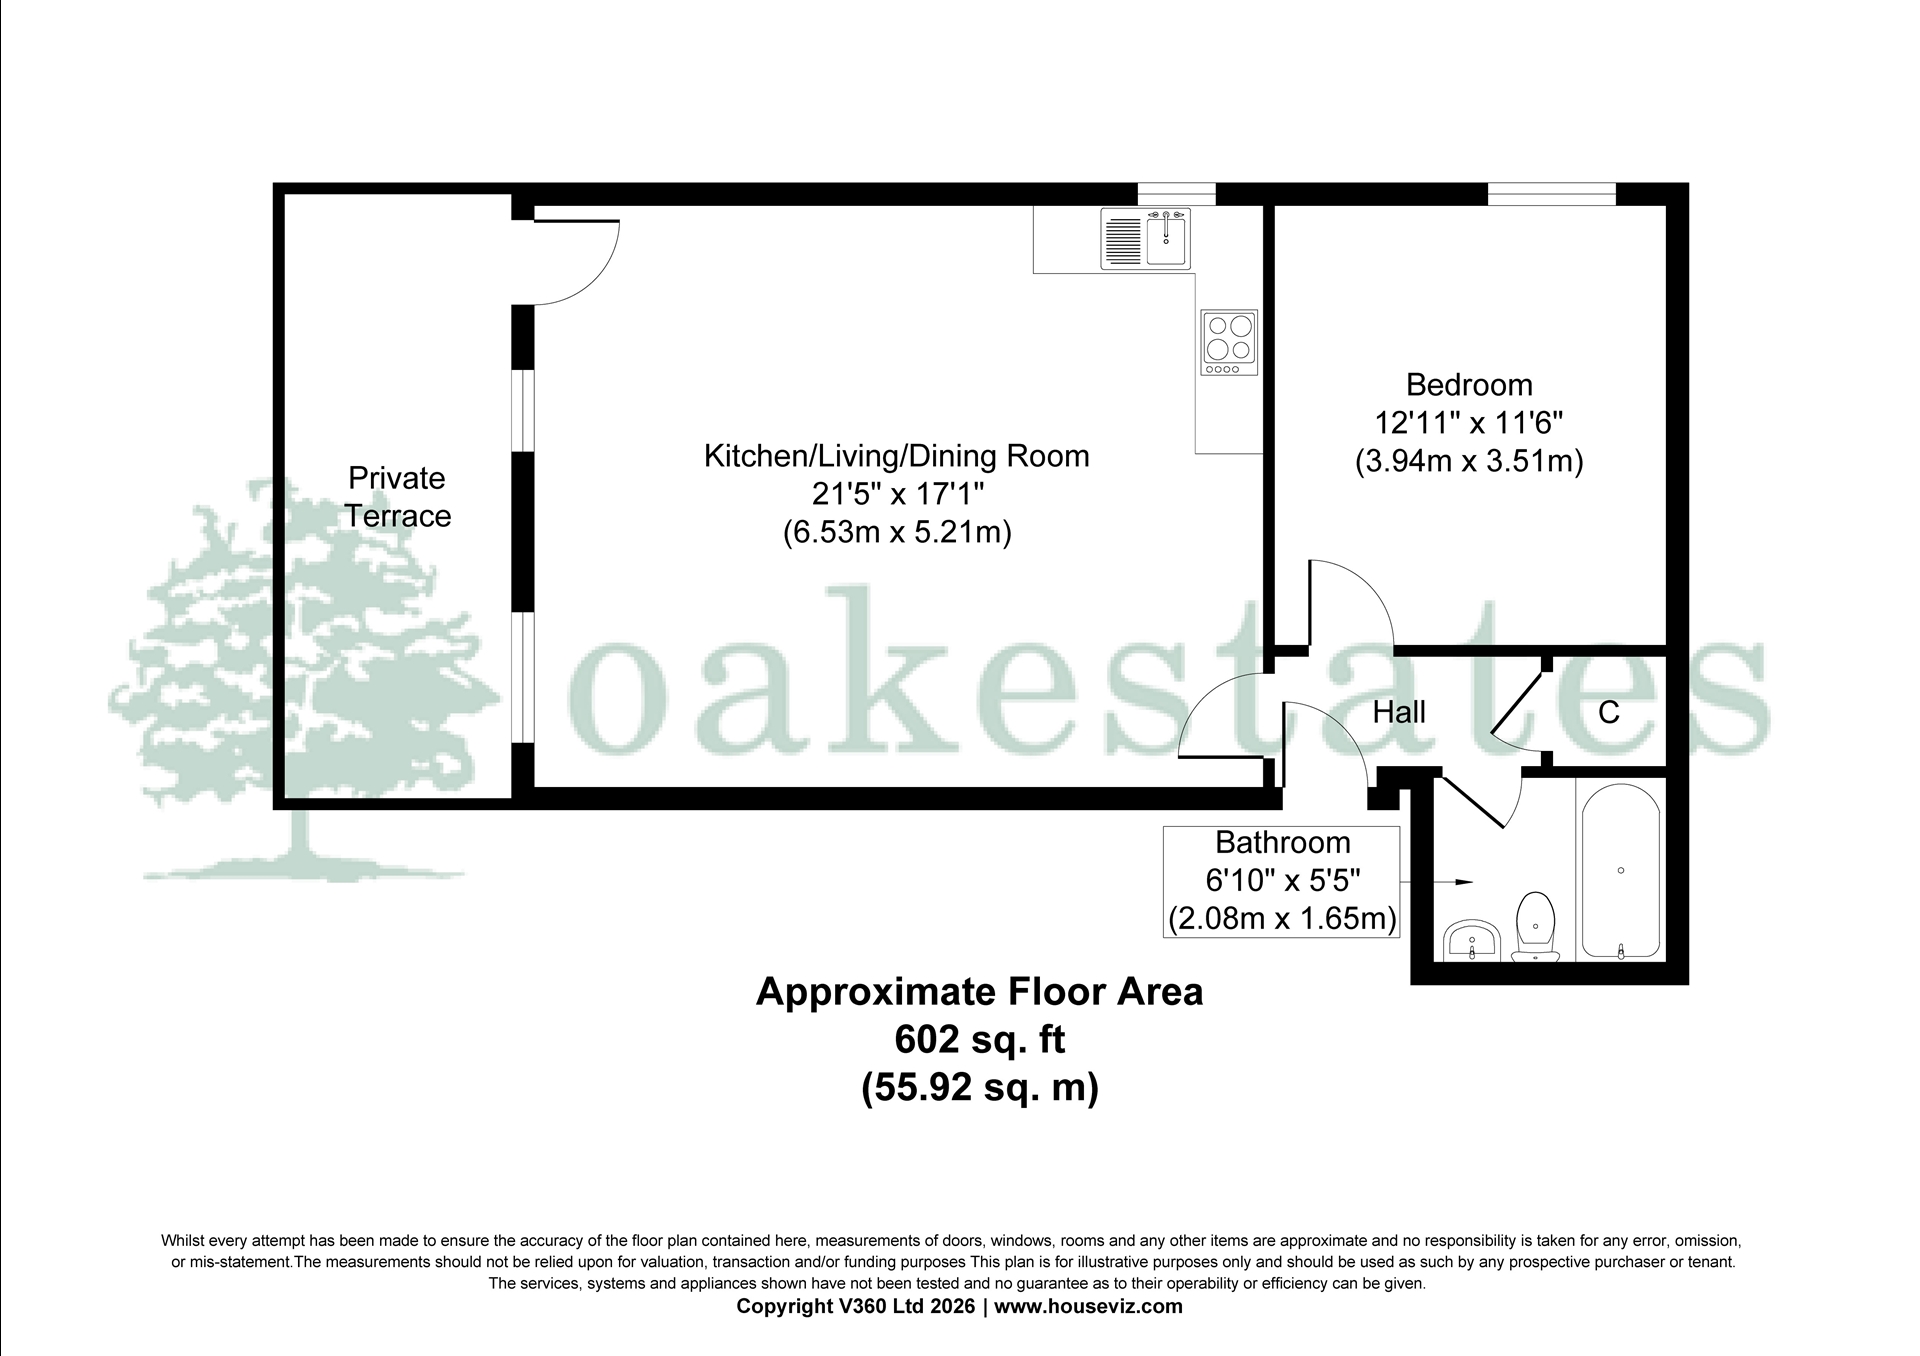
| Living/Dining/Kitchen Area | 5.21m x 6.53m (17'1" x 21'5") A superb light and bright dual aspect space benefitting continued laminate flooring from the entrance hallway, dual aspect double glazed frosted pane windows to front and side, further double glazed door onto terrace. | |||
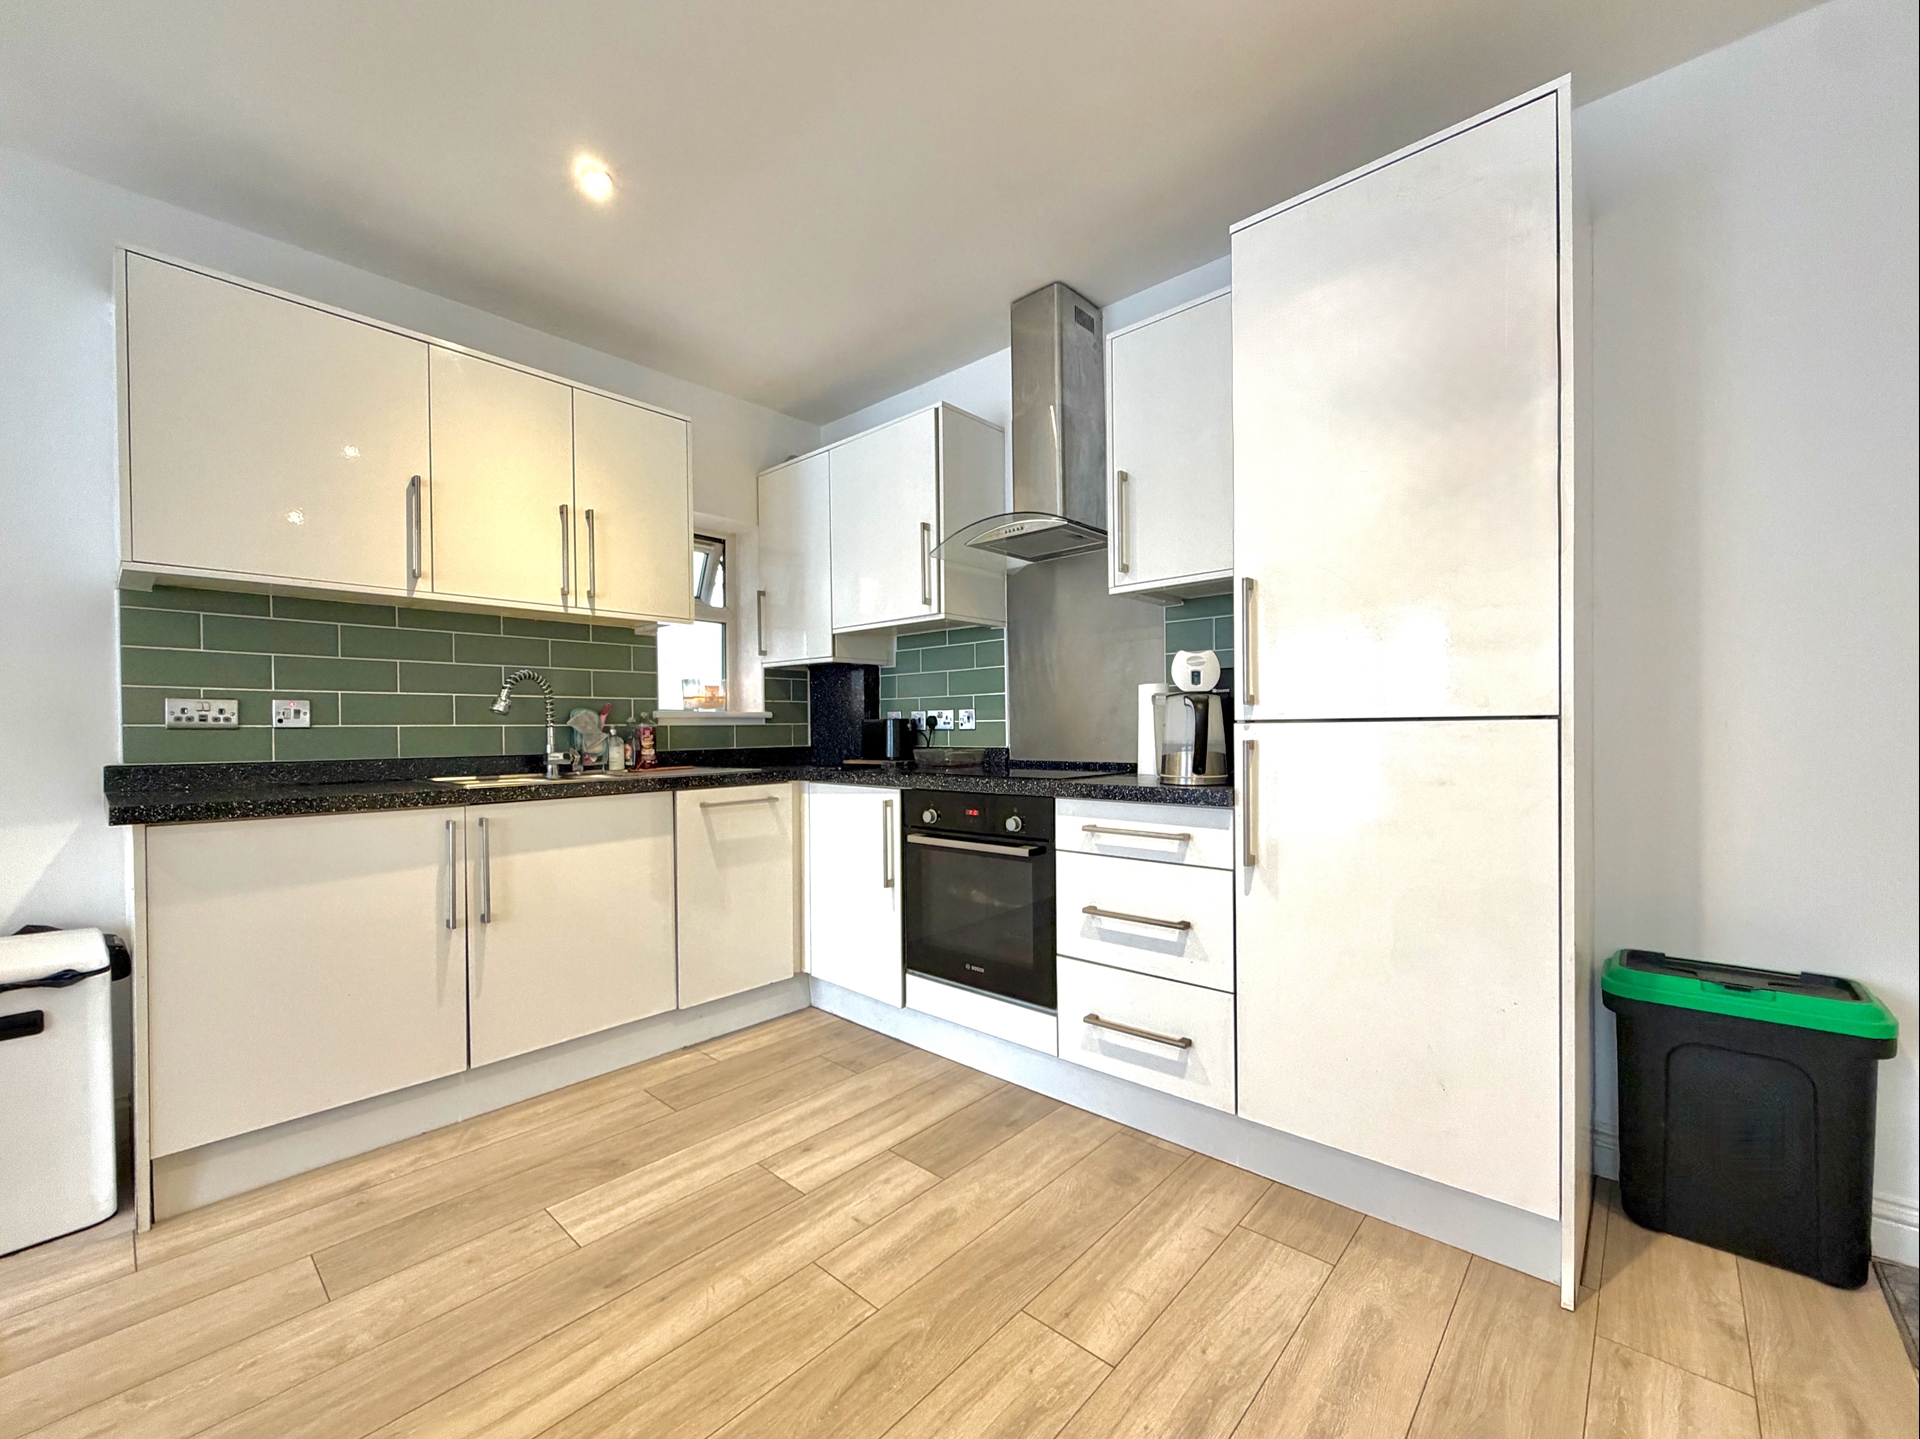
| Kitchen | Fitted with a comprehensive range of white high gloss wall, base, drawer and integrated units, with marble effect square edge work surfaces and inset one and a half bowl stainless steel sink unit with sprung loaded chrome mixer tap, integrated fridge/freezer, integrated slimline dishwasher, integrated 'Indesit' washing machine, fitted 'Bosch' electric oven with four burner 'Bosch' induction hob, stainless steel and glazed extractor hood over with stainless steel splash backs, metro style brick effect splash backs, continued laminate flooring, open plan onto:- | |||
| Living Area | Continued laminate flooring, B.T, T.V, and internet points, currently housing large T.V unit and corner sofa suite. | |||
| Dining Area | Currently housing six seater dining table, chairs and large corner desk, (currently used as a work from home space), wall mounted double thermostatic radiator, recessed downlighters mains heat alarm, a really well proportioned space. | |||
| Living/Kitchen/Dining Area | ||||
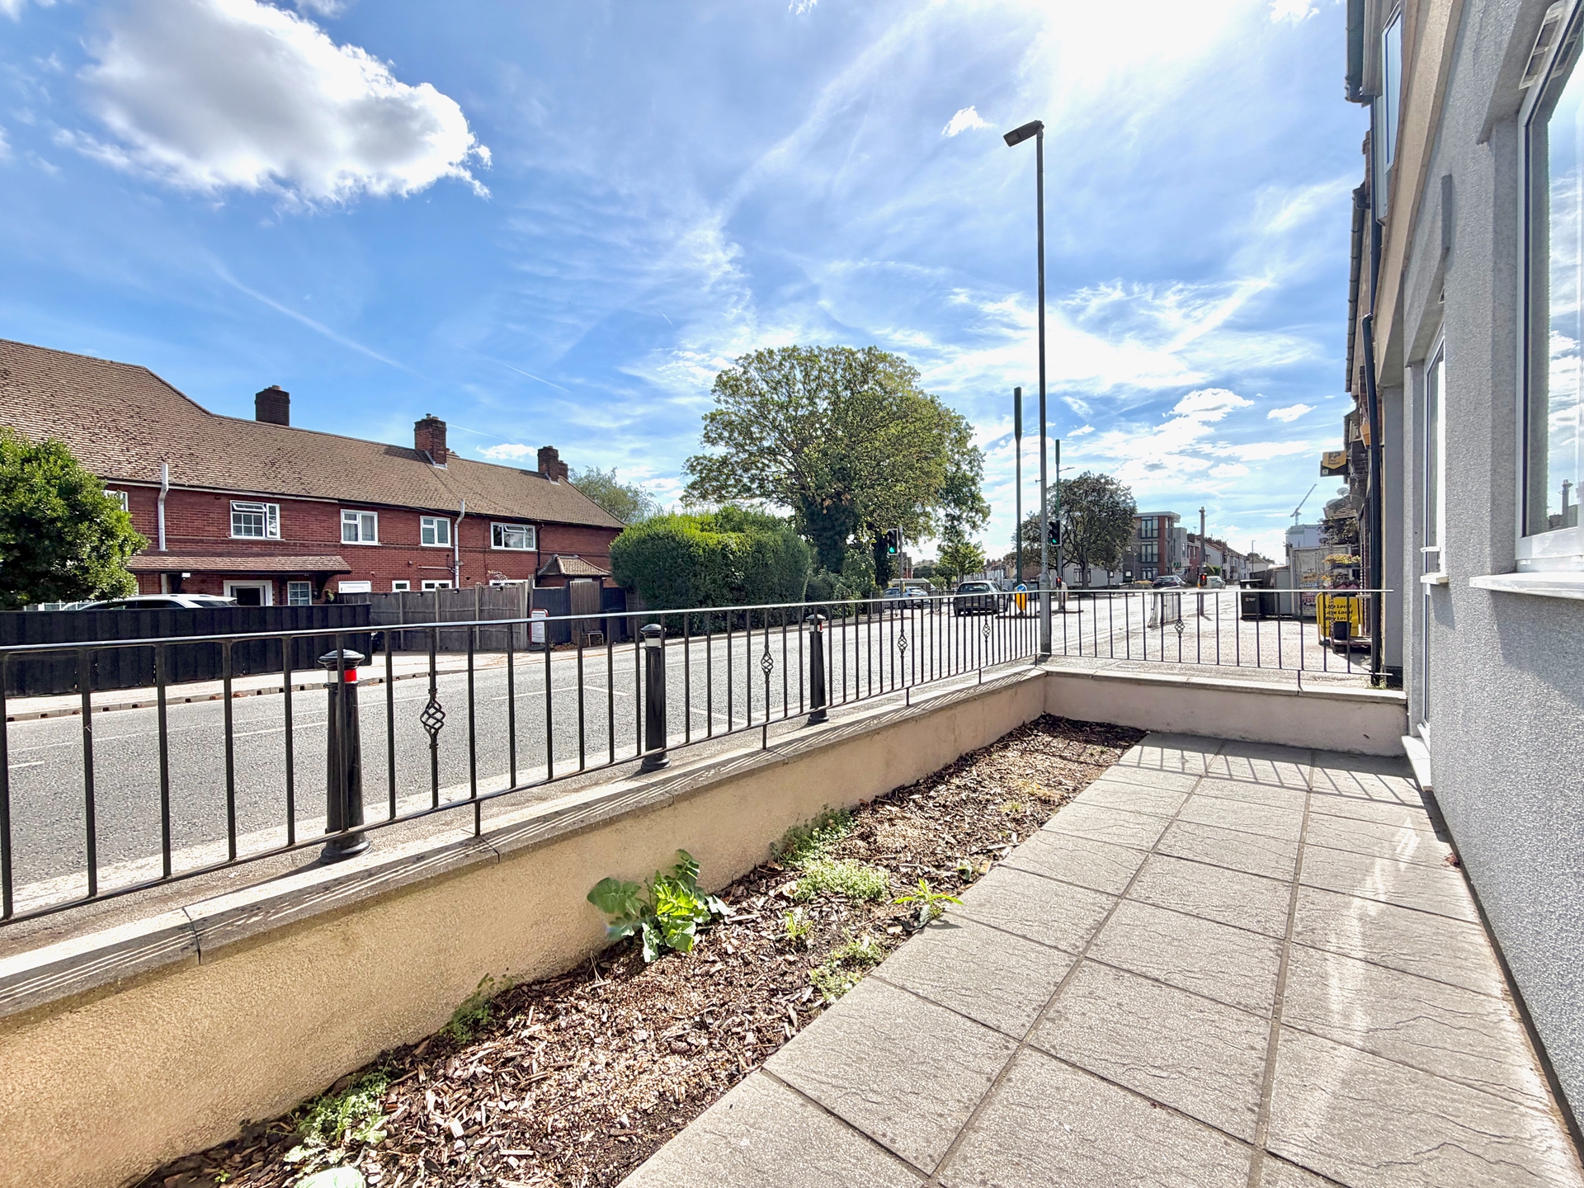
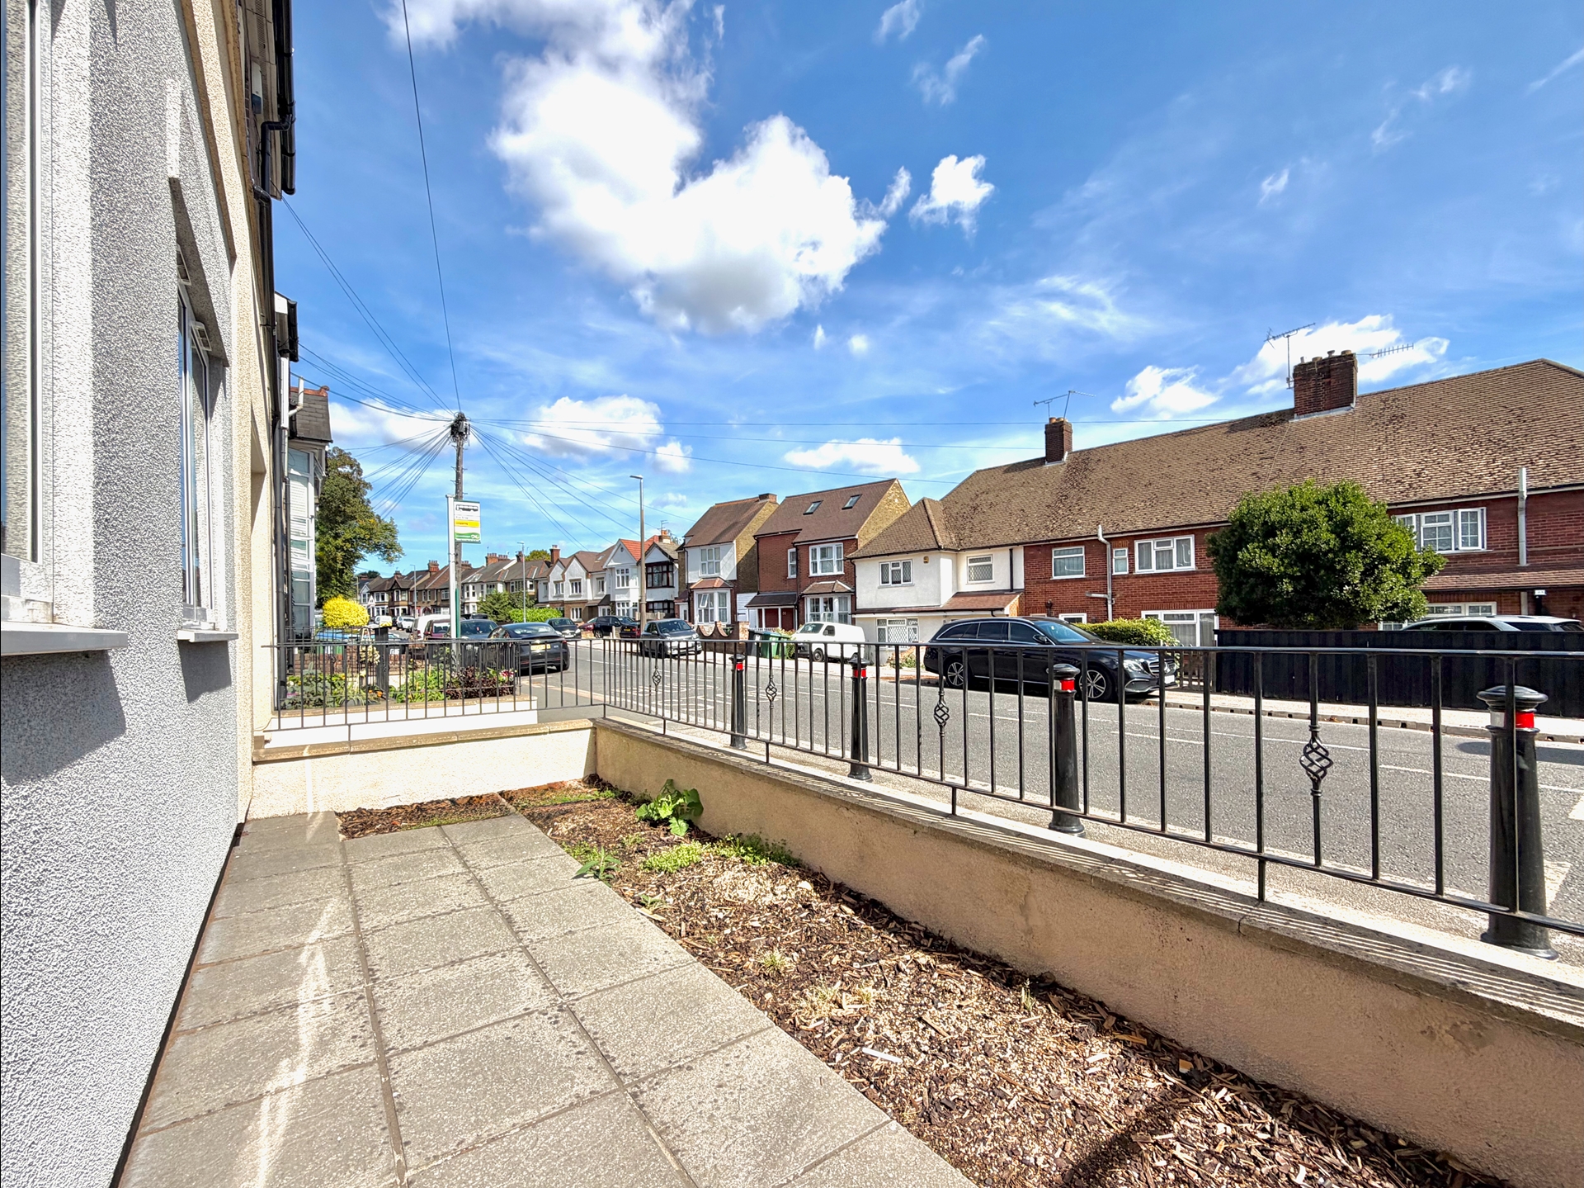
| Terrace | 5.21m x 2.03m (17'1" x 6'8") Low level brick wall and wrought iron fence enclosed, mainly paved, large wood chipped area, ideal for planters. | |||
| Terrace Cont'd | ||||
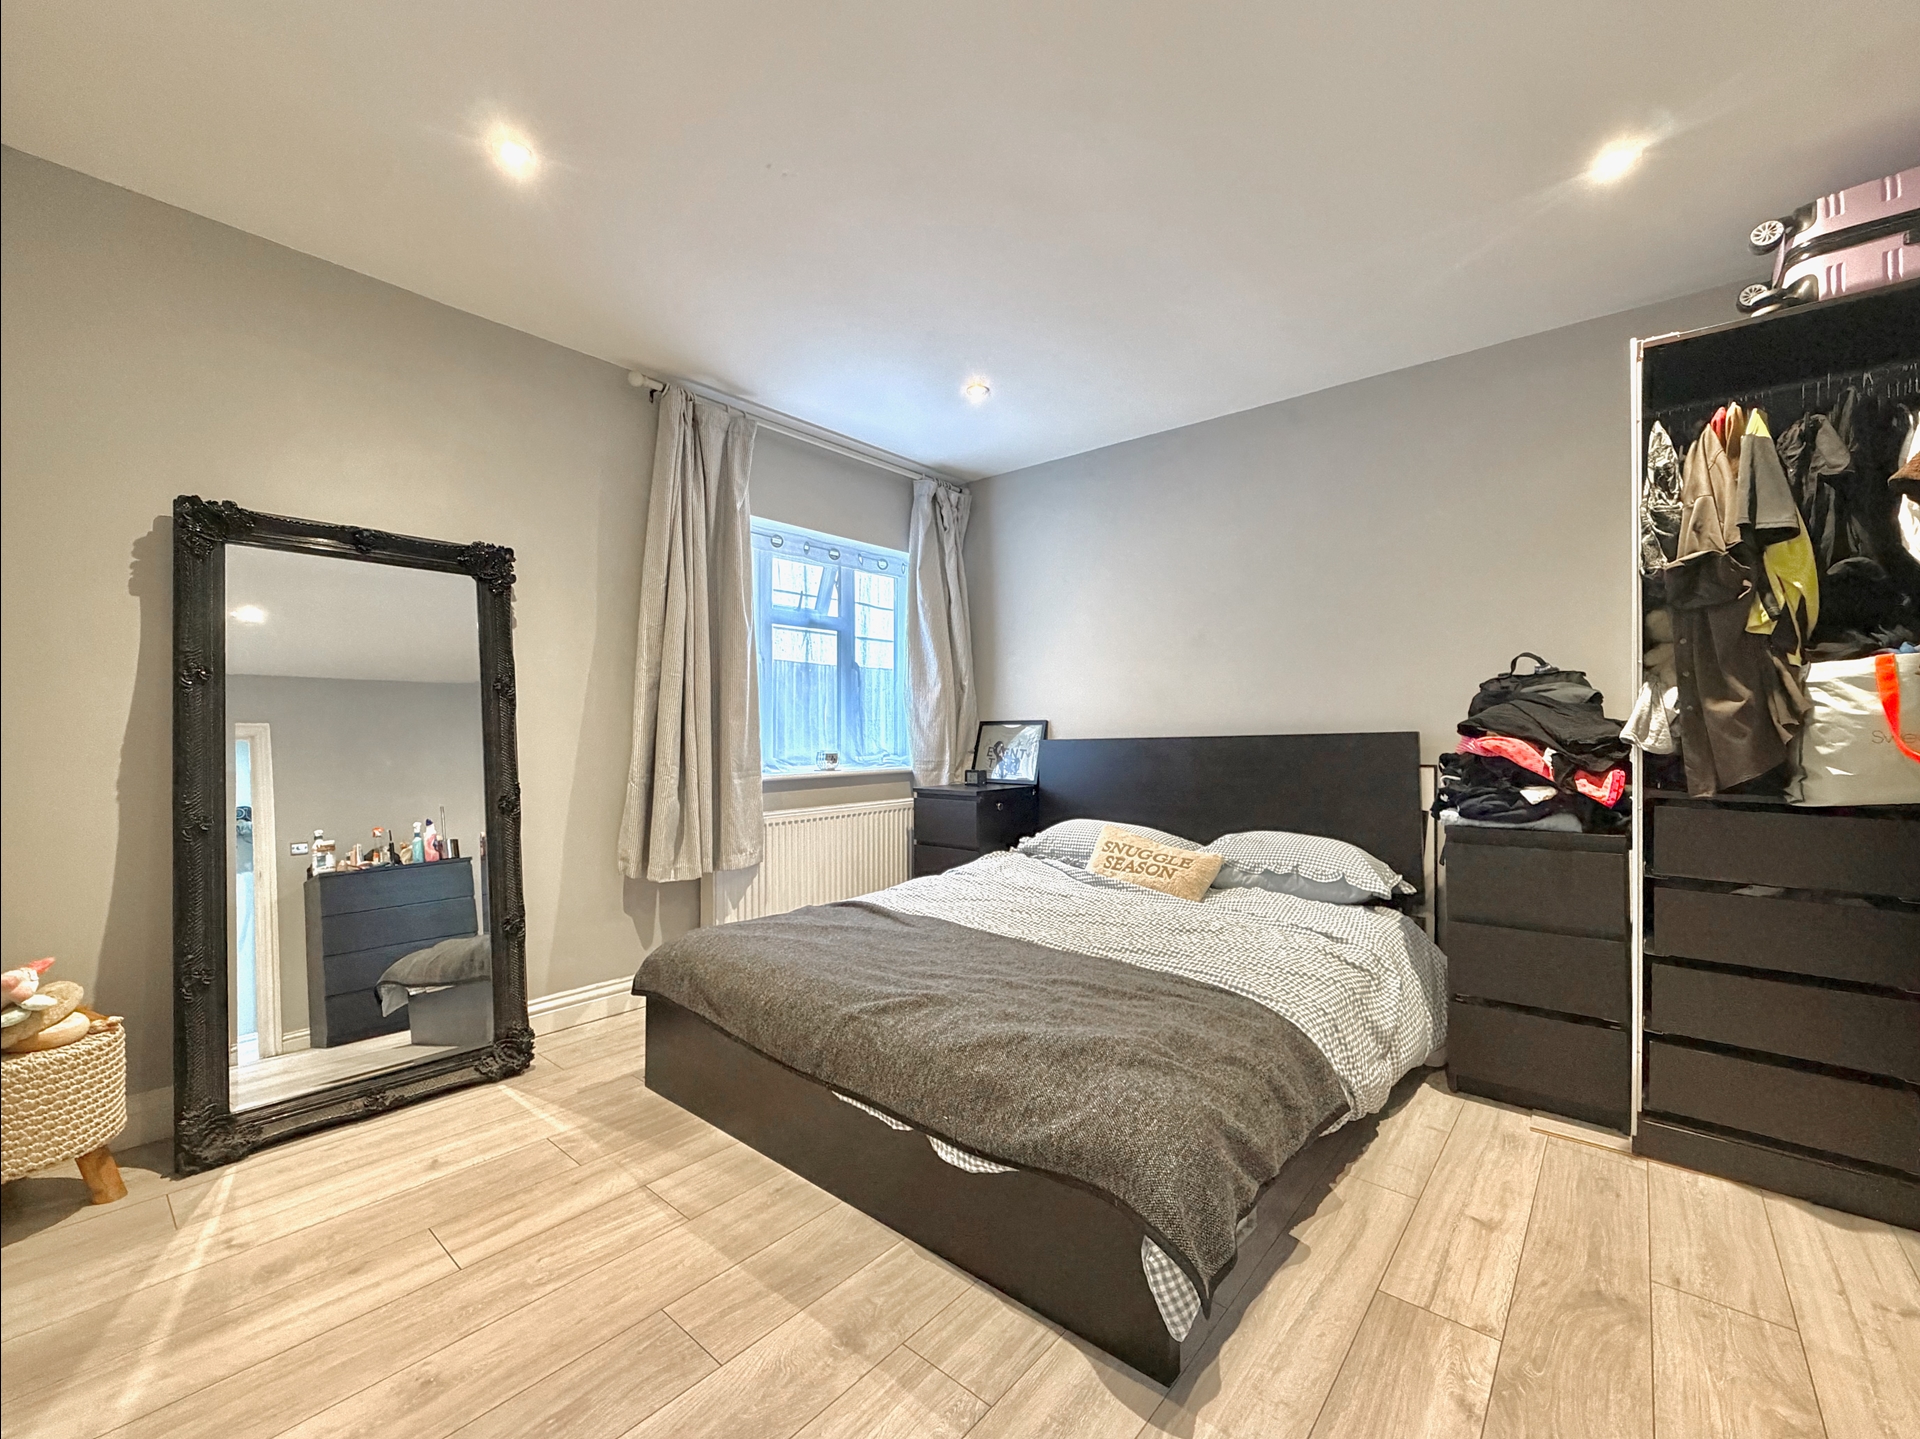
| Bedroom | 3.51m x 3.94m (11'6" x 12'11") A fantastic size master bedroom with UPVC double glazed windows to rear, with wall mounted thermostatic radiator under, continued laminate flooring from the entrance hallway, recessed spotlights , ample space for king-size bed, wardrobes, chest of drawers, and dressing table. | |||
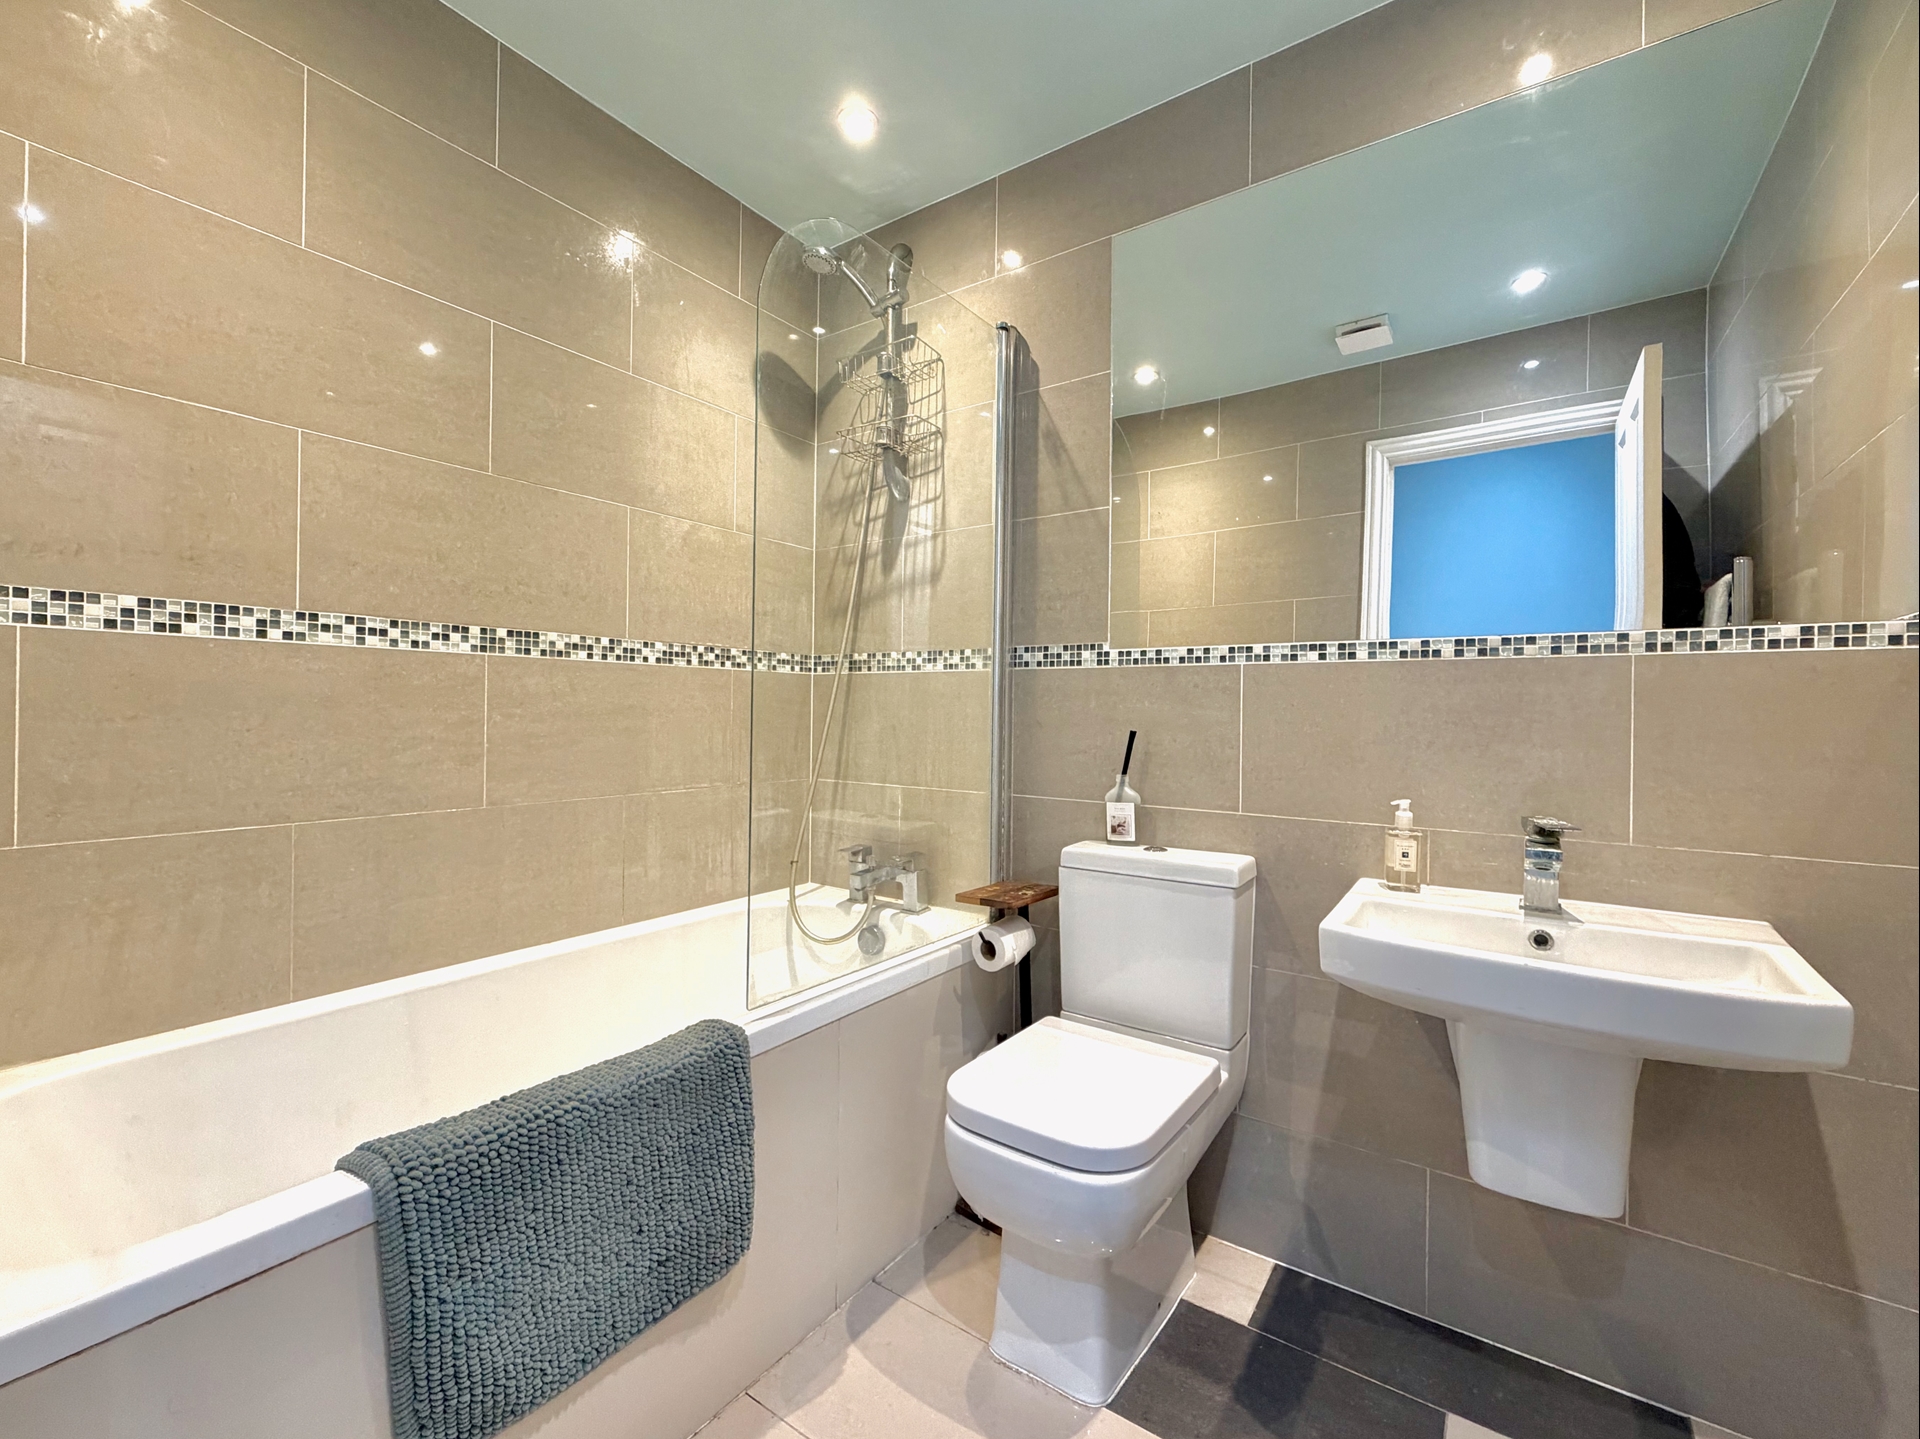
| Family Bathroom | 2.08m x 1.65m (6'10" x 5'5") A three piece white suite comprising tiled panel enclosed bath with chrome mixer taps and overhead shower attachment, low flush push button W/C, wall mounted wash hand basin with chrome mixer taps, fully tilled walls with decorative central boarder, contrasting tiled floors, inset bespoke mirror, mains extractor fan, recessed downlighters, chrome heated towel rail, a clean and tidy family bathroom. | |||
239 St Albans Rd<br>Watford<br>Hertfordshire<br>WD24 5BQ