 Tel: 01923 212111
York Way, Watford, WD25
To Rent - £1,800 pcm Tenancy Info
3 Bedrooms, 2 Receptions, 1 Bathroom, House
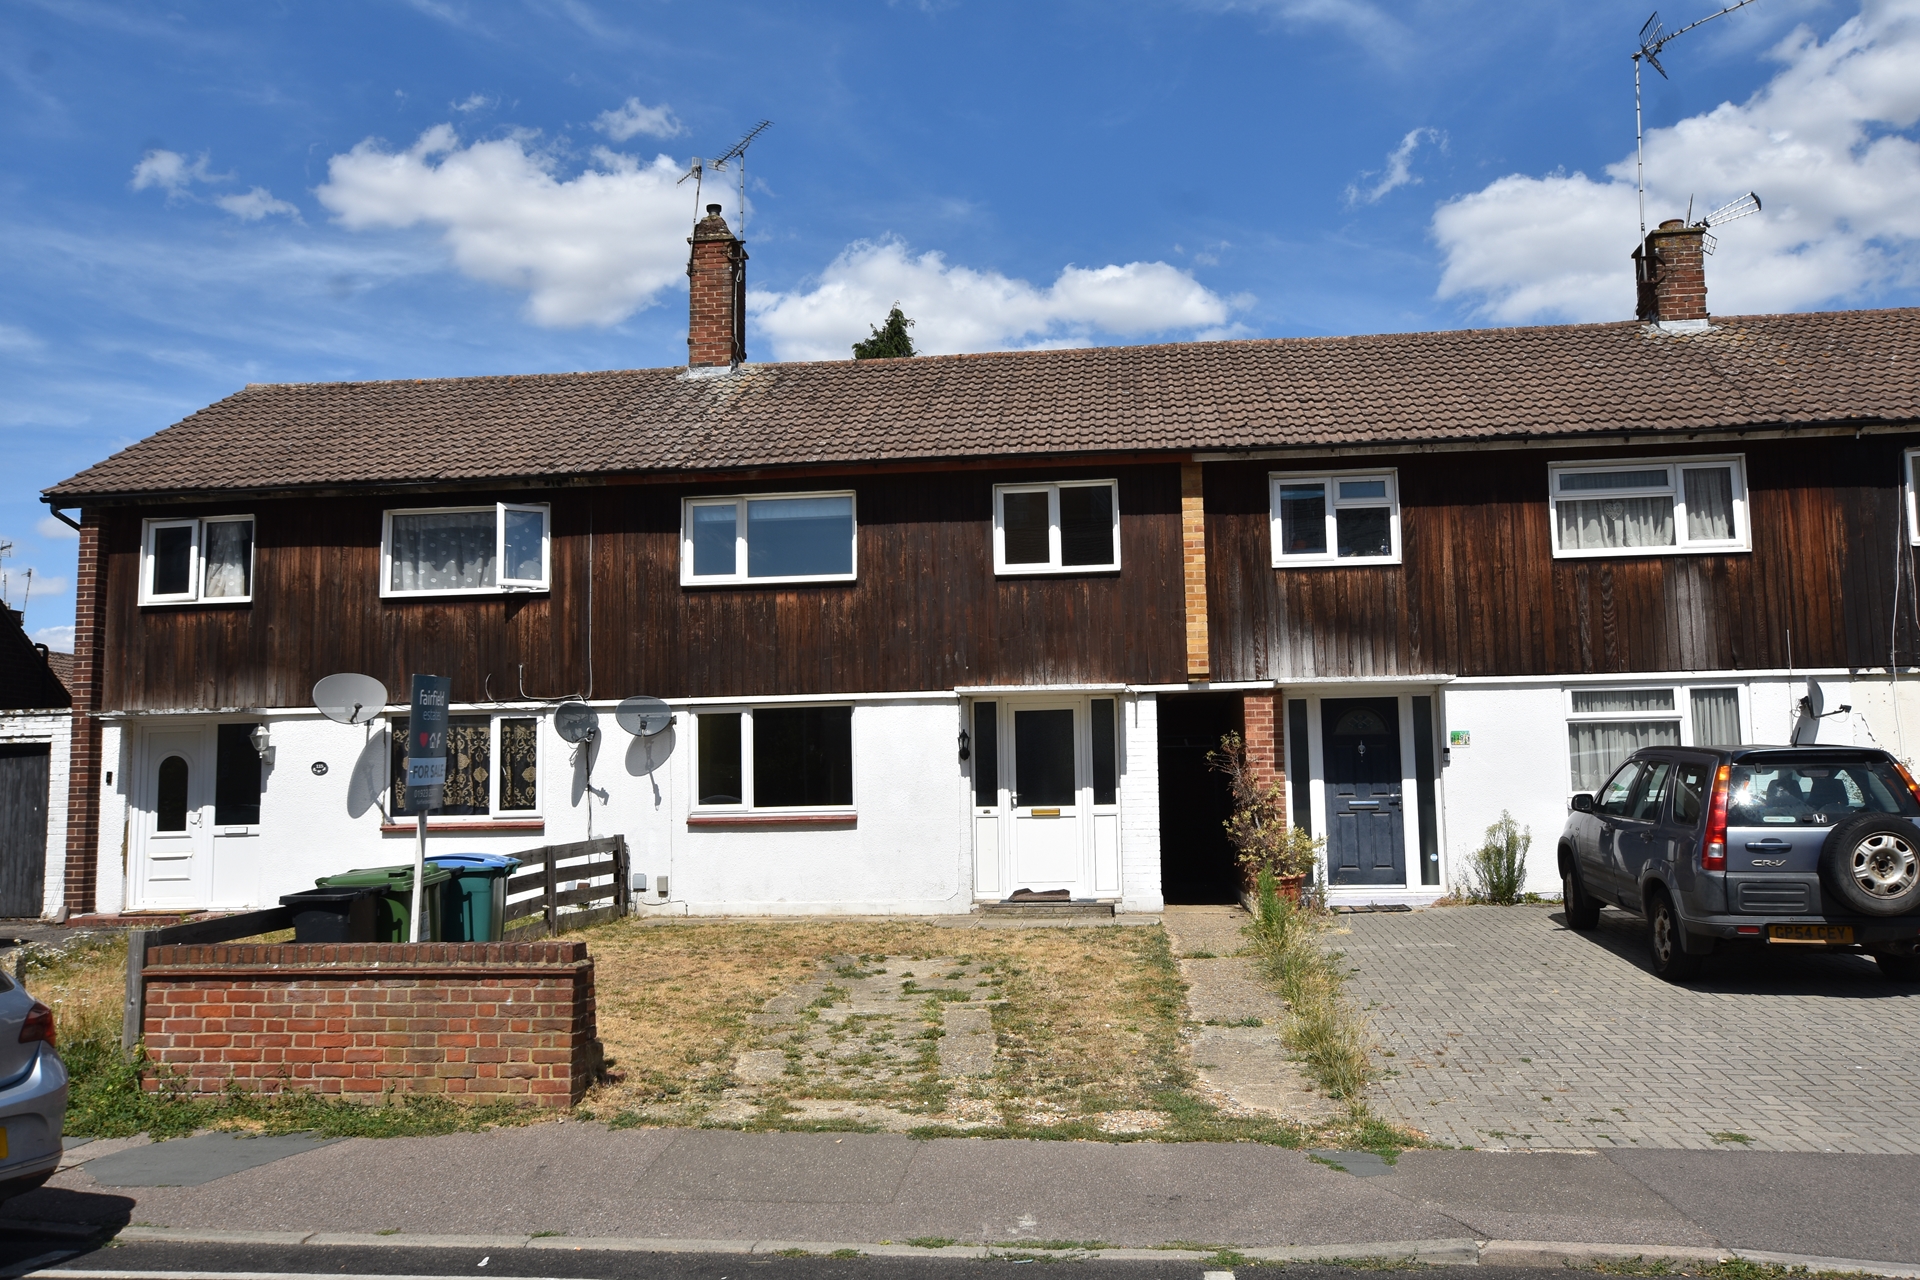
This impressive and spacious family home in Garston is available now so an early viewing is advised. The property benefits from 3 good sized bedrooms and bathroom off landing to the first floor. The ground floor boasts 2 reception rooms, fitted kitchen and entrance hallway. Further benefits include off street parking, large family rear garden, d/g windows and g/c/h. Located within easy reach of road links A41, M1 & M25 and a short distance to Garston station.
| Front Garden | Lawned area with concrete hard standing for parking for one car, path to step to storm porch with carriage lighting, double glazed front door to:- | |||
| Entrance Hallway | Panel door access to living room, kitchen, balustraded staircase to first floor landing, laminate floor covering, double radiator, ceiling mounted smoke alarm and coat hanging space, cupboard to under stairs storage area (containing meters):- | |||
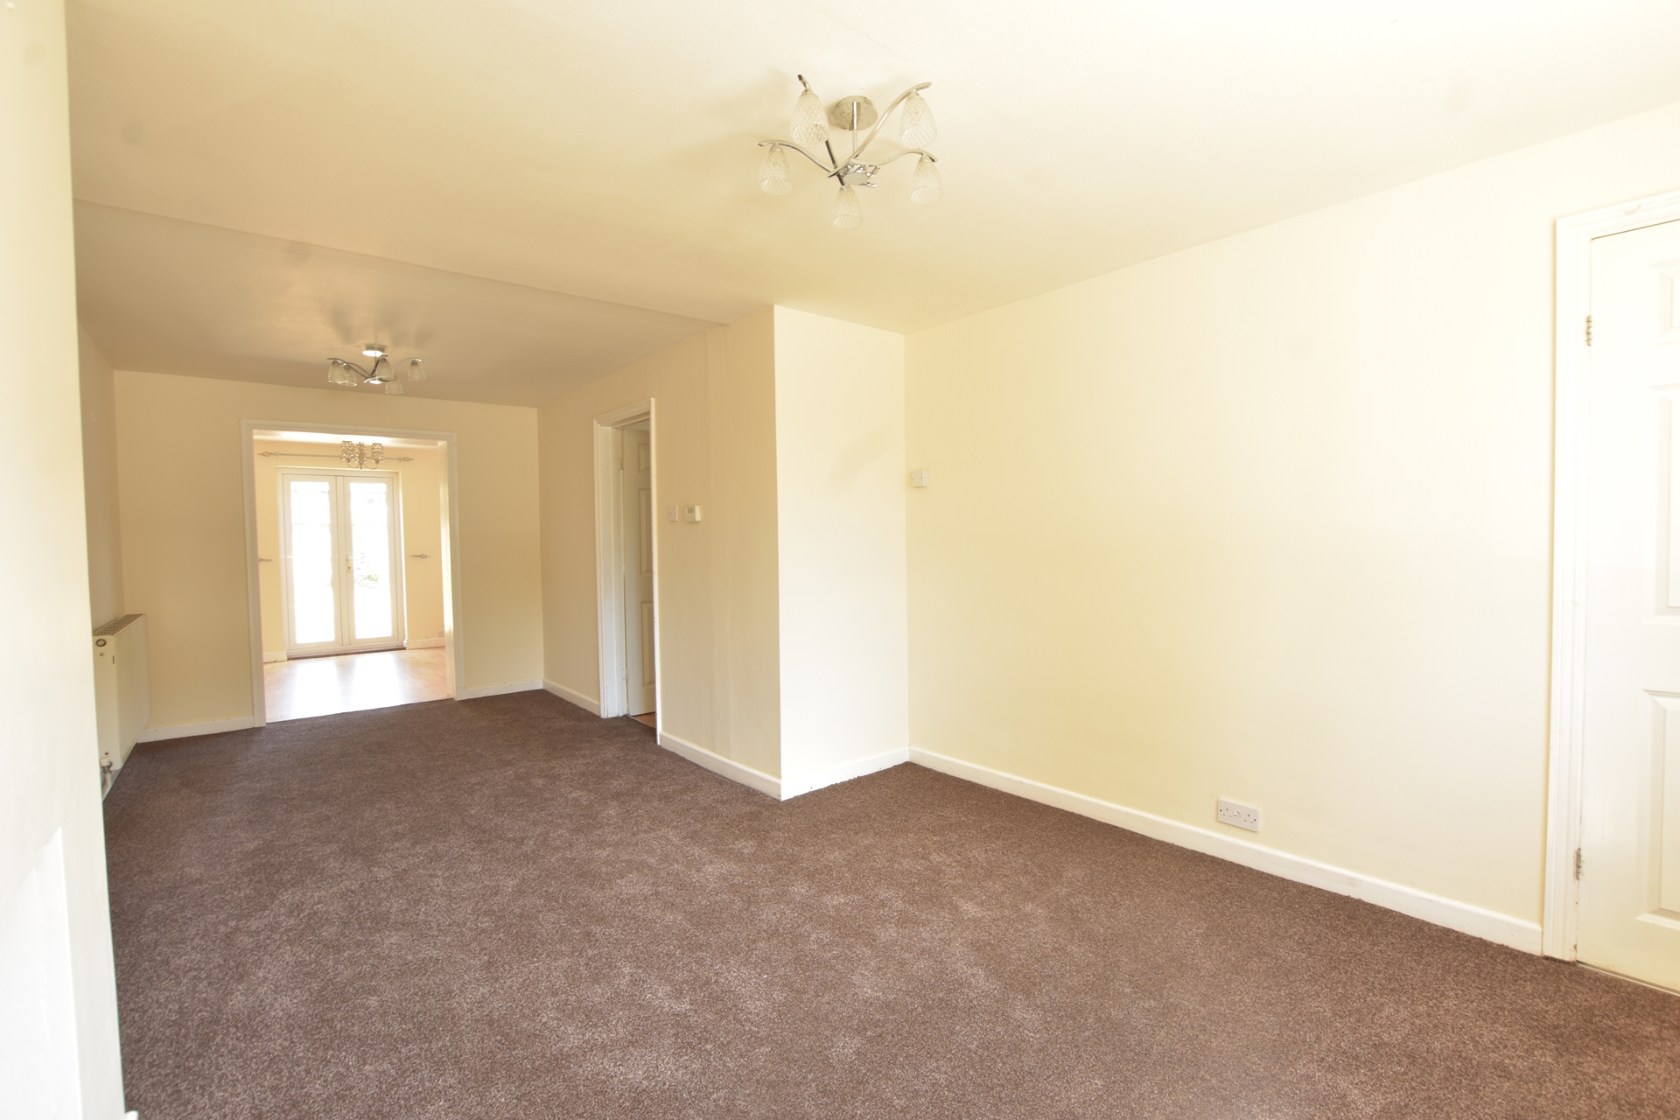
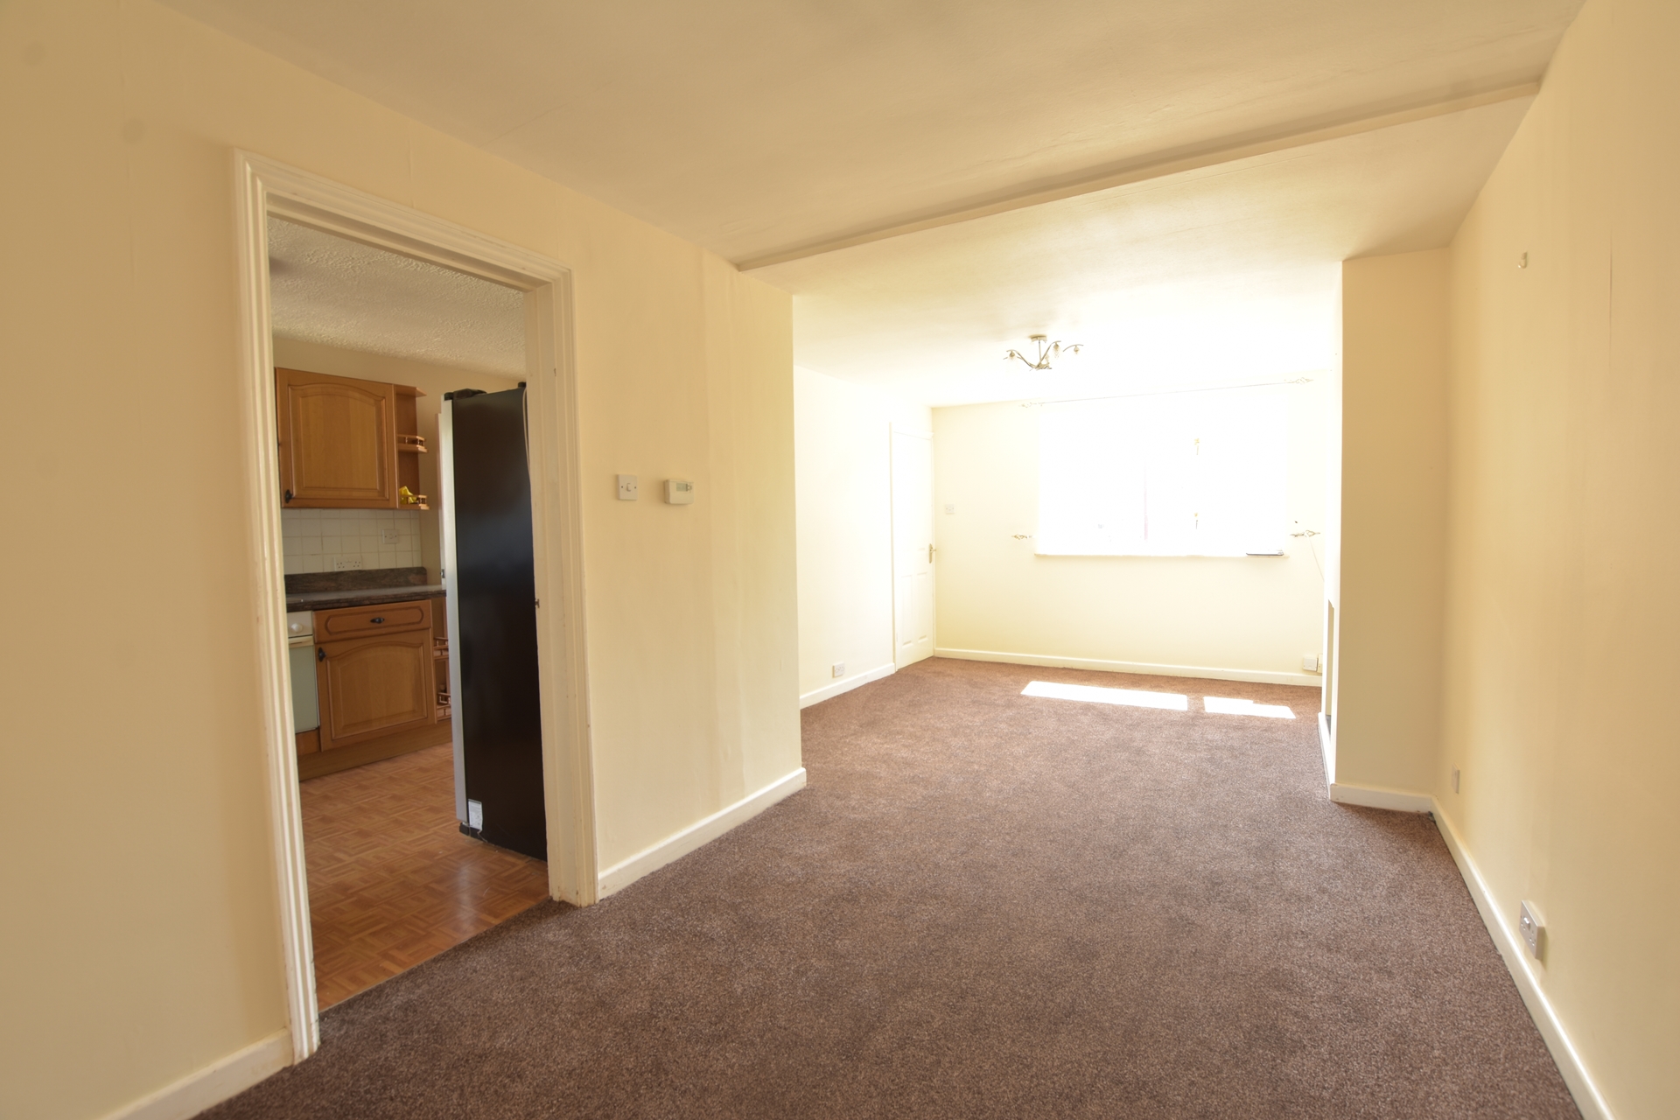
| Living Room | 6.81m x 3.35m (22'4" x 11' reducing to 8'3") A very generous sized living area, with large double glazed window to front, B.T, Cable and satellite T.V points, ample power sockets, wall mounted thermostat, panel door access to kitchen, archway through to: | |||
| Living Room | ||||
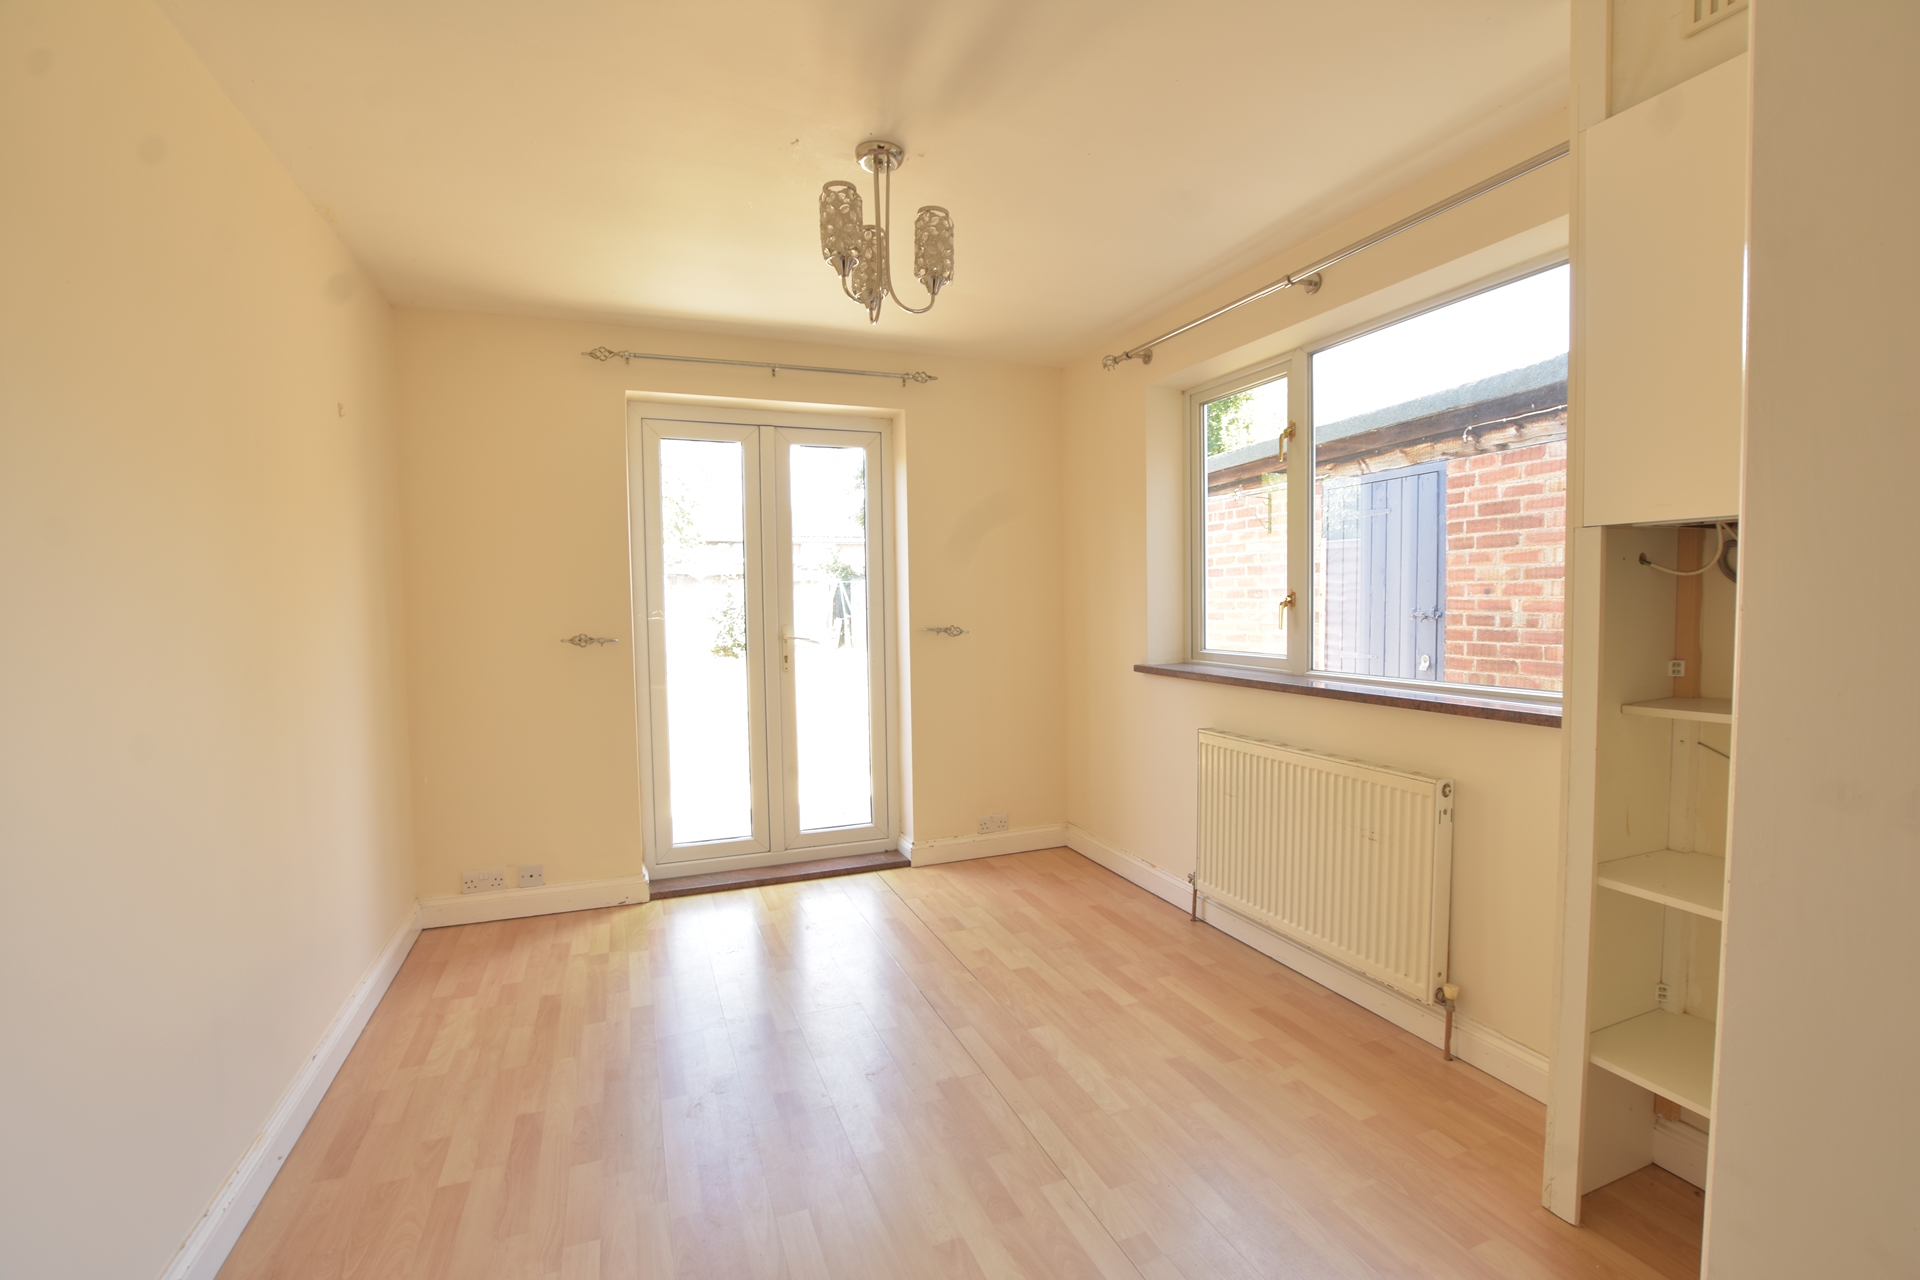
| Second Reception Room | 3.17m x 2.92m (10'5" x 9'7") Double glazed patio doors accessing the rear garden, laminate floor covering, further large double glazed window to side with single radiator under, cupboard containing 'Valiant' combination boiler. | |||
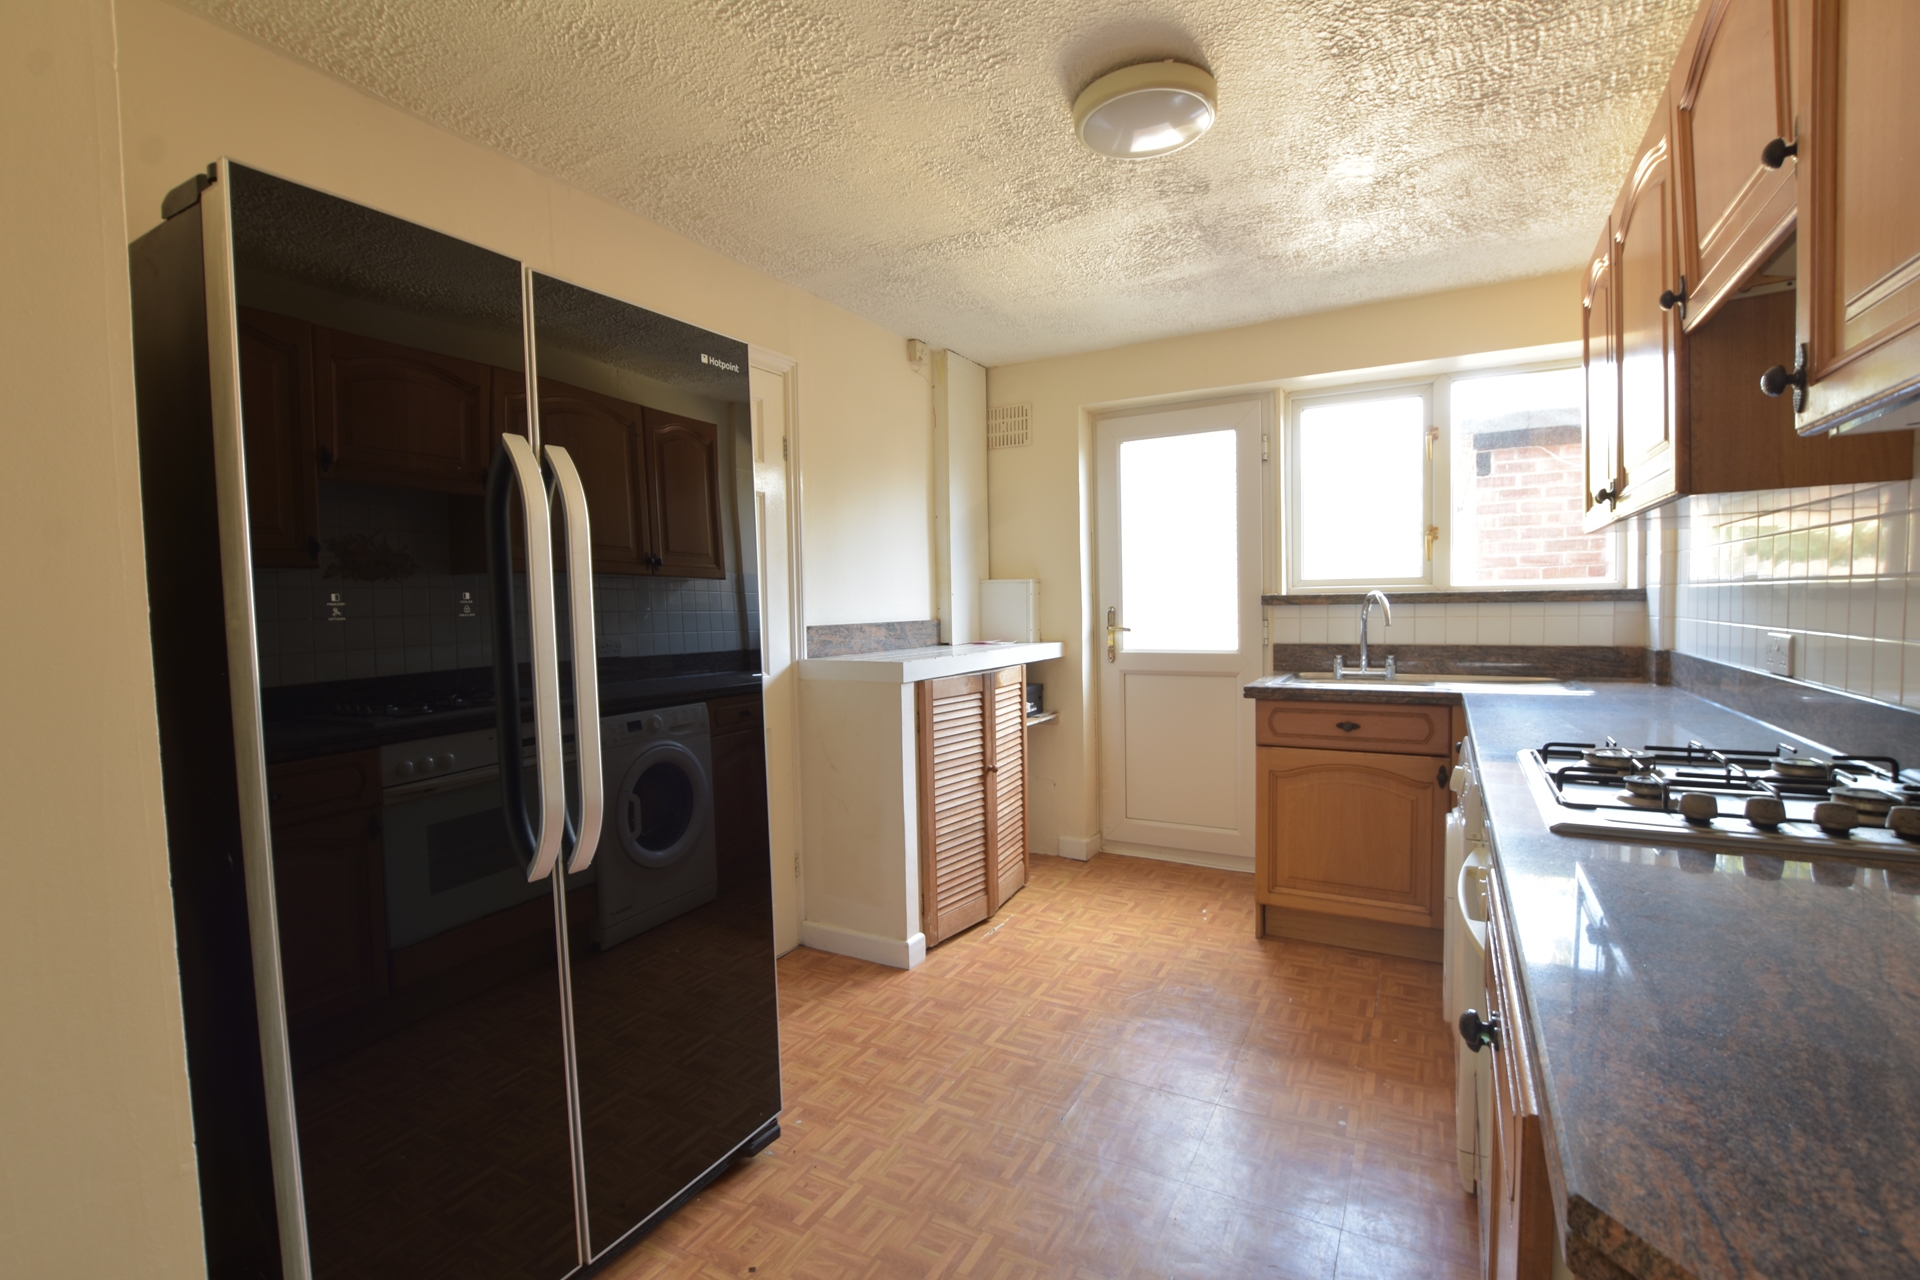
| Kitchen | 3.43m x 2.64m (11'3" x 8'8") Fitted with a range of wooden effect wall, base, corner display units, parquet effect floor covering, inset single drainer stainless steel sink unit, large double glazed window to rear and double glazed door accessing rear garden, fridge freezer space, plumbed for automatic washing machine, four burner gas hob, electric oven and extractor hood over, tiled splash backs. | |||
| First Floor Landing | Offering access to bedrooms one, two, three, and bathroom. | |||
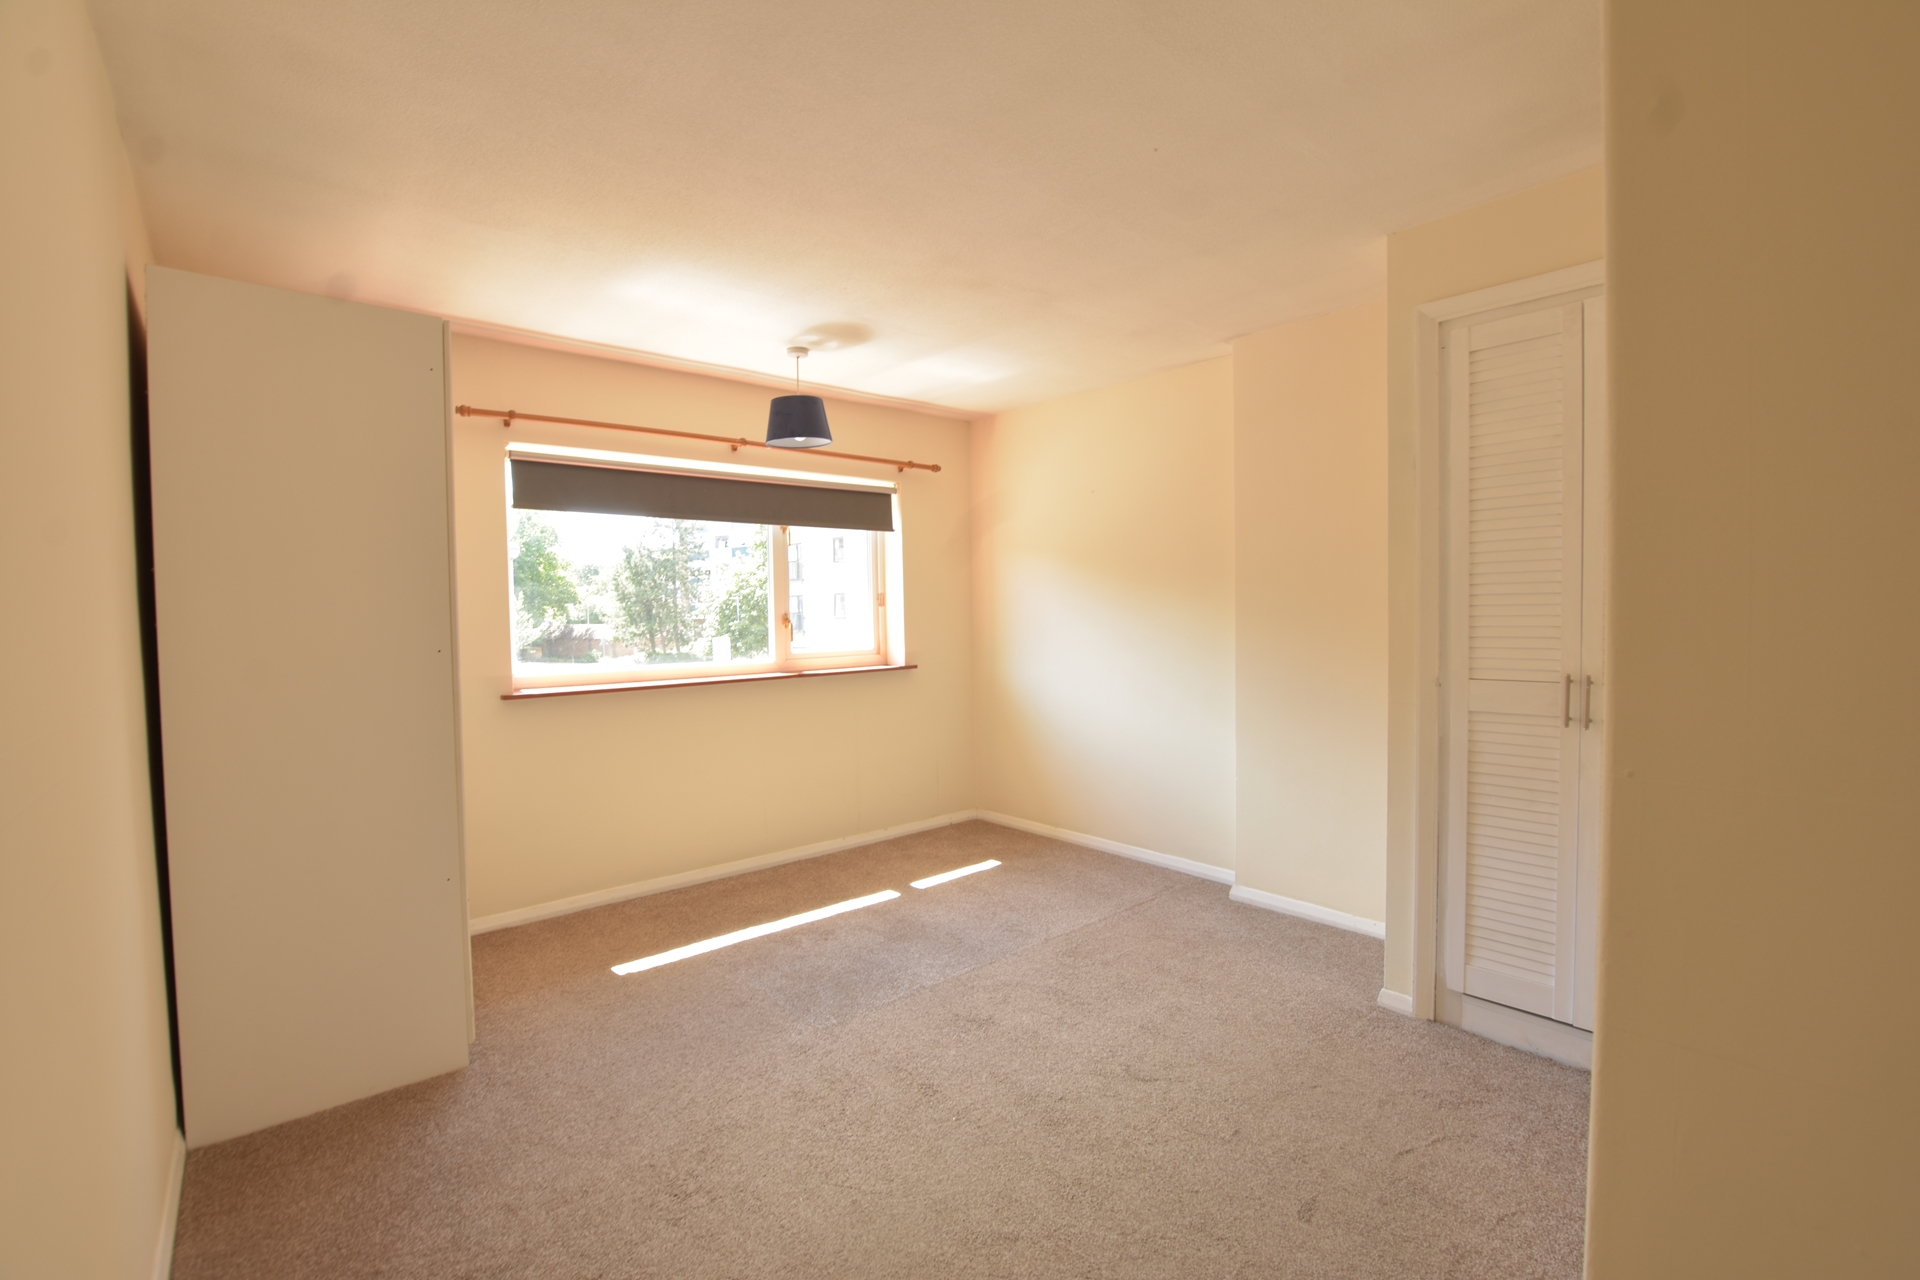
| Bedroom One | 3.38m x 3.51m (11'1" x 11'6") Louvered doored access to cupboard containing shelving, single radiator, large double glazed window to front, a good sized master bedroom. | |||
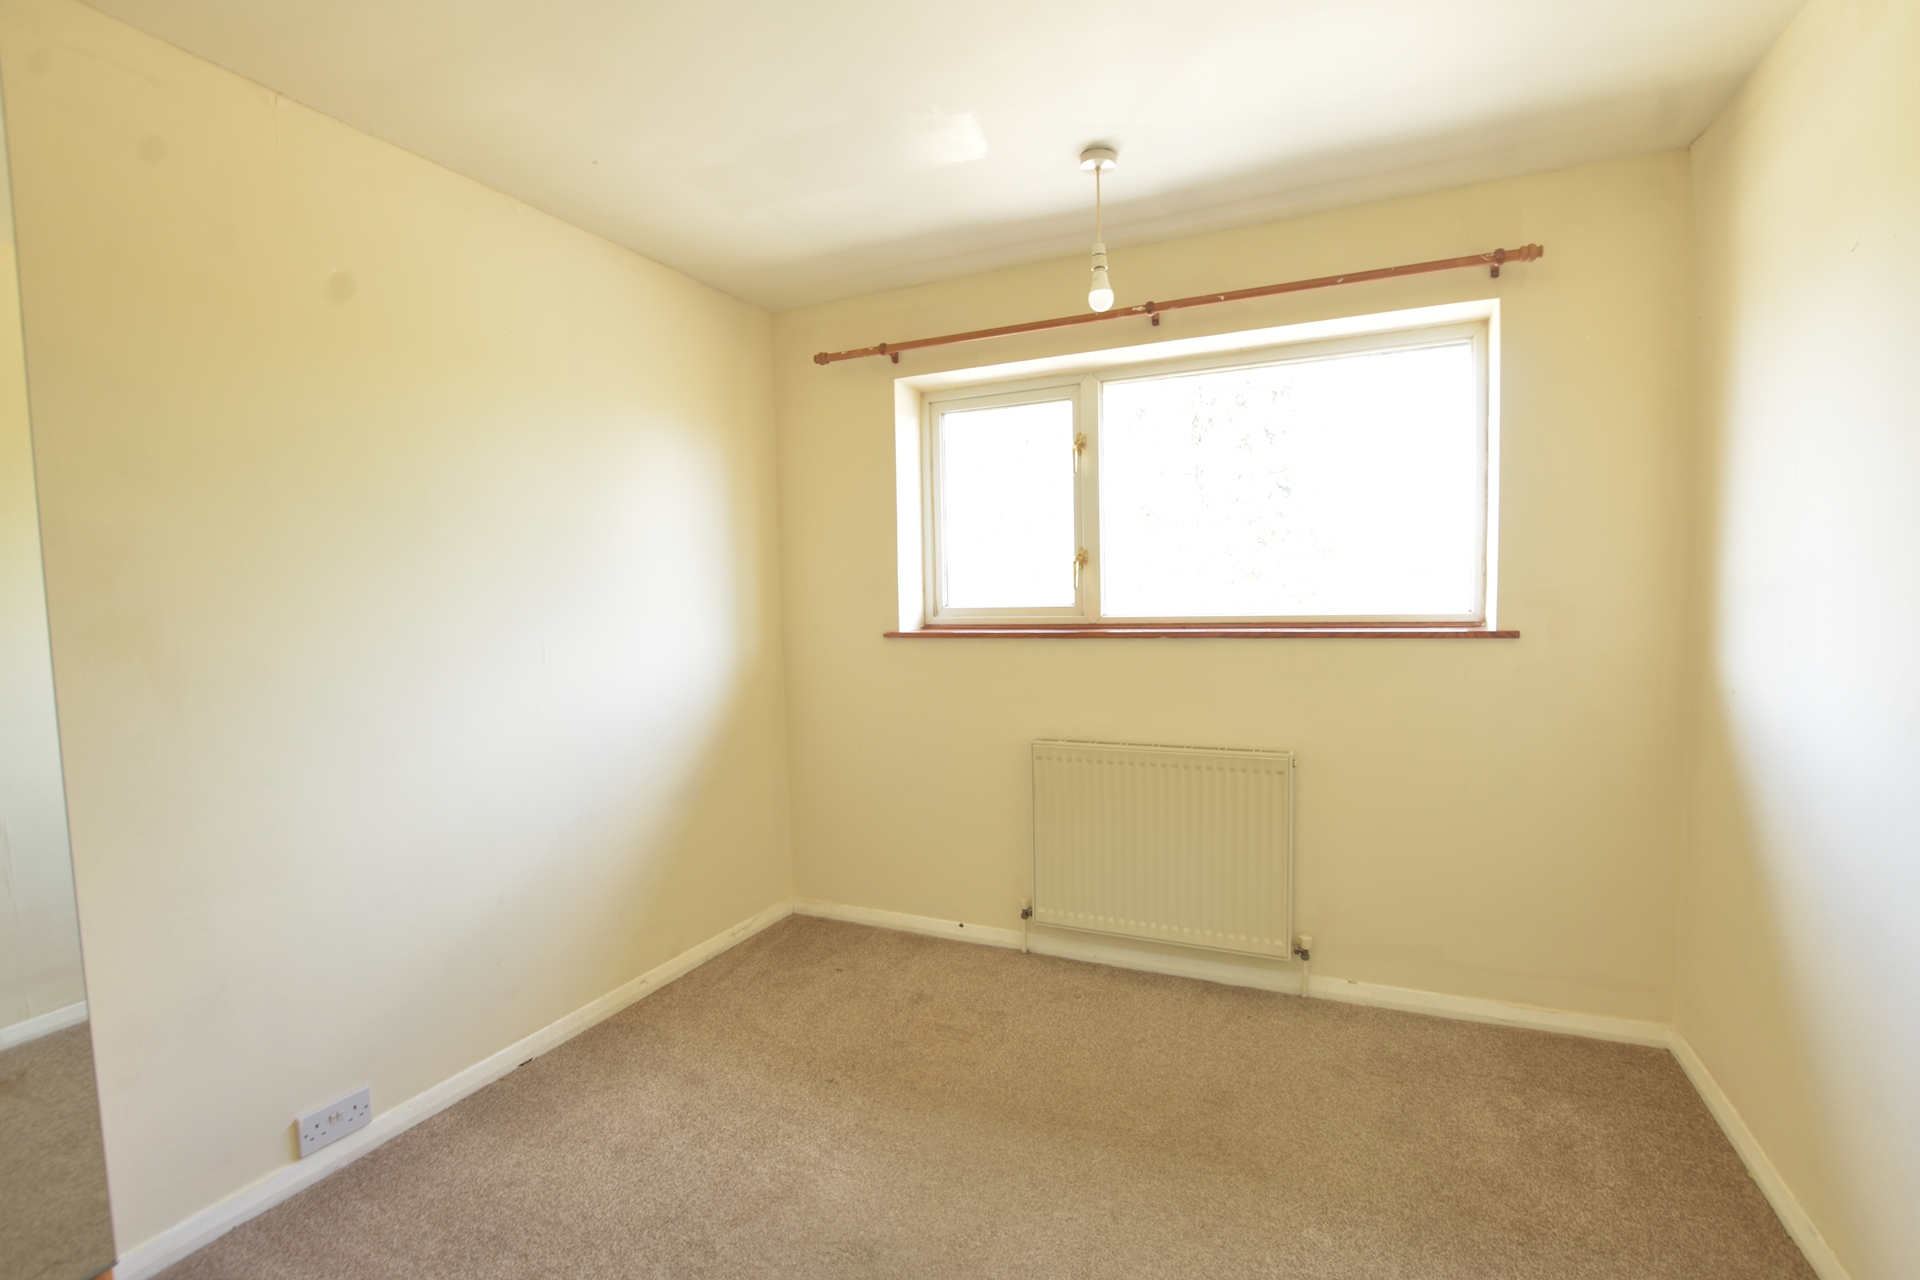
| Bedroom Two | 3.30m x 2.74m (10'10" x 9') Another good size double bedroom with double glazed window overlooking the rear garden, and single radiator. | |||
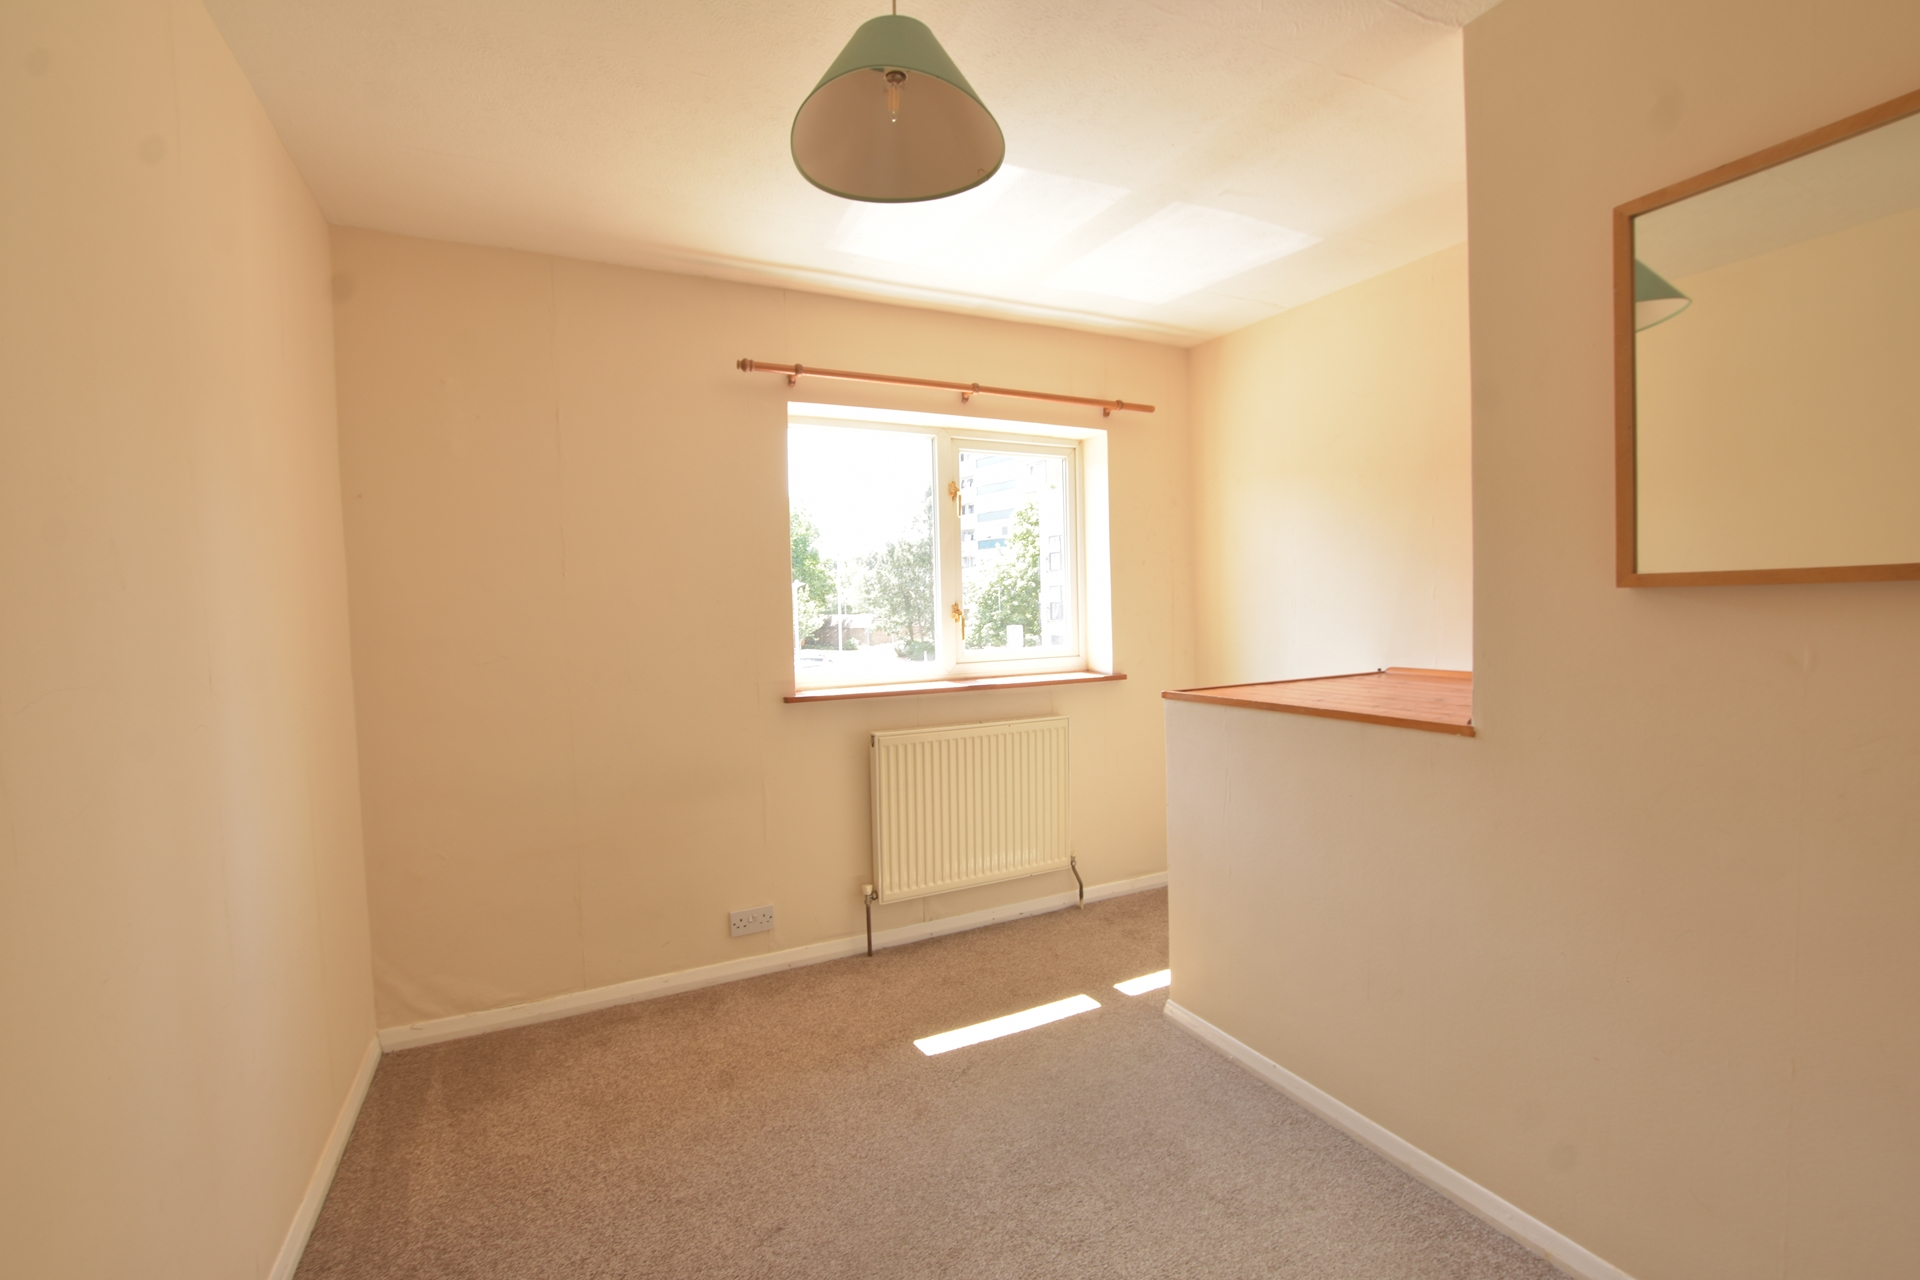
| Bedroom Three | 3.30m x 3.00m (10'10" x 9'10" reducing to 6'9" due to staircase bulkhead) Large double glazed window to front and single radiator under, a very generous sized single bedroom. | |||
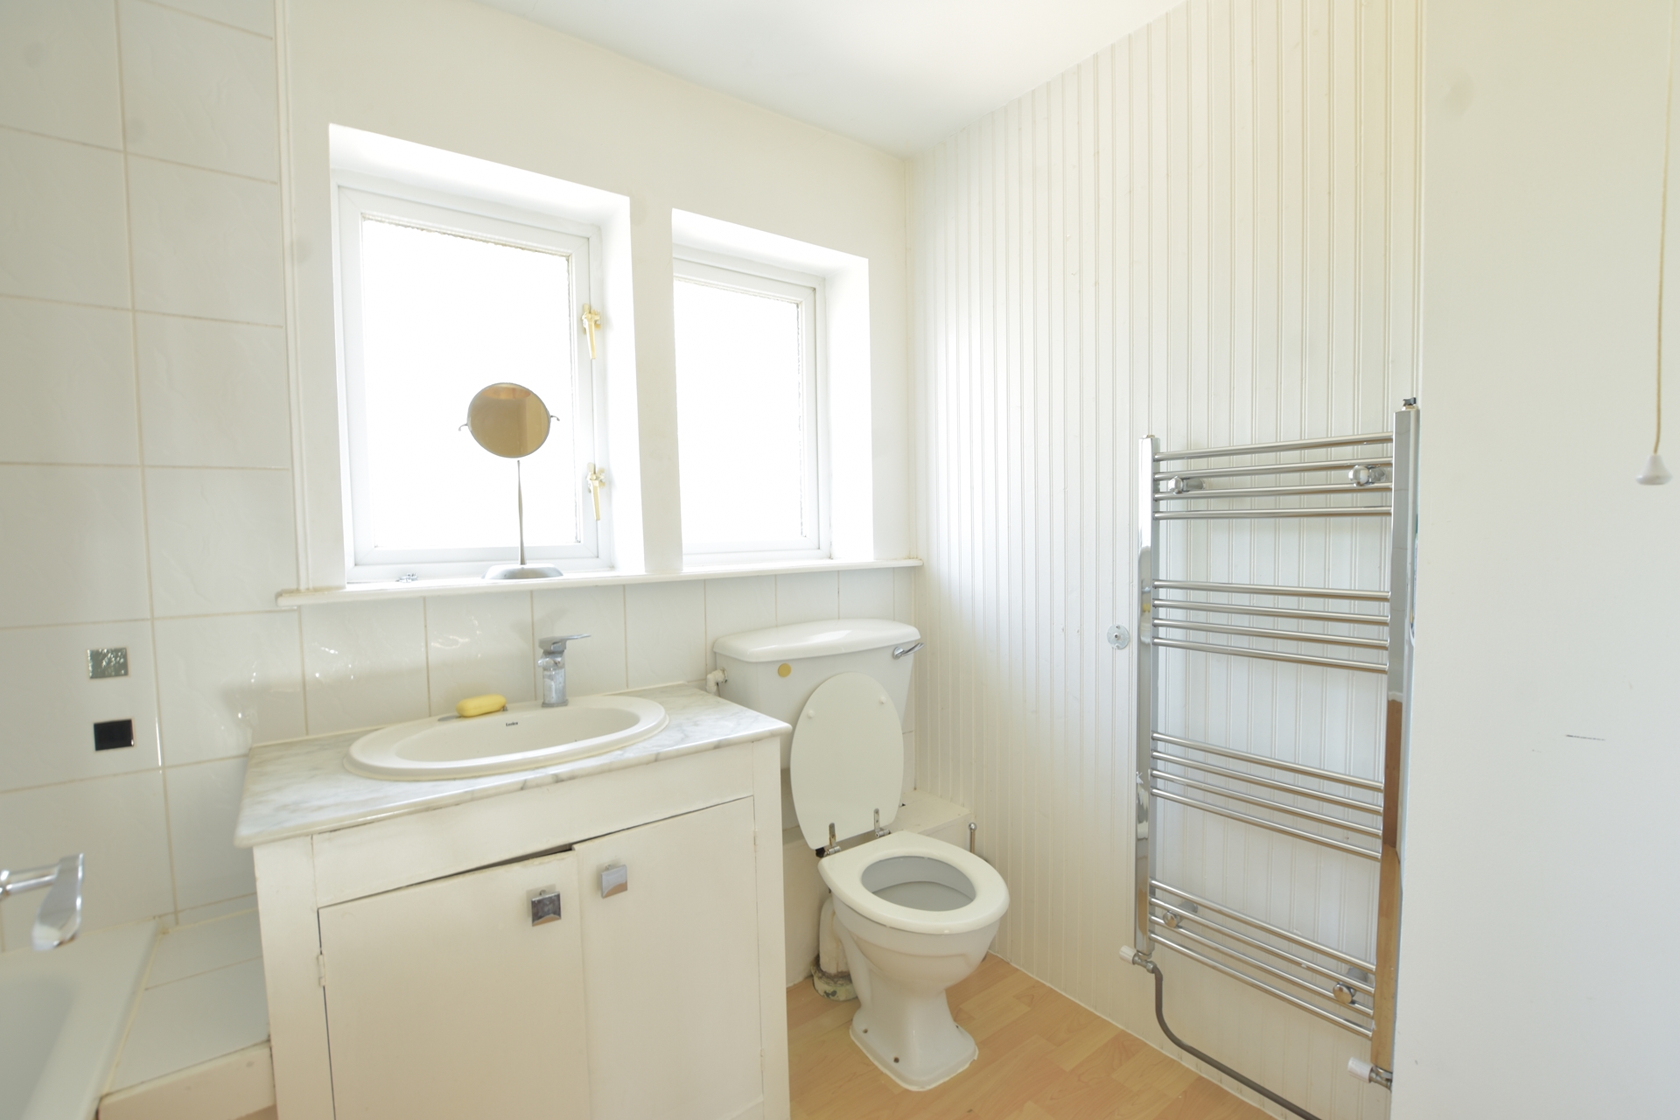
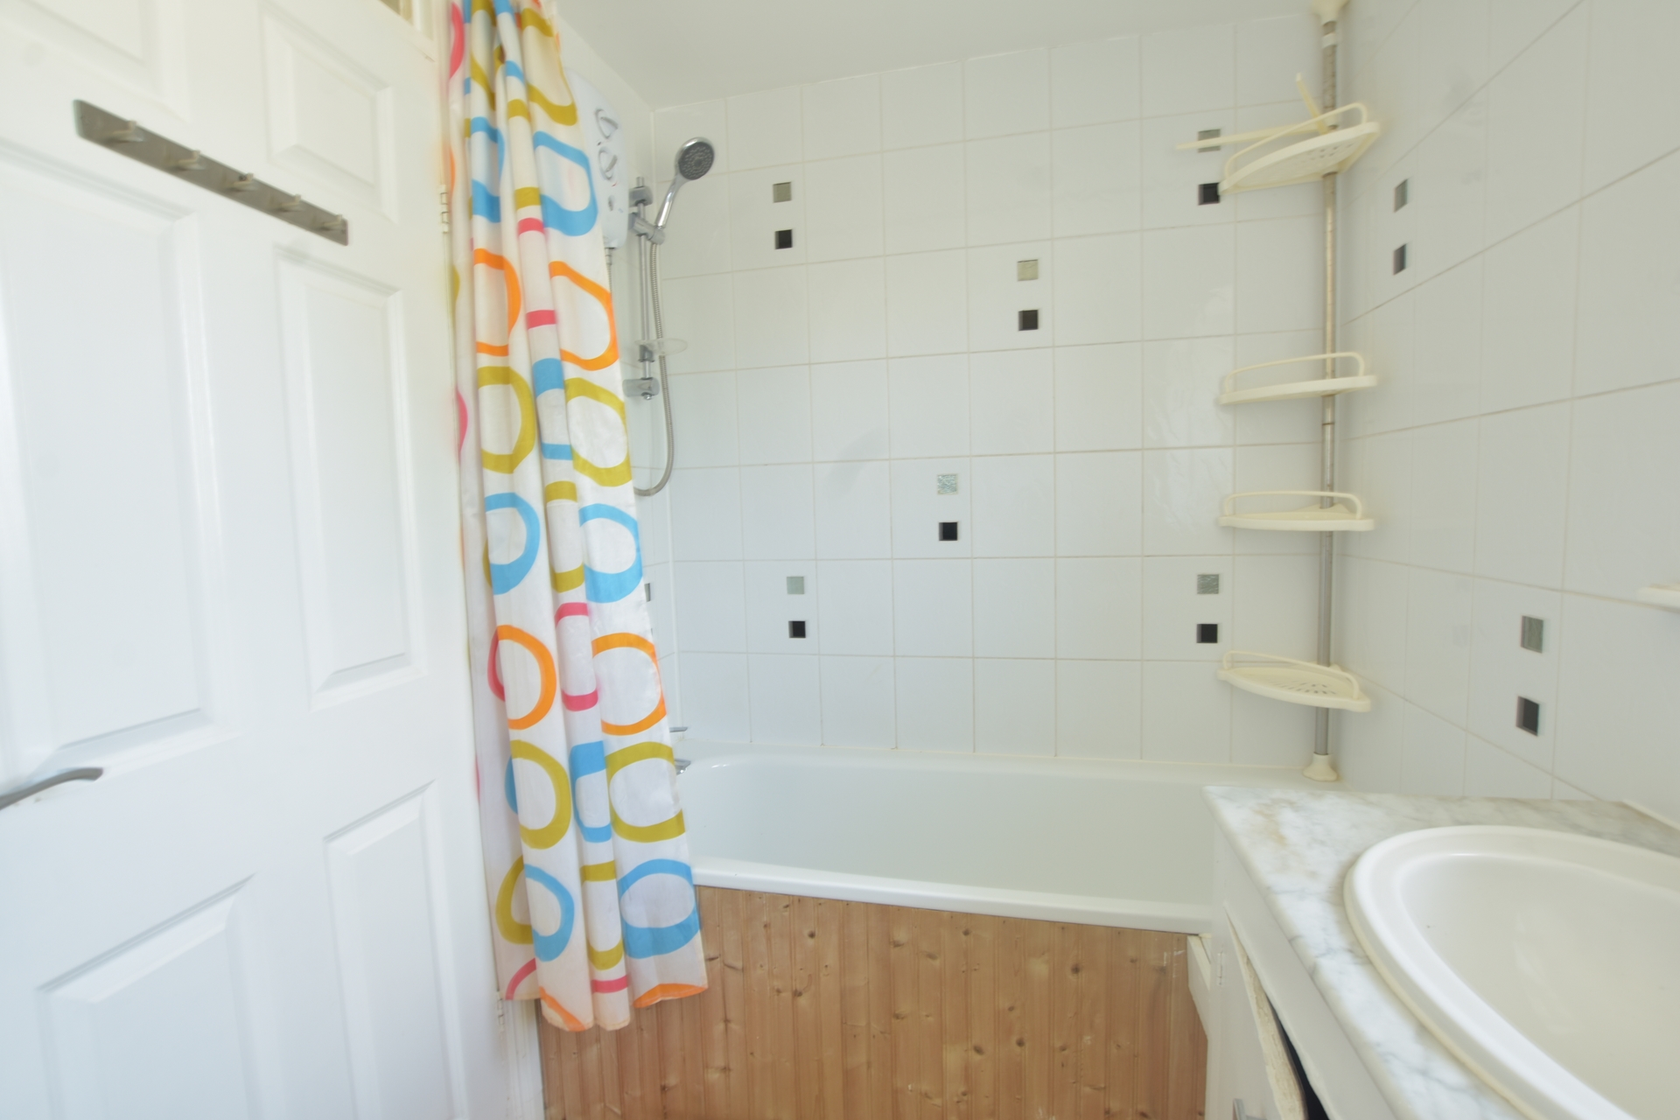
| Family Bathroom | Three piece suite comprising panel enclosed bath with electric shower and shower curtain, low flush W/C, vanity mounted wash hand basin, obscured glass double glazed windows to rear, chrome heated towel rail, recessed spotlighting. | |||
| Family Bathroom | ||||
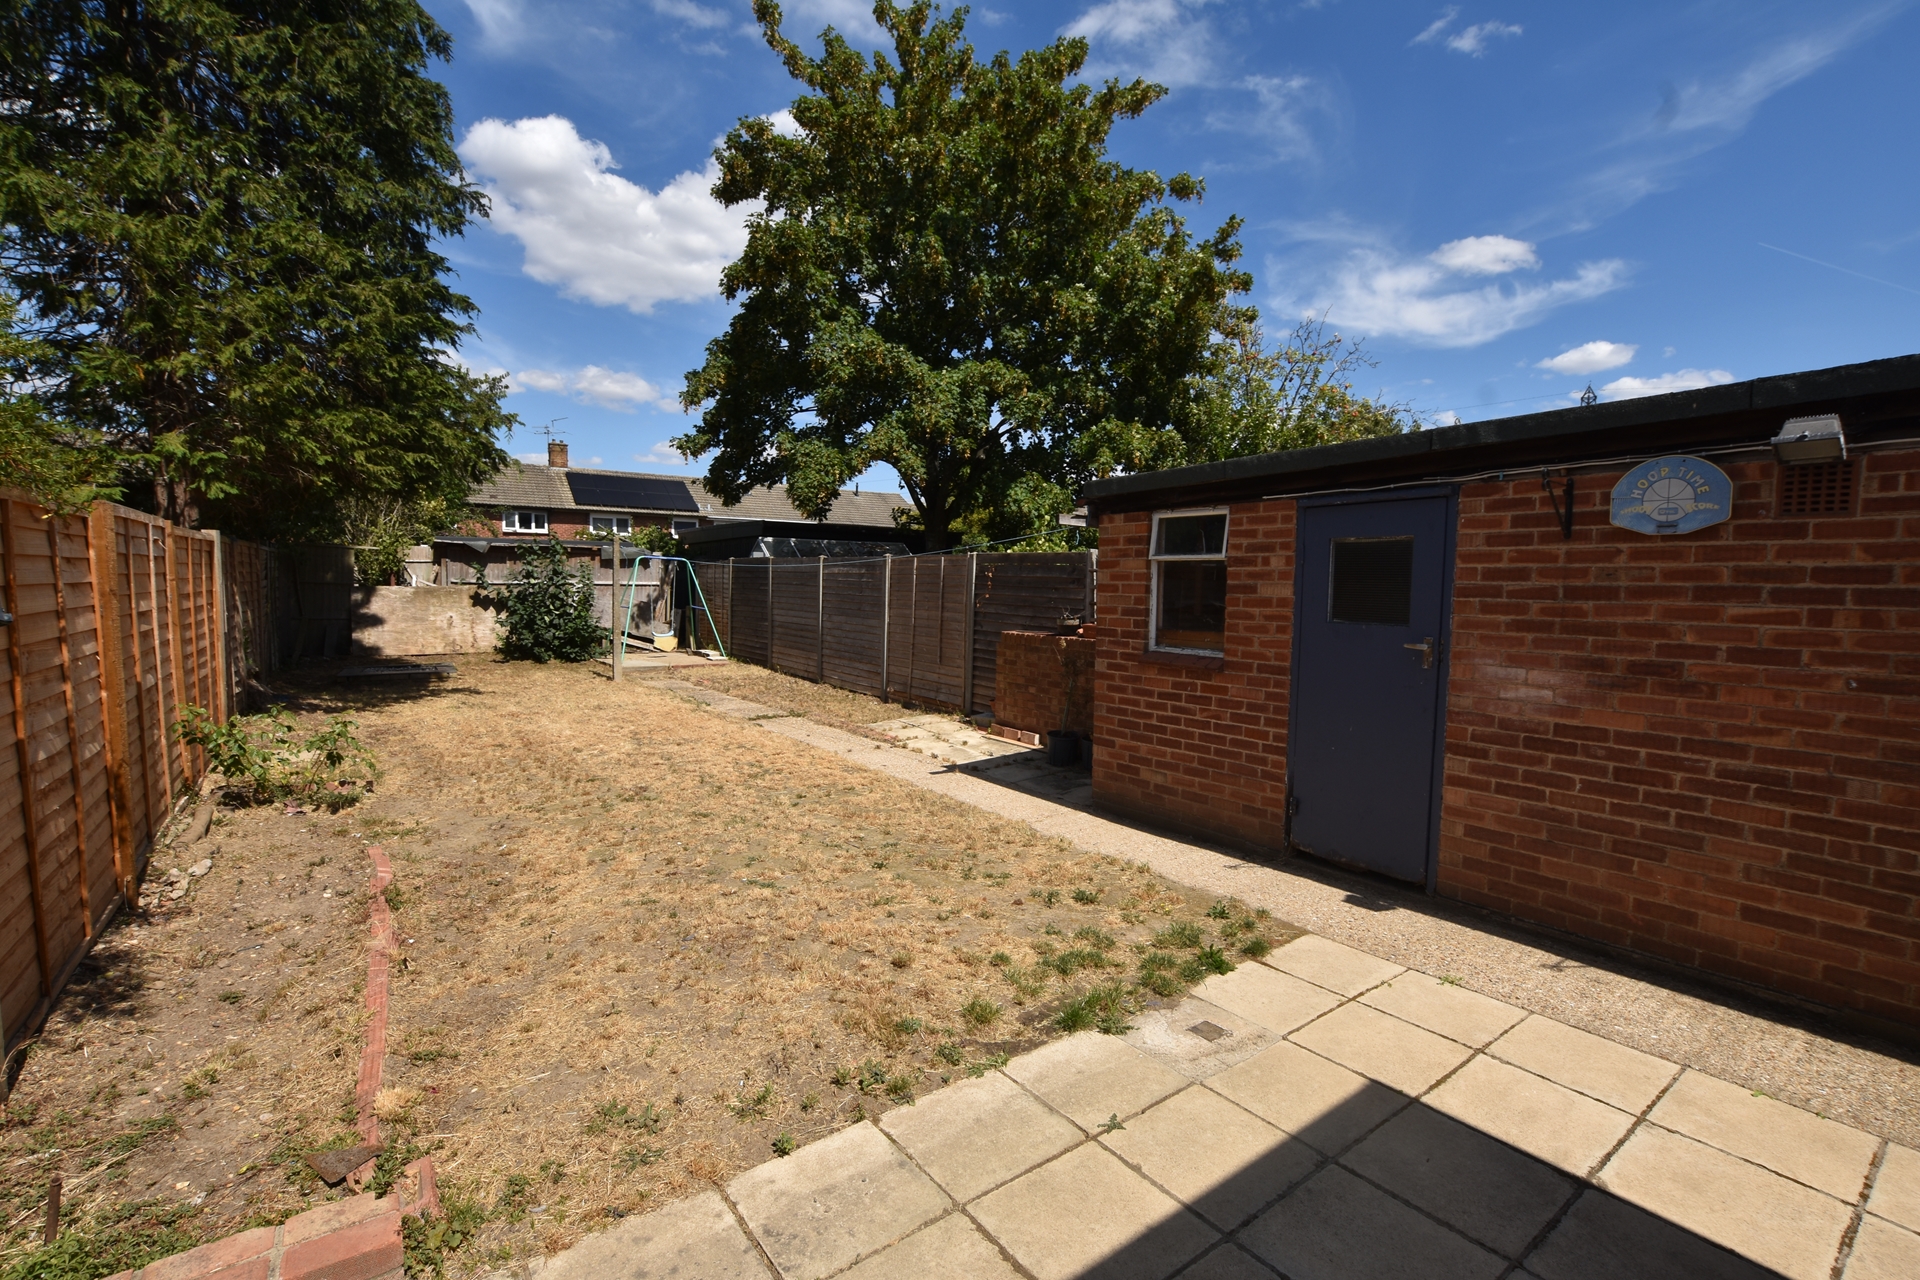
| Rear Garden | 24.38m x (80' approx ) Well fence panel enclosed, mainly laid to lawn with pathway to rear, two large storage sheds, gated access to front. | |||
Branch Address
239 St Albans Rd<br>Watford<br>Hertfordshire<br>WD24 5BQ
239 St Albans Rd<br>Watford<br>Hertfordshire<br>WD24 5BQ
Reference: OAKE_003853
IMPORTANT NOTICE FROM OAK ESTATES AND FINANCIAL SERVICES
Descriptions of the property are subjective and are used in good faith as an opinion and NOT as a statement of fact. Please make further specific enquires to ensure that our descriptions are likely to match any expectations you may have of the property. We have not tested any services, systems or appliances at this property. We strongly recommend that all the information we provide be verified by you on inspection, and by your Surveyor and Conveyancer.