 Tel: 01923 212111
Wight House, Tolpits Lane, West Watford, WD18
For Sale - Leasehold - £175,000
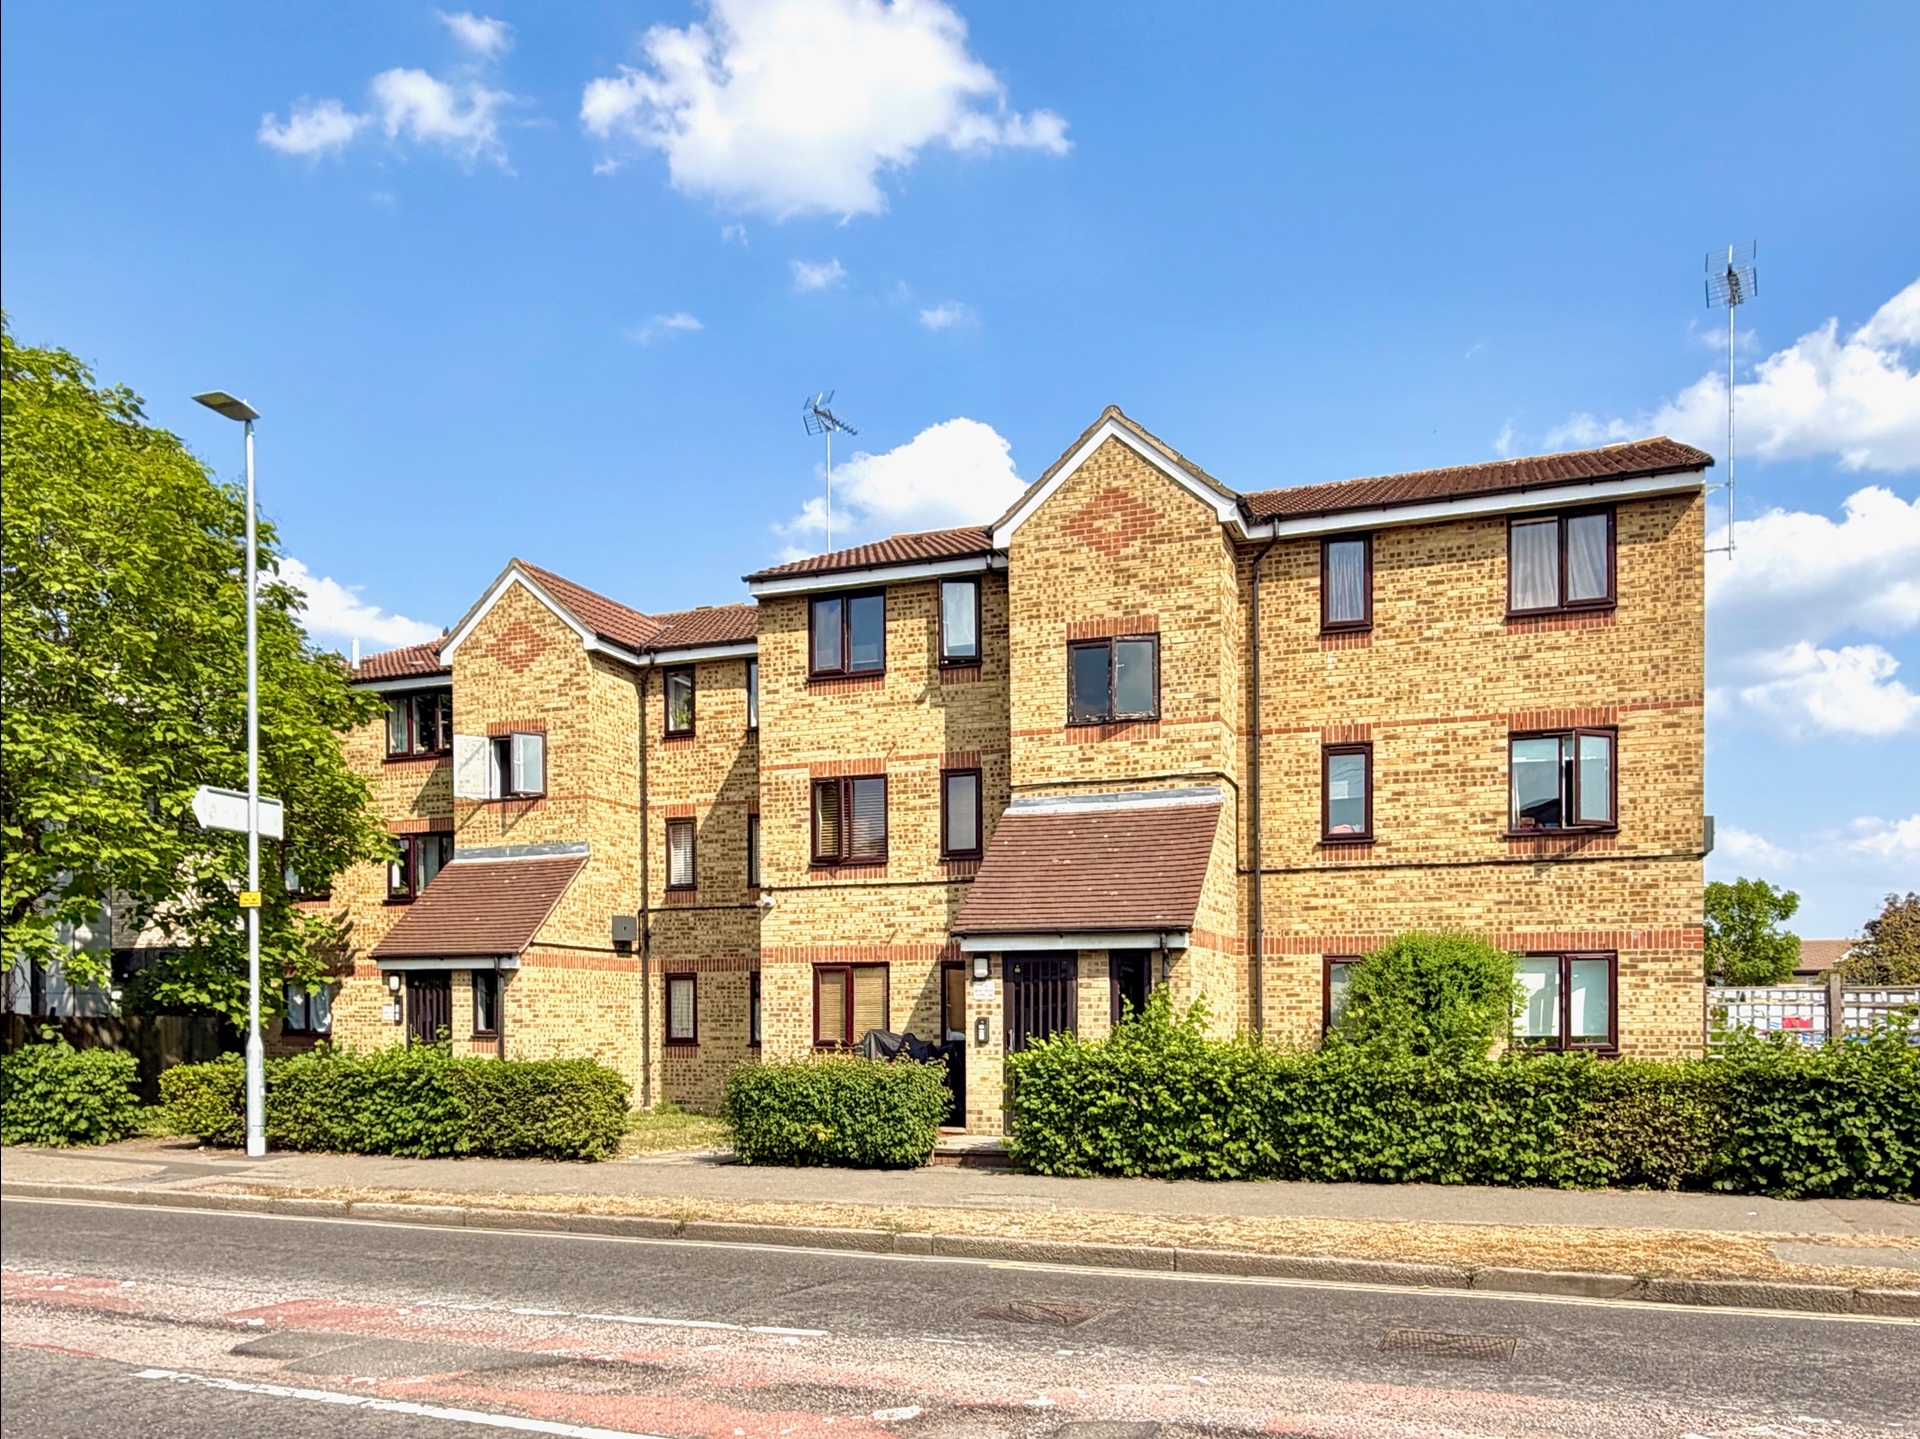
1 Bedroom, 1 Reception, 1 Bathroom, Flat, Leasehold
A well-proportioned top floor one bedroom apartment offering generous accommodation throughout. The property benefits from a spacious double bedroom, a bright and airy living/dining room, a comprehensive fitted kitchen and the added advantage of loft storage. Further benefits include ample residents' parking, making this an ideal first-time purchase or investment opportunity. Ideally situated within easy reach of well-regarded local schools, shopping facilities and commuter links, the property is also just a short walk from Watford General Hospital.
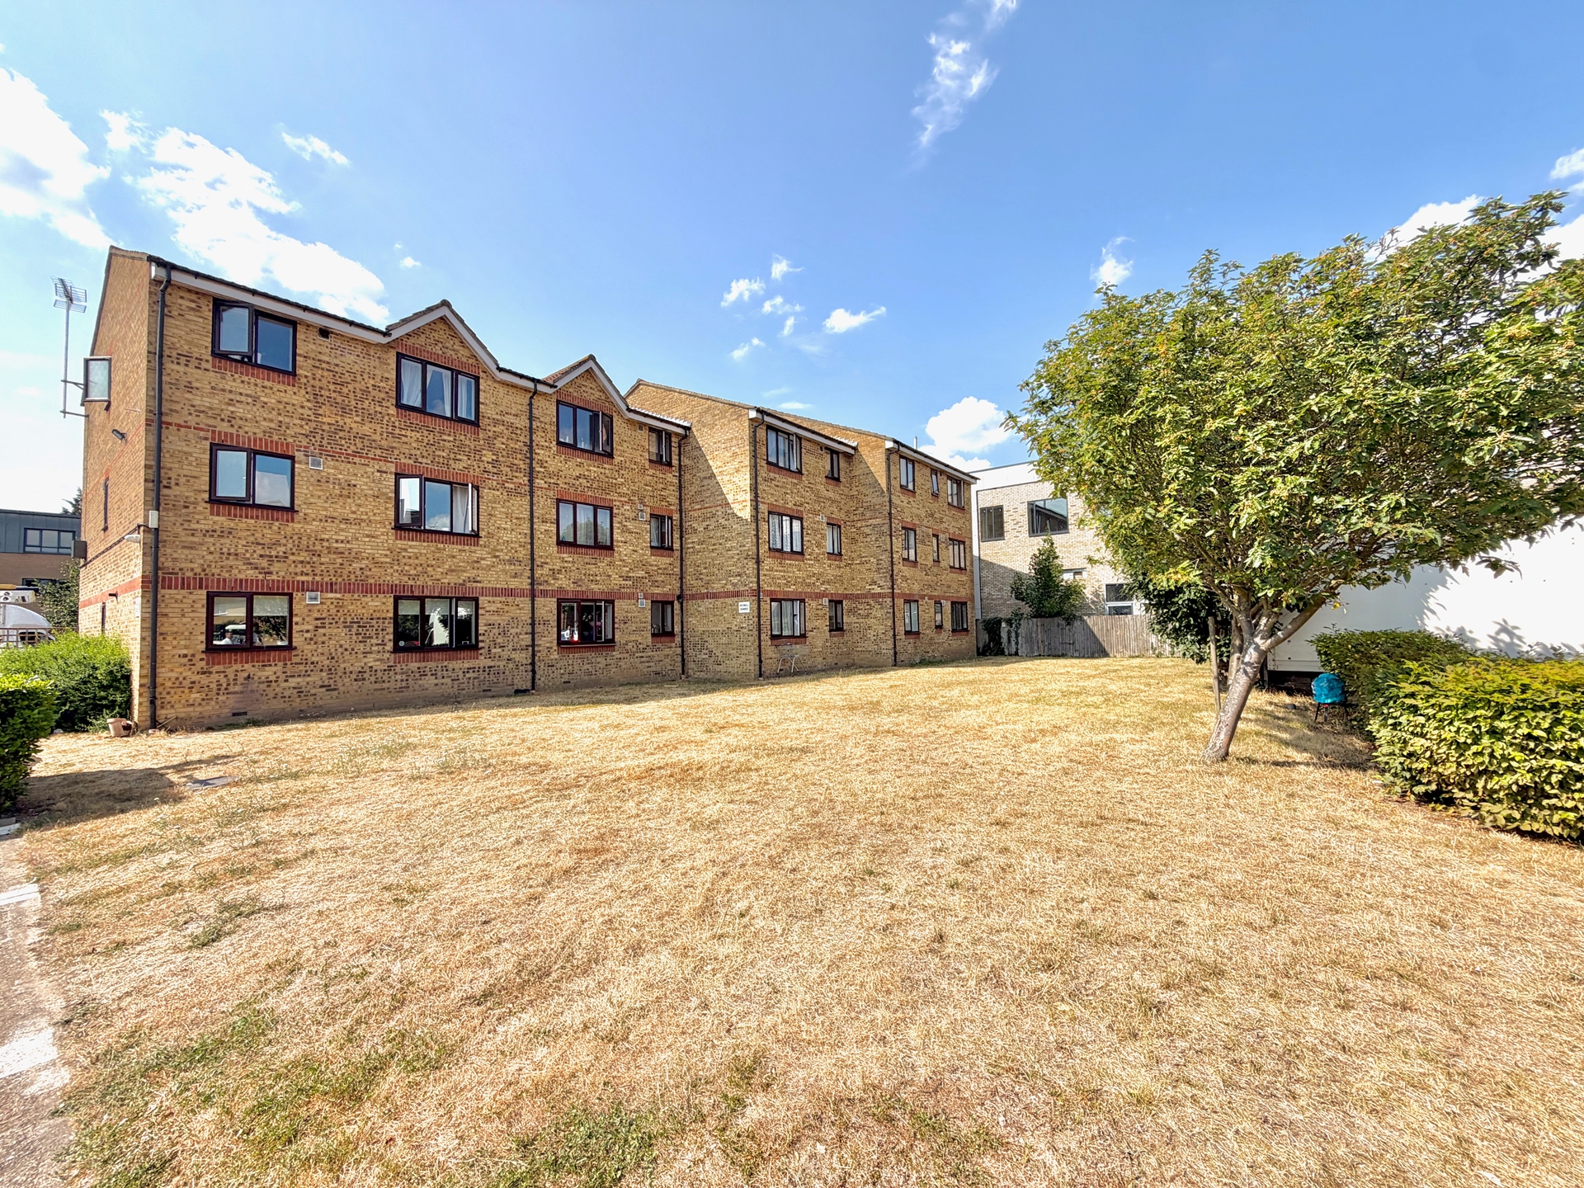
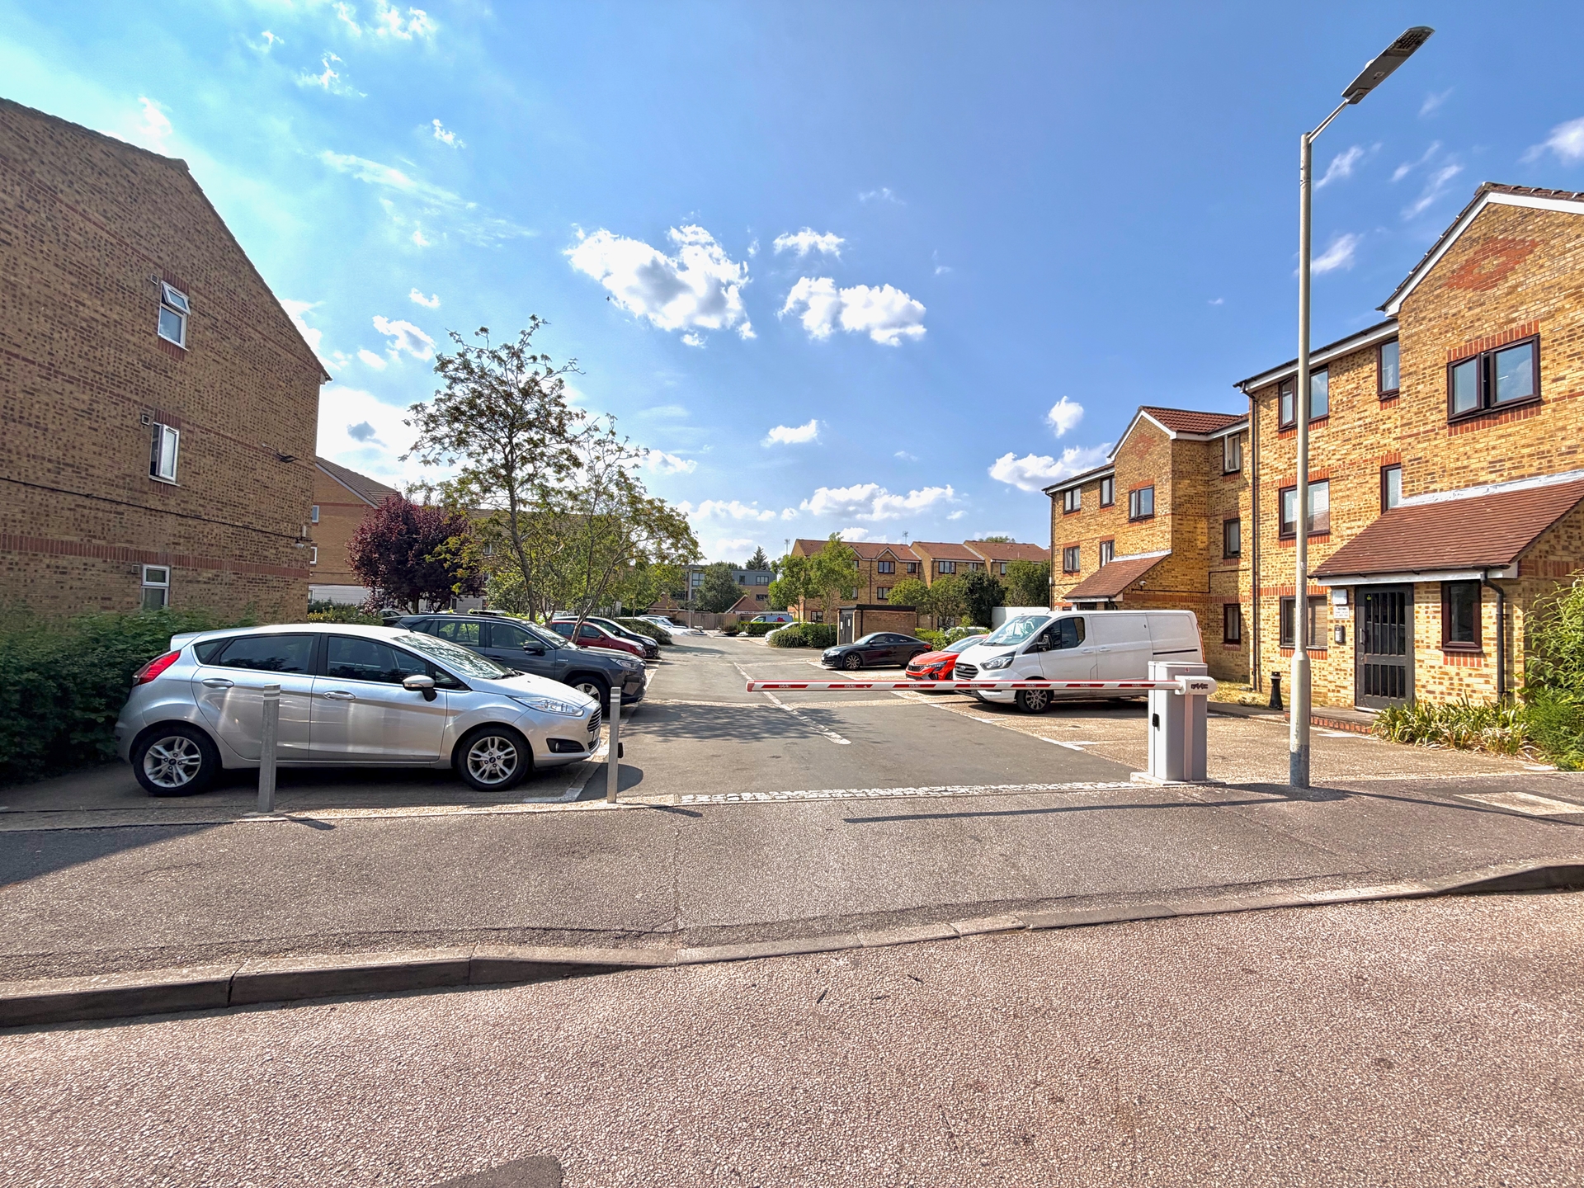
| Communal Grounds | Ample parking facilities for residents and guests, lawned areas, pathway to door with security entry phone onto:- | |||
| Communal Hallway | Staircase to first and second floors with windows to front, door to:- | |||
| Second Floor Landing | Hardwood door to:- | |||
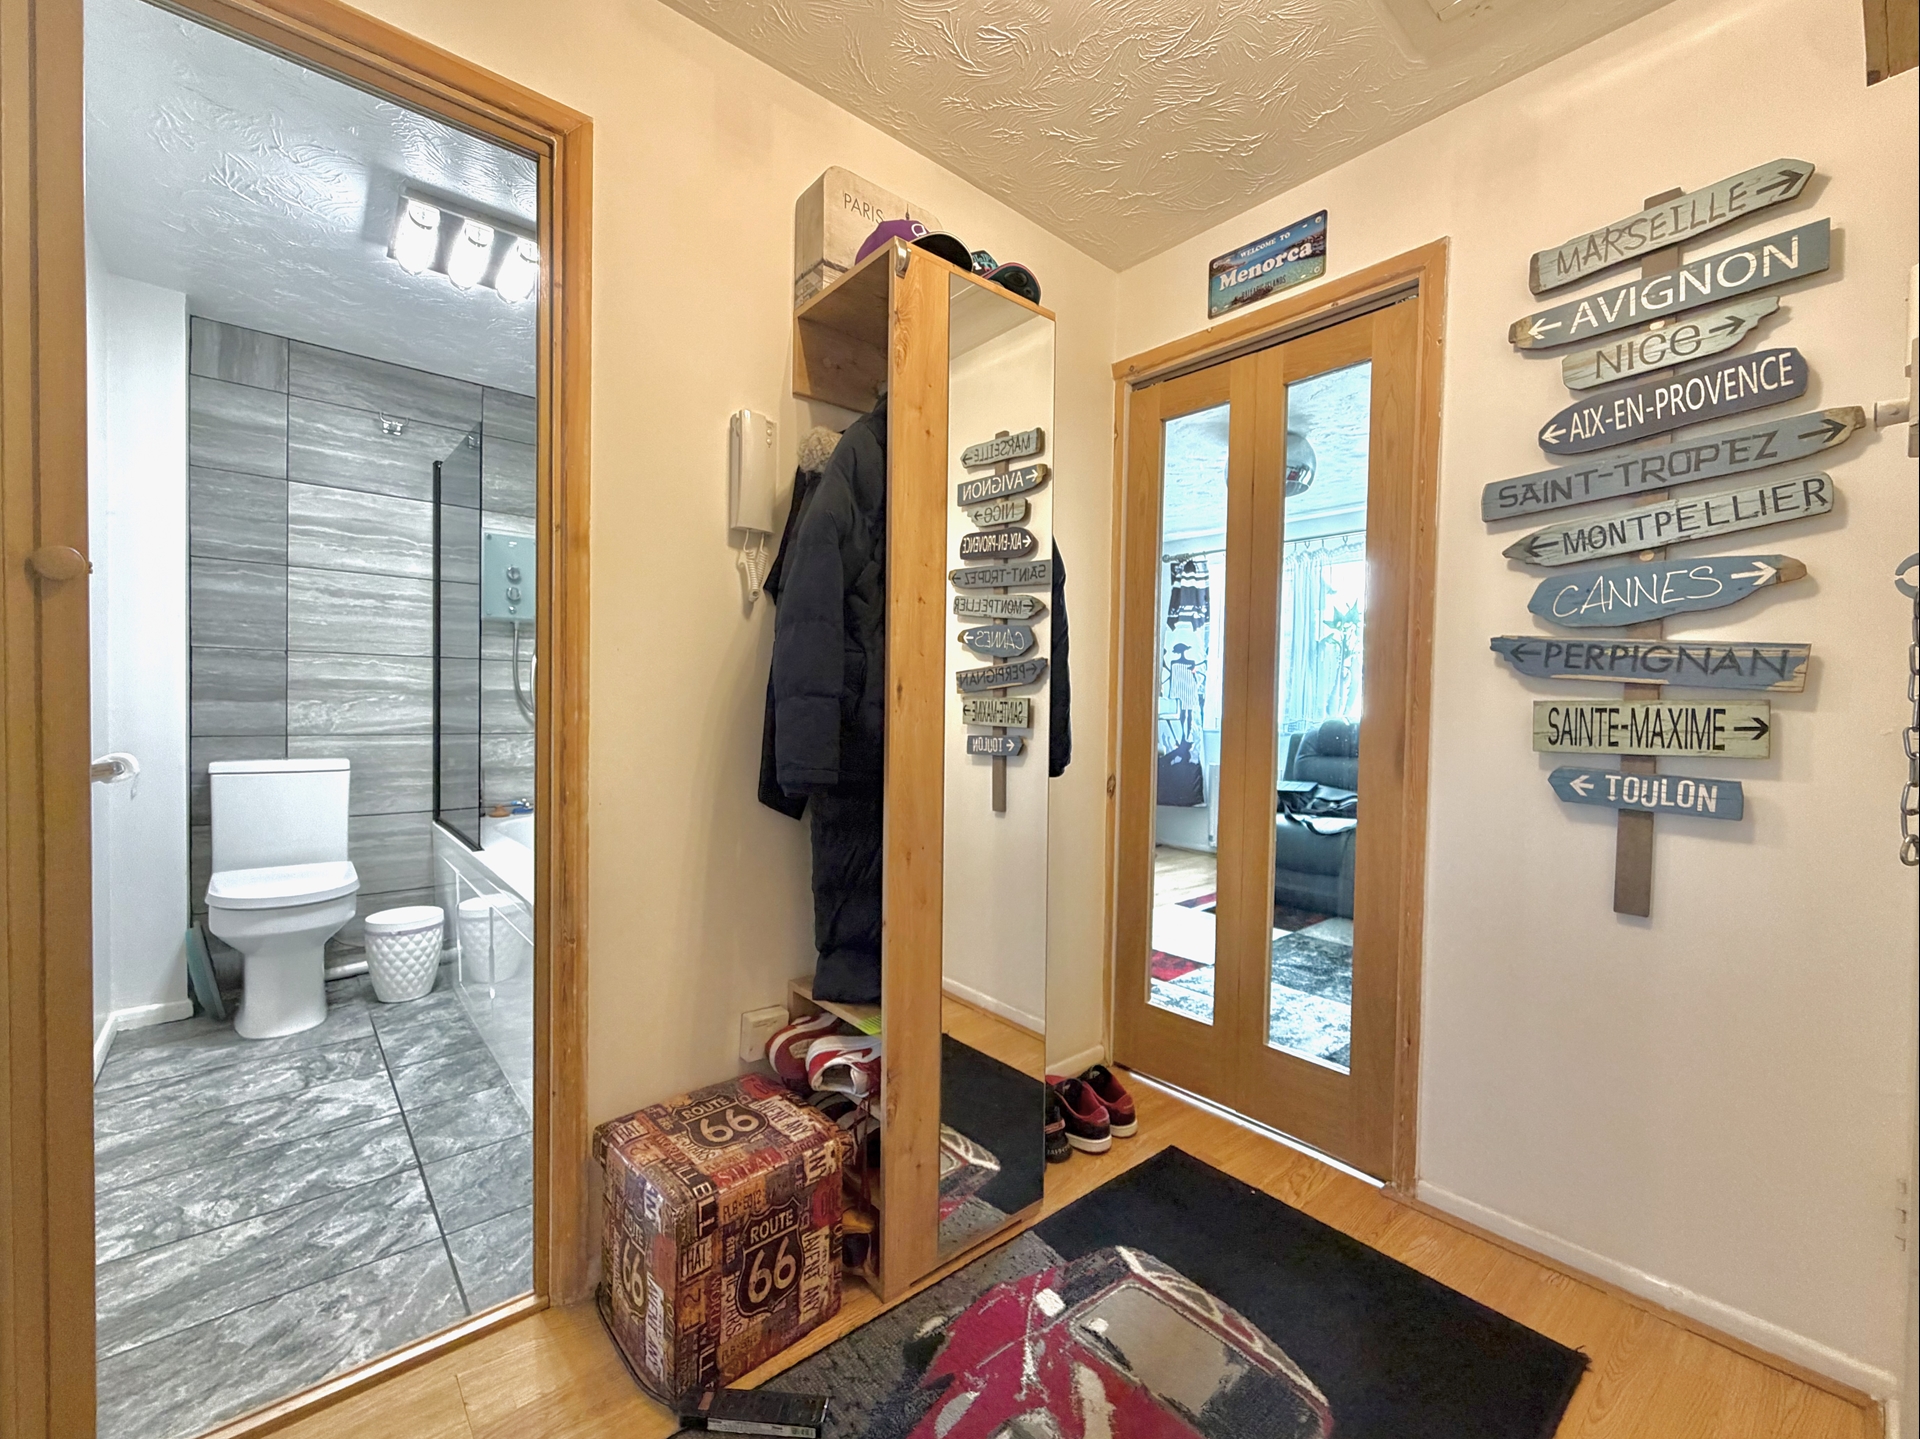
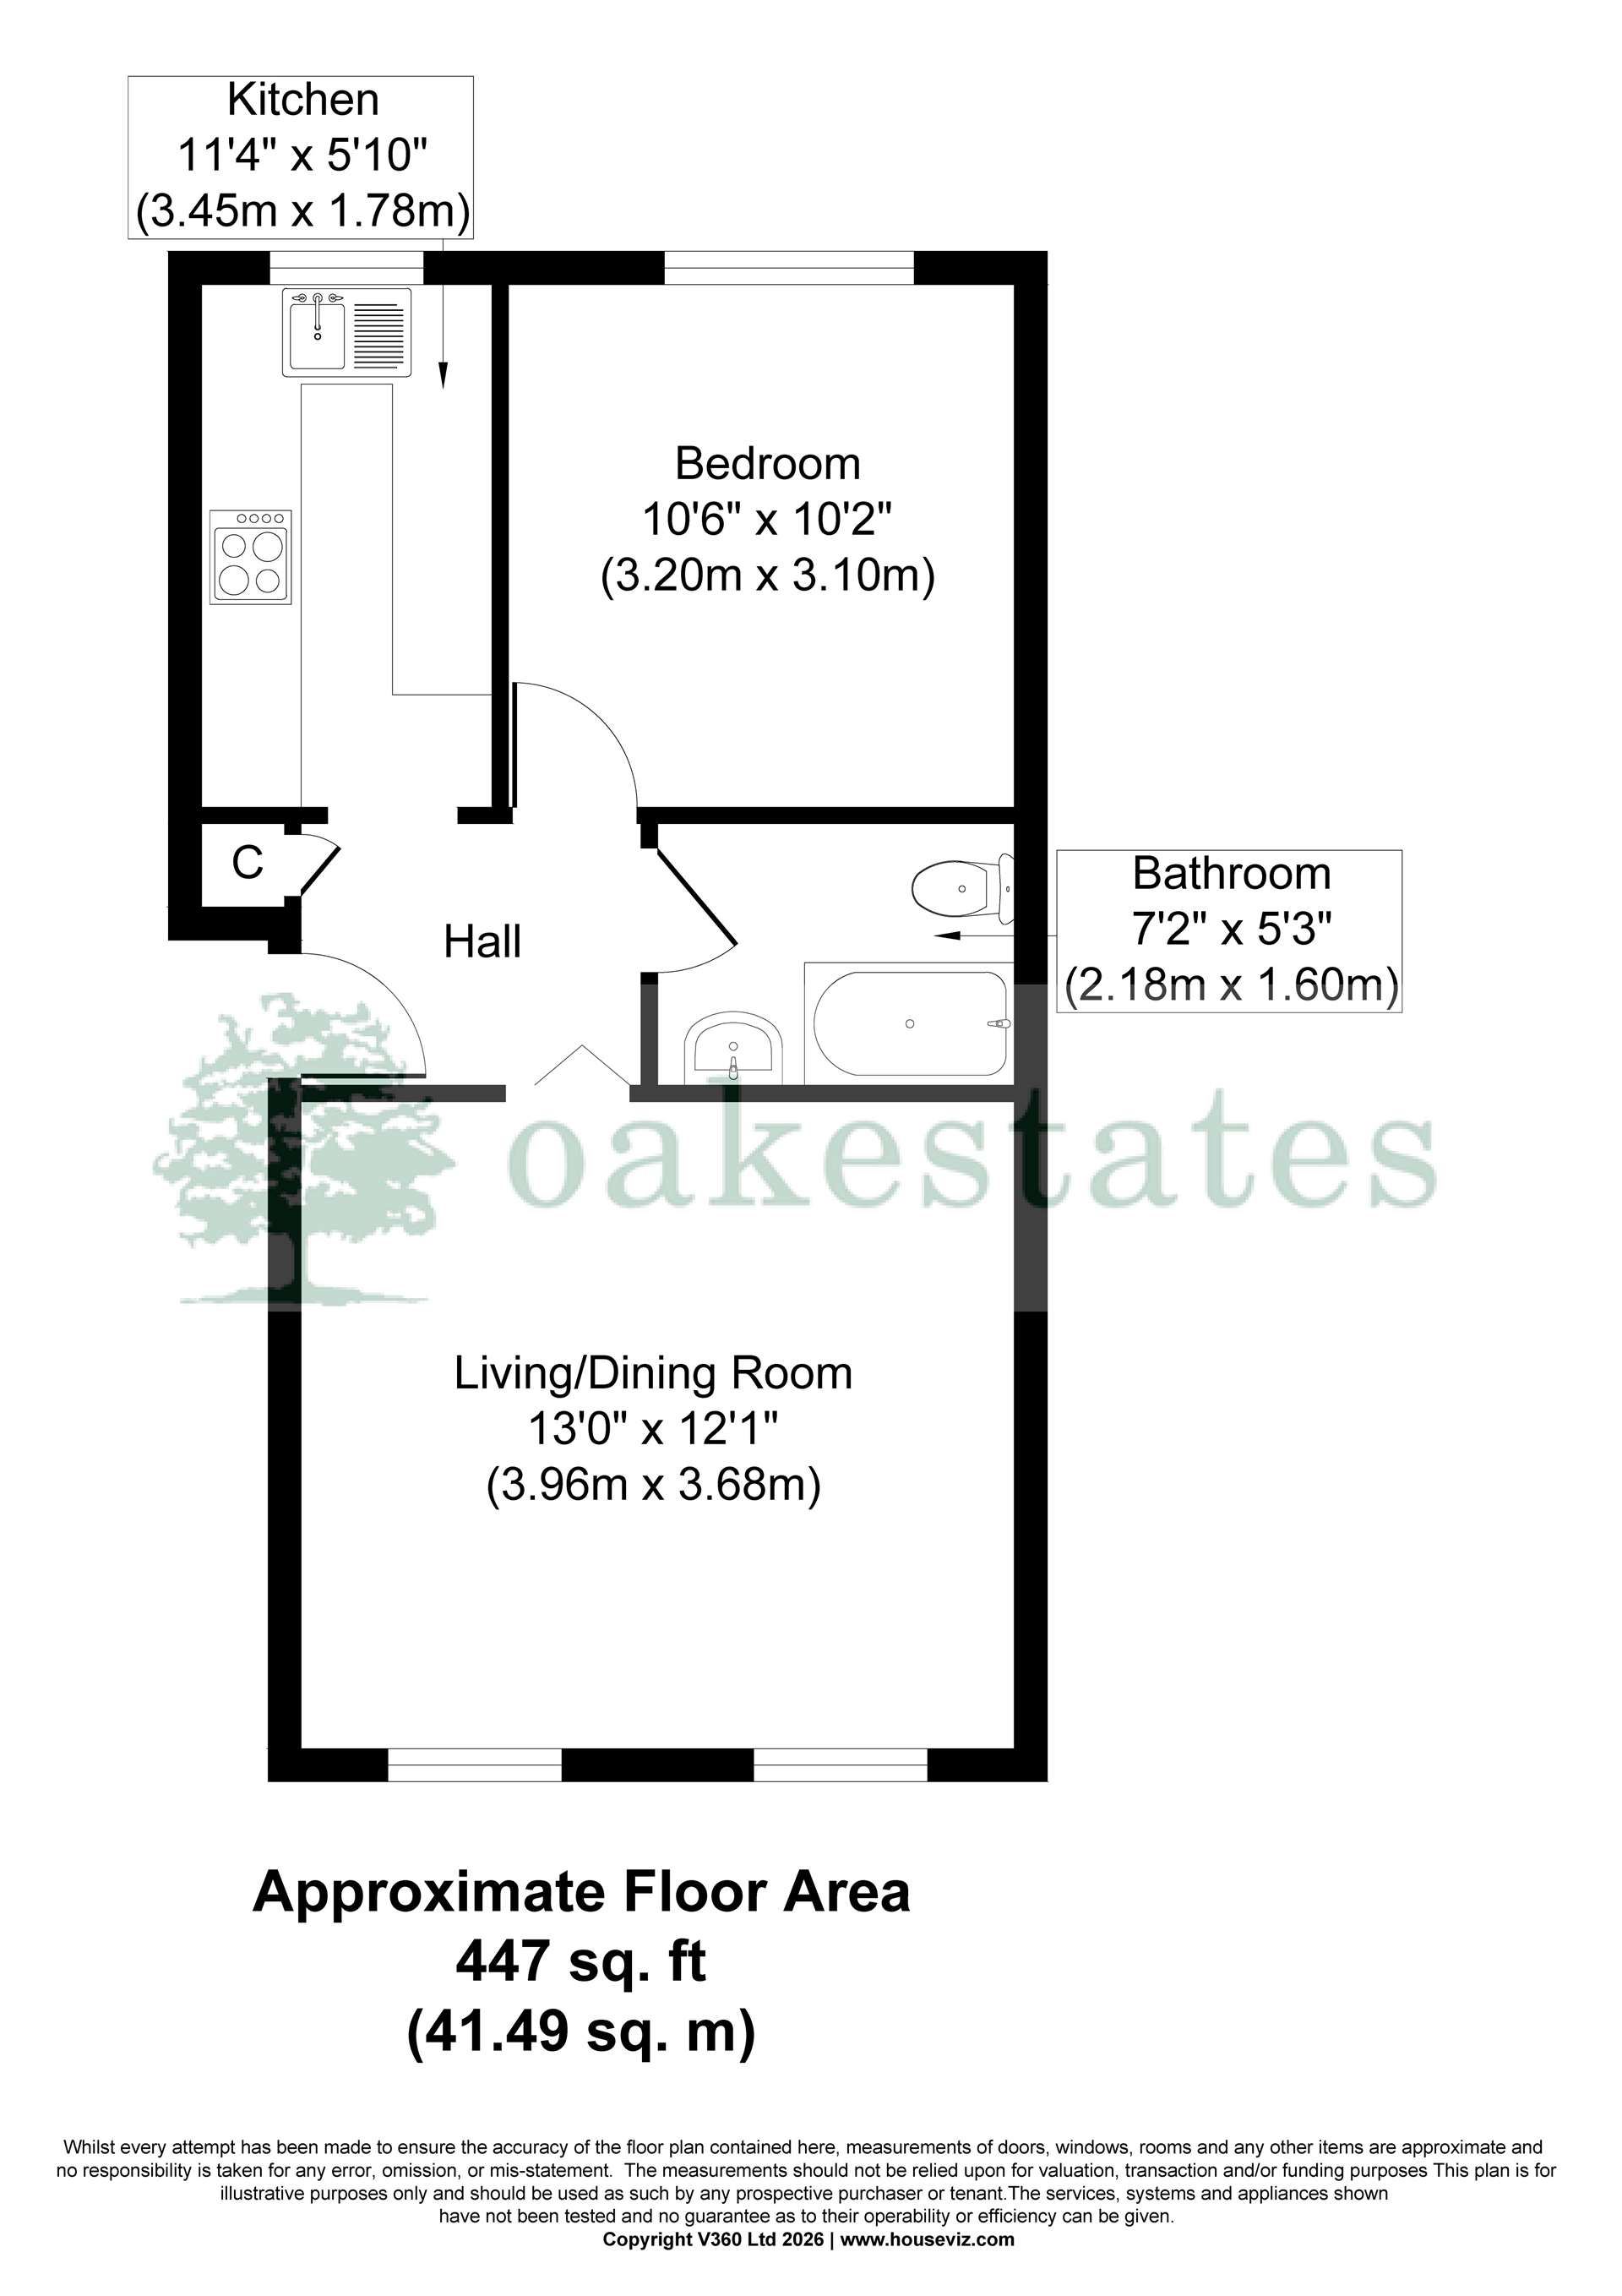
| Private Entrance Hallway | Doorway giving access to kitchen, doors to bedroom, bathroom and storage cupboard, security entry phone, hardwood and glazed folding door to:- | |||
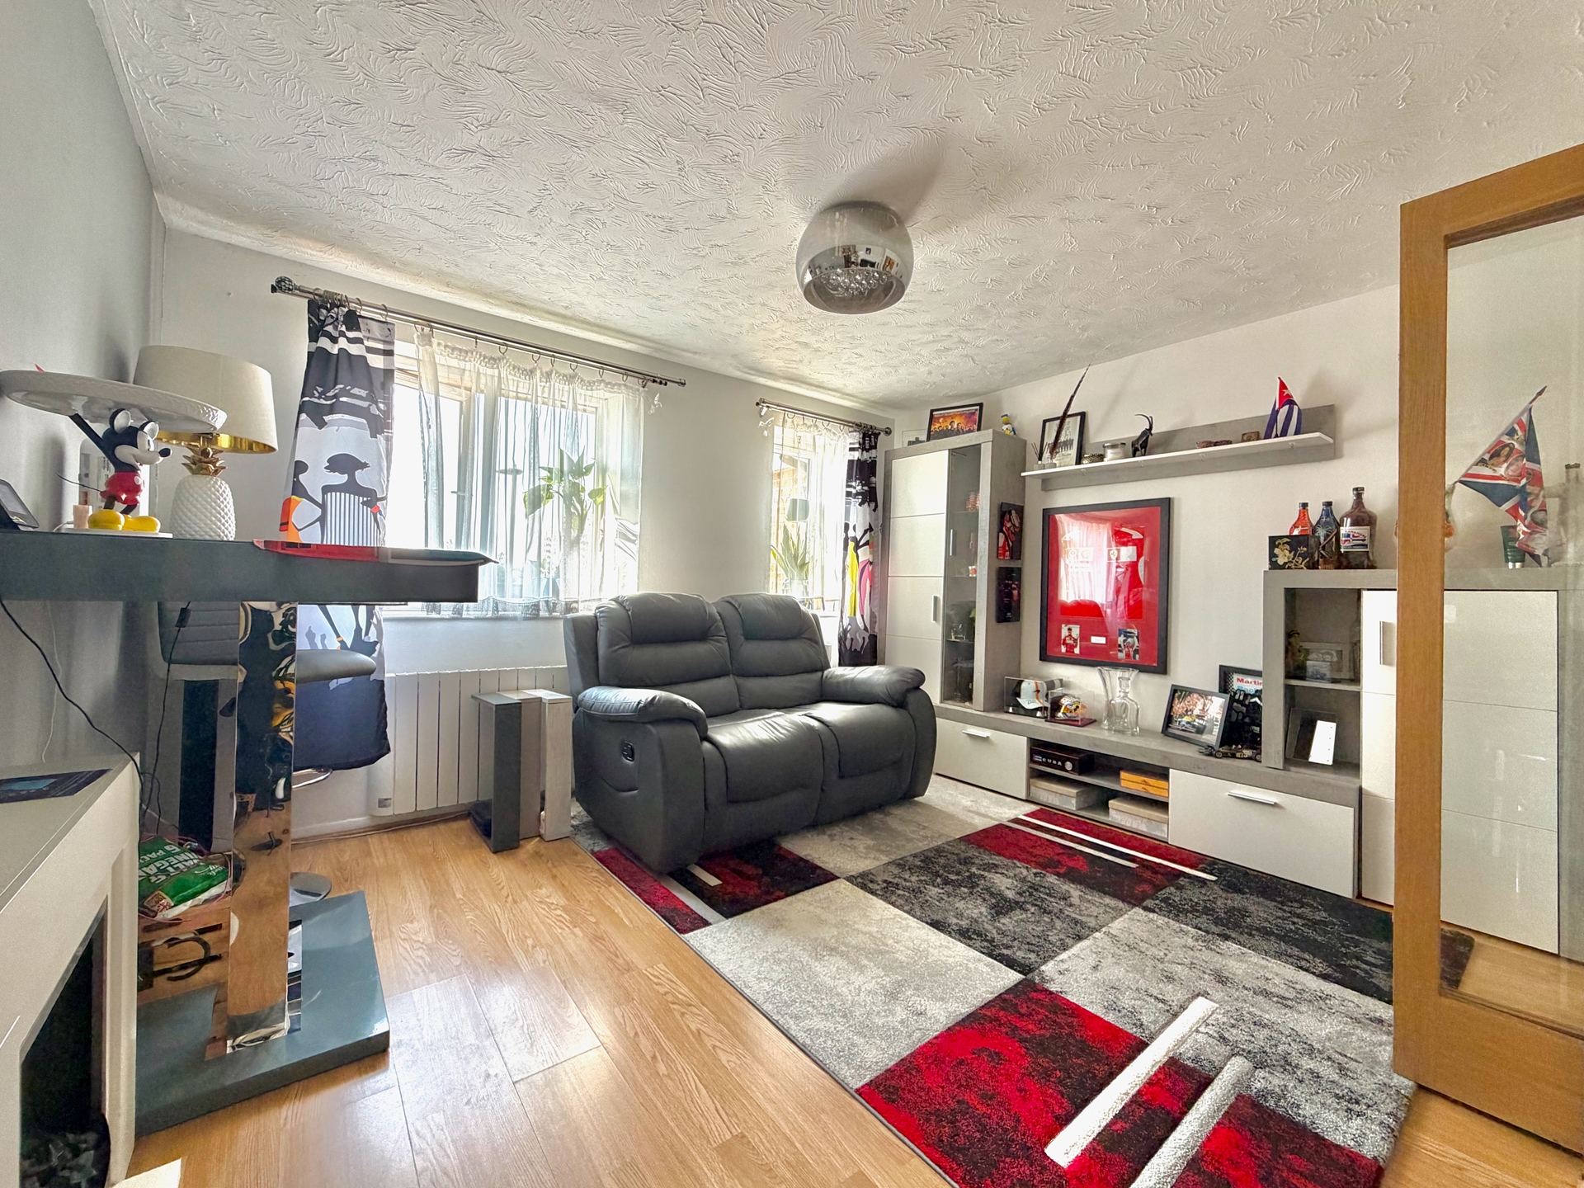
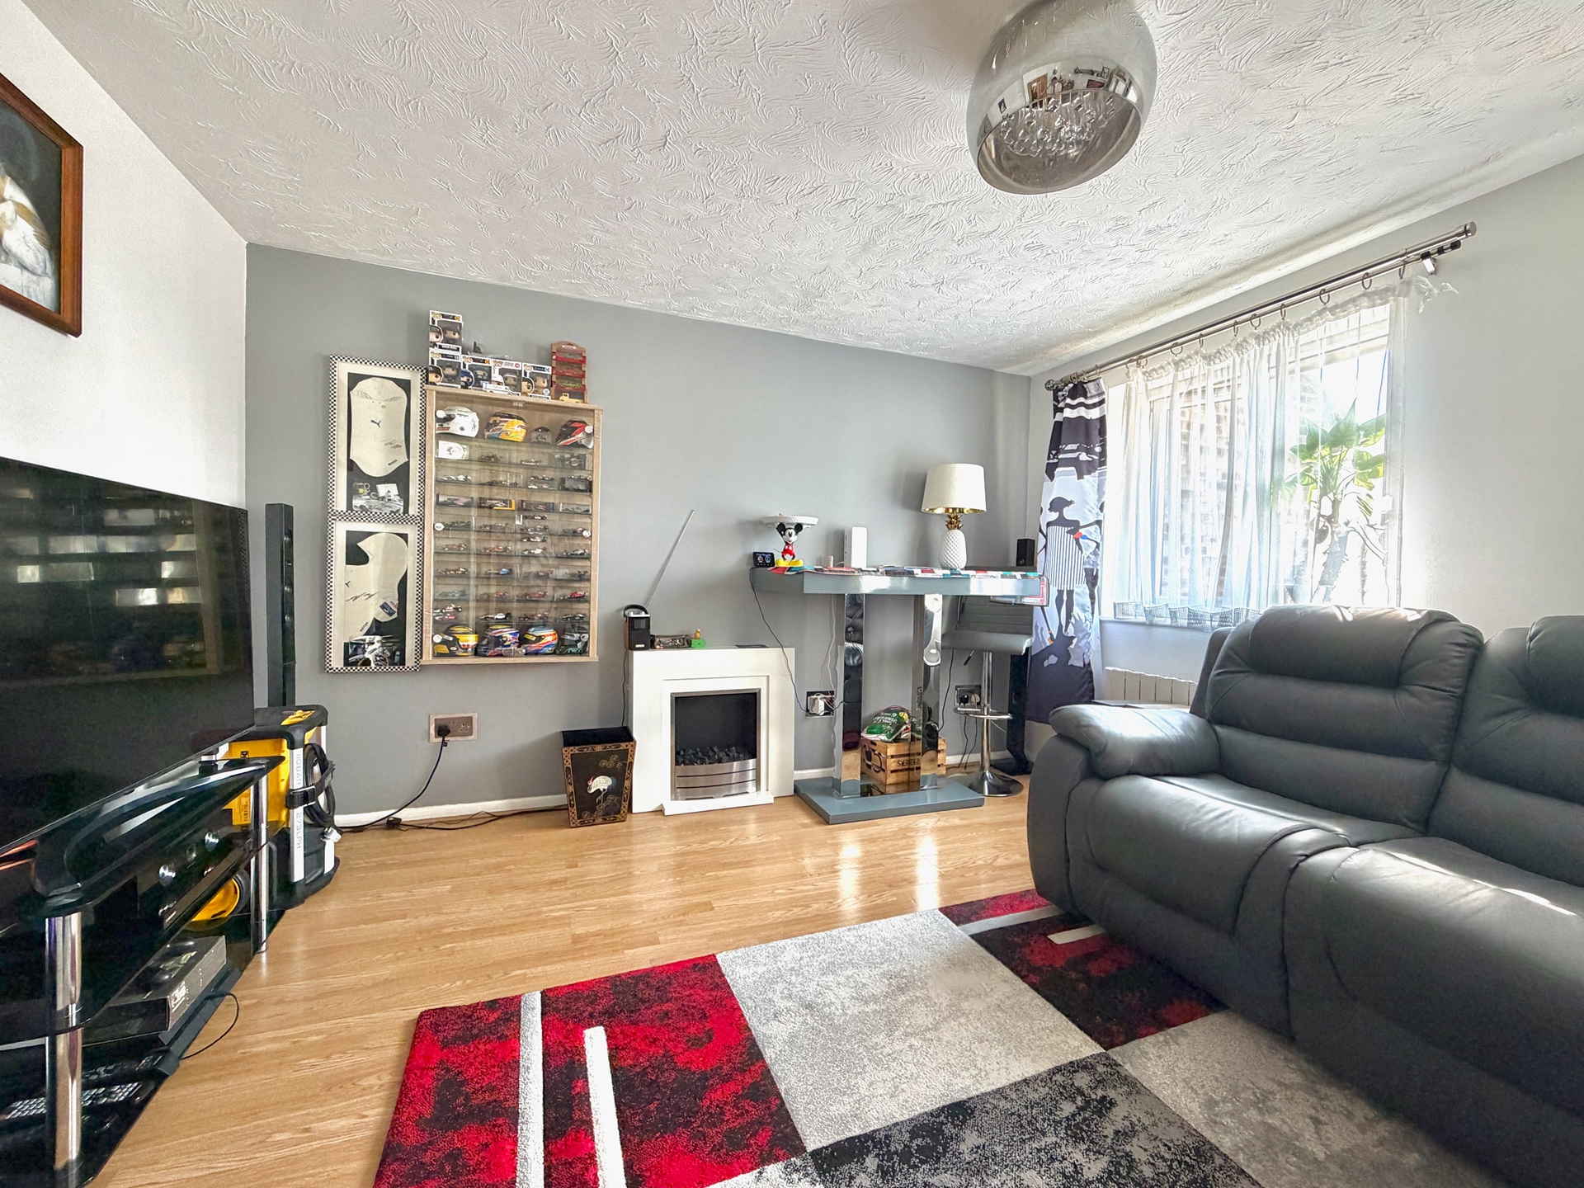
| Living Room | 12'4" reducing to 10'6" x 12'4" (3.76m x 3.76m) A lovely living room benefitting two UPVC double glazed windows to front ensuring lots of light, continued laminate floor covering from the entrance hallway, T.V, B.T and internet points, wall mounted consumer unit, access to loft storage facility, ample space for living and dining furniture, if required. | |||
| Living Room | ||||
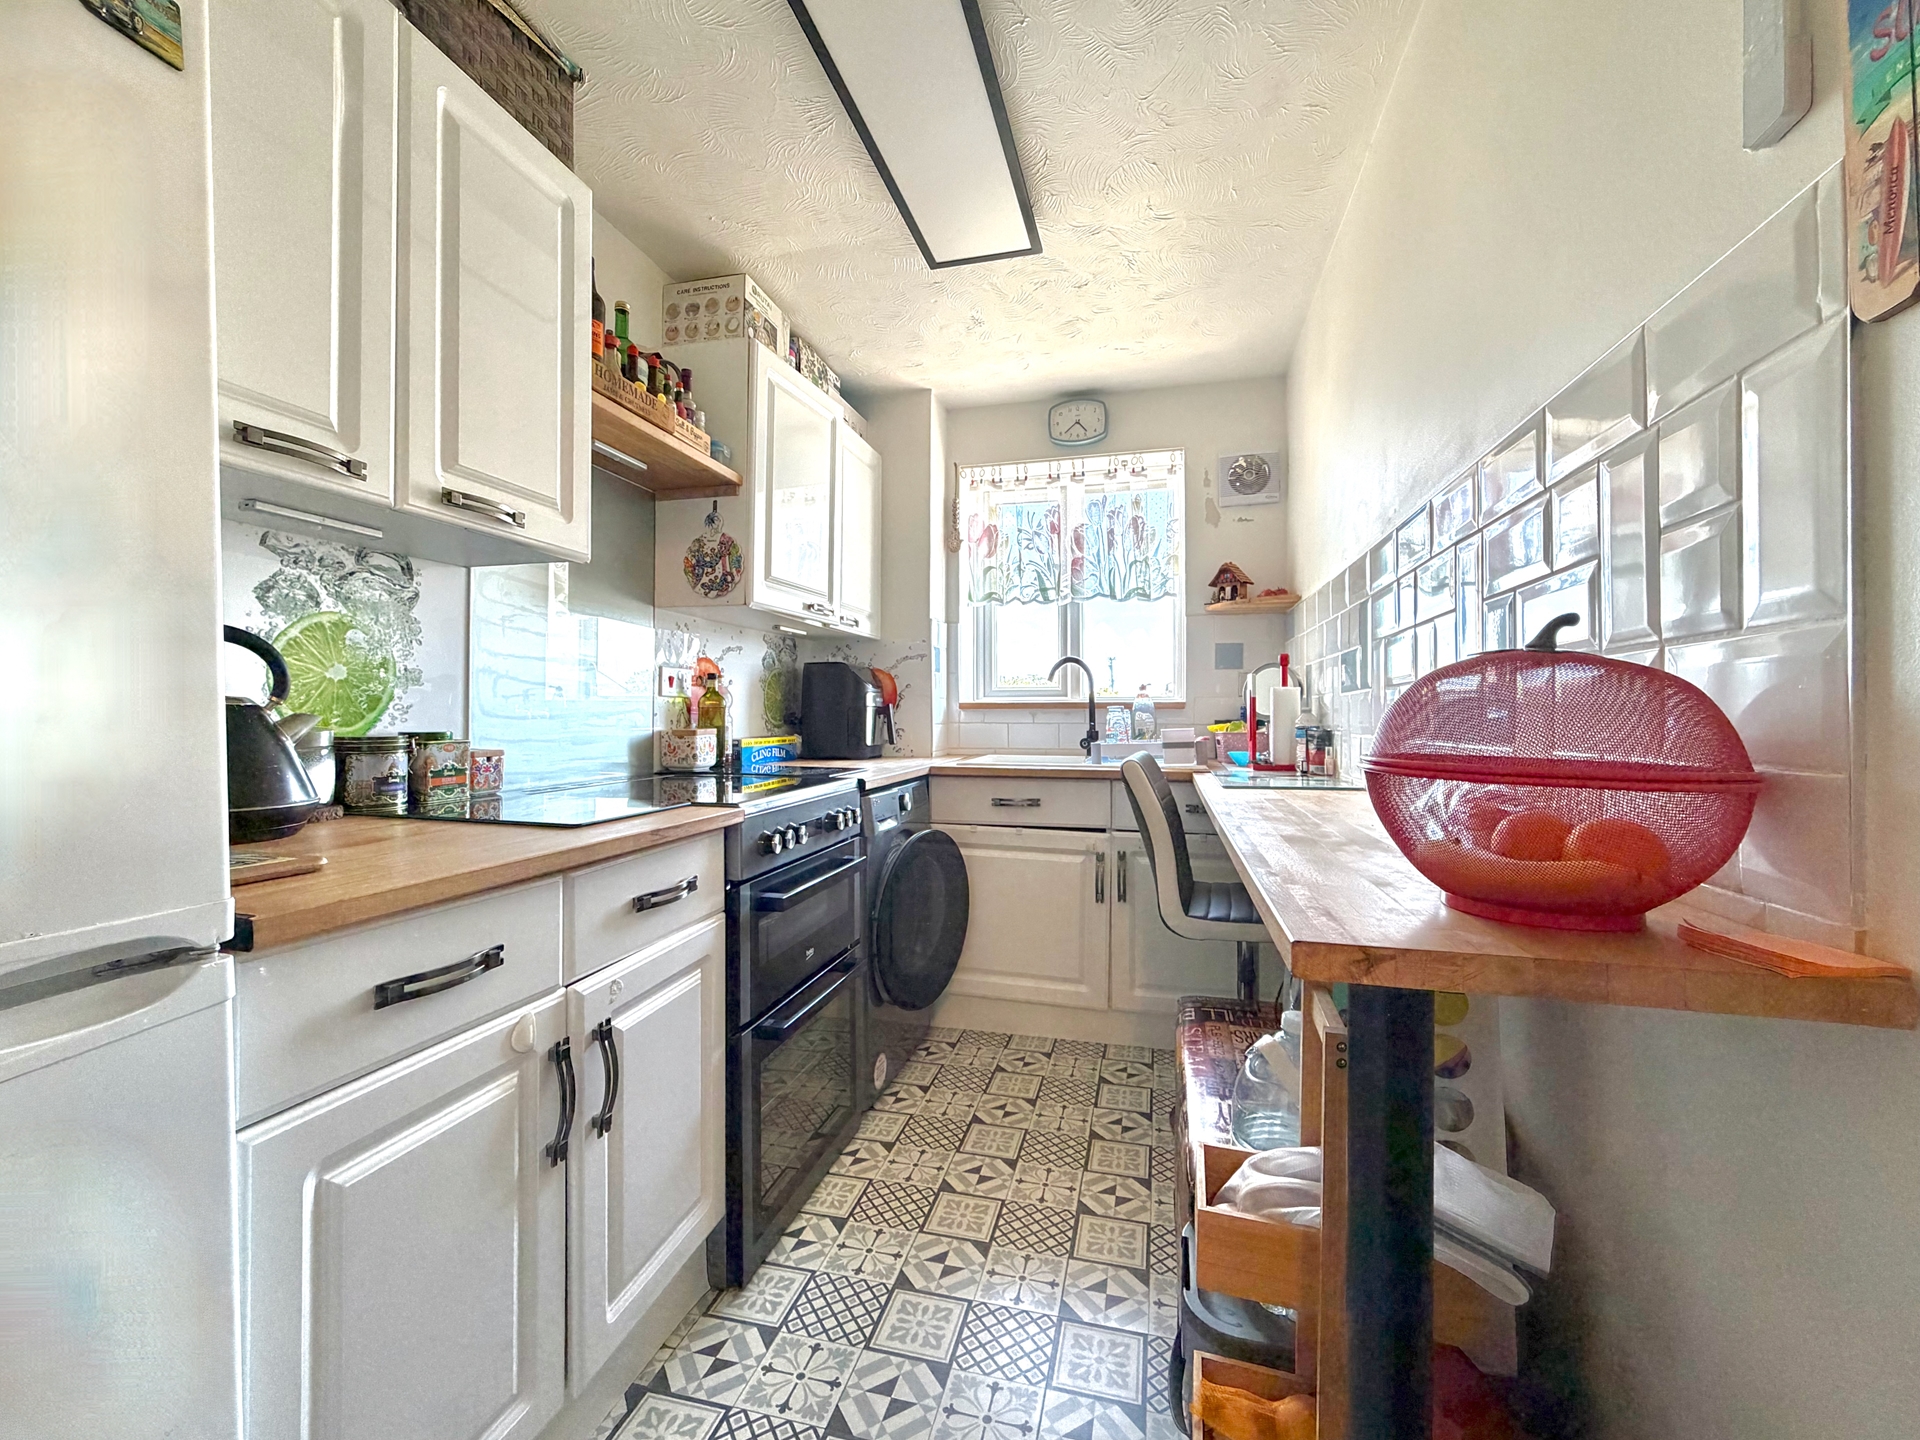
| Kitchen | 10'1" x 5'11" (3.07m x 1.80m) Fitted with a comprehensive range of wall, base and drawer units, ample square edge work surfaces, inset single bowl stainless steel sink unit with chrome taps, UPVC double glazed window overlooking communal gardens and parking area, electric cooker point, fridge freezer space, space for washing machine, breakfast bar with seating for one, tiled splashbacks, extractor fan. | |||
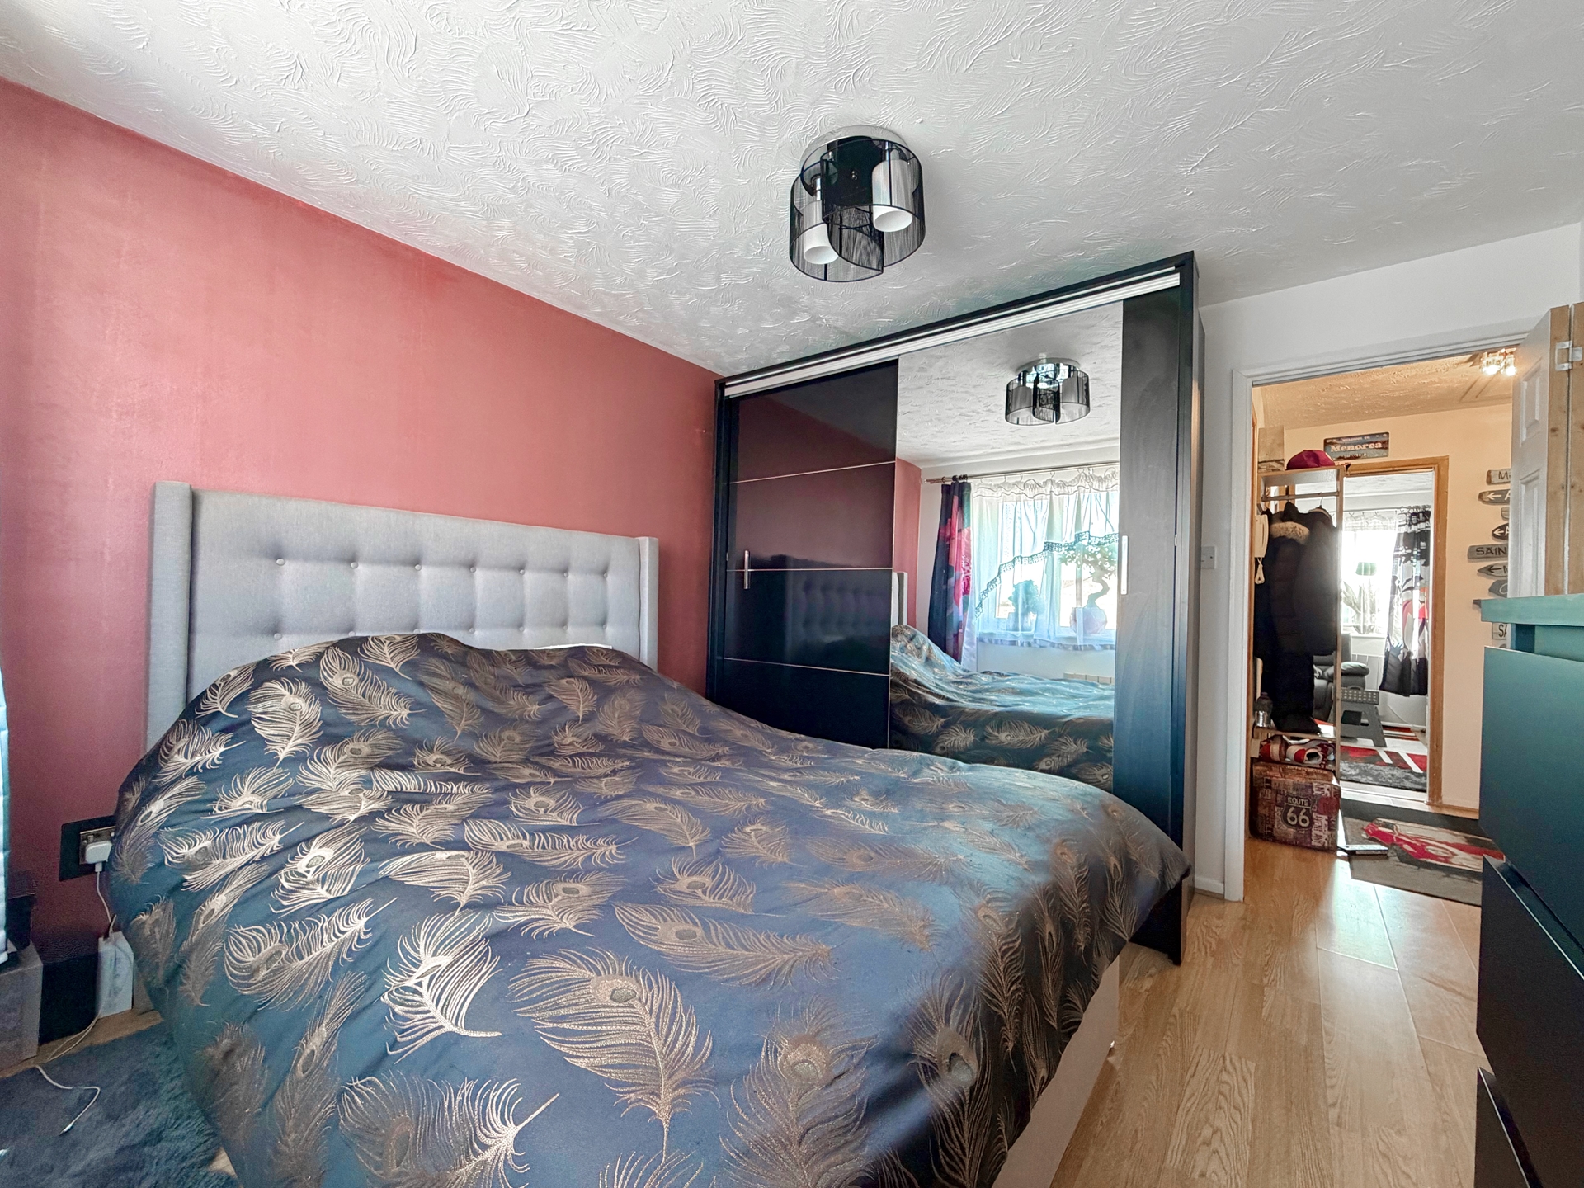
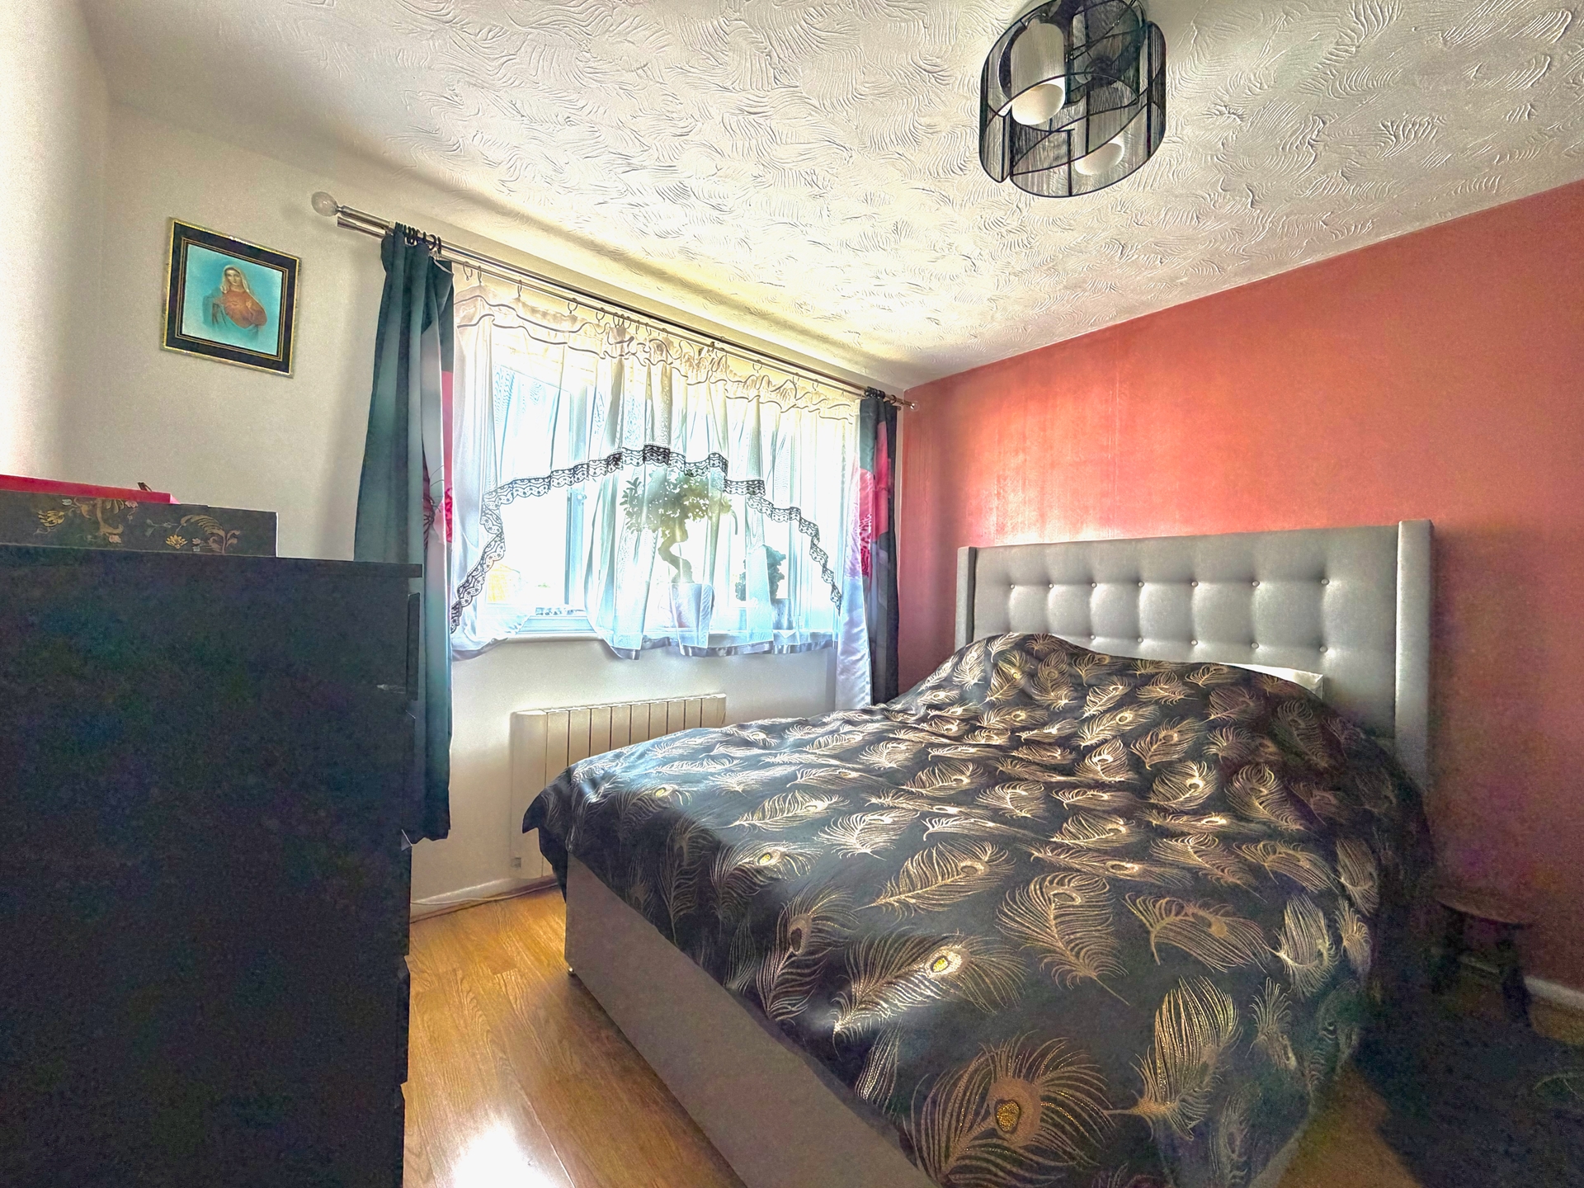
| Bedroom | 11'1" x 10'3" (3.38m x 3.12m) Large UPVC double glazed window overlooking the communal gardens and parking, continued laminate floor covering from the entrance hallway, fully fitted full height wardrobes with sliding doors, hanging and shelf space, ample power sockets. | |||
| Bedroom | ||||
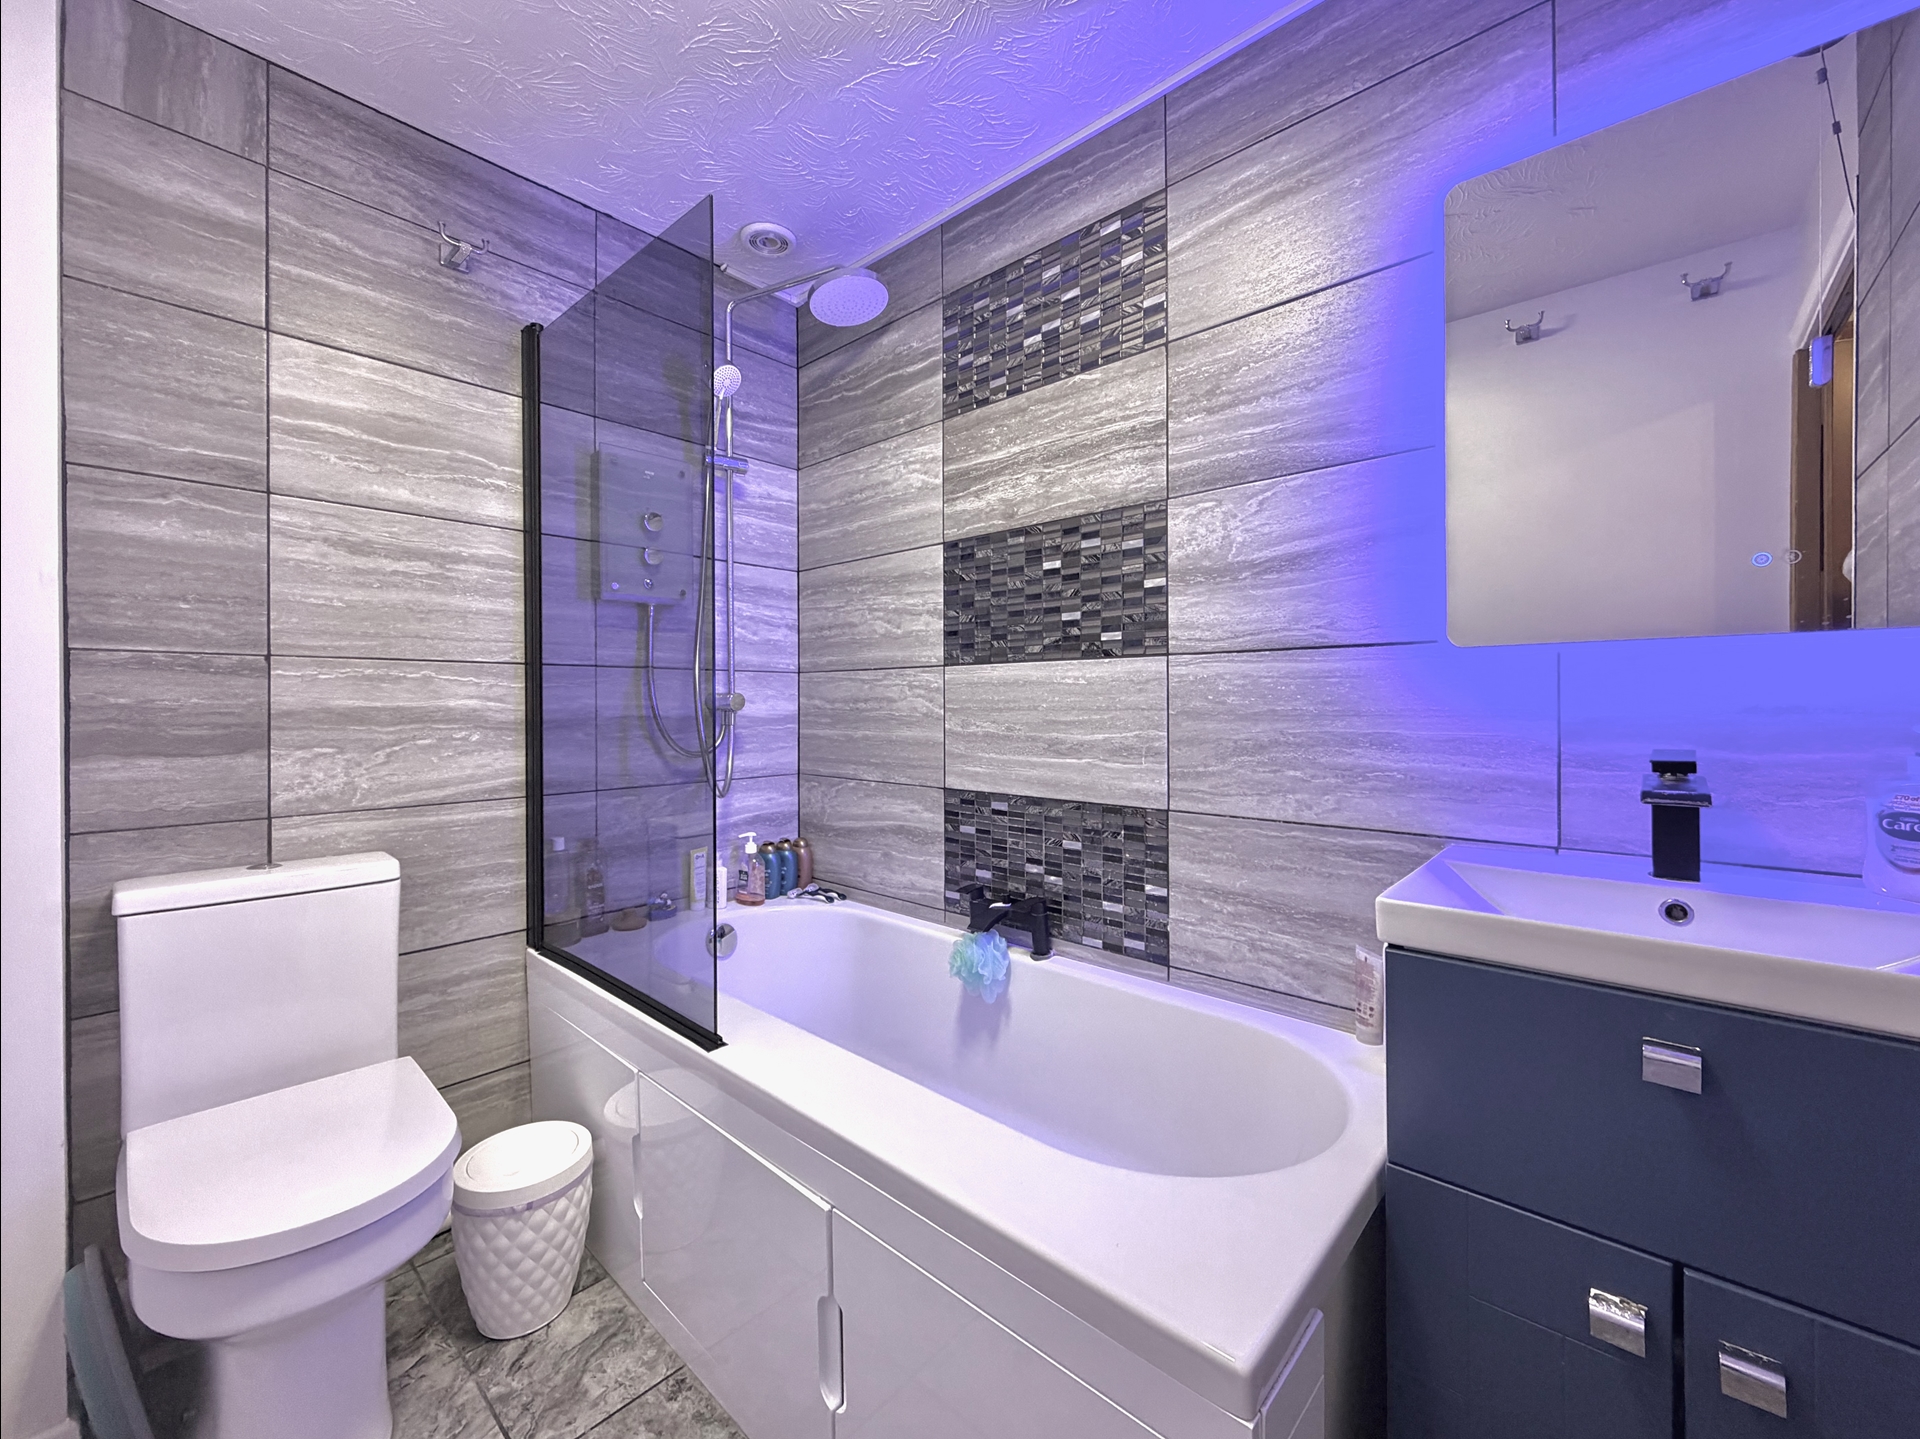
| Bathroom | A recently refitted three piece white suite comprising panel enclosed bath with low level storage (a clever use of space) with chrome taps, electric power shower and fitted glazed screen, vanity mounted wash hand basin with chrome taps, low flush slimline cistern W.C, fully tiled walls and contrasting tiled floor, extractor fan. | |||
| Rear Communal Gardens | ||||
| Parking |
Branch Address
239 St Albans Rd<br>Watford<br>Hertfordshire<br>WD24 5BQ
239 St Albans Rd<br>Watford<br>Hertfordshire<br>WD24 5BQ
Reference: OAKE_003841
IMPORTANT NOTICE FROM OAK ESTATES AND FINANCIAL SERVICES
Descriptions of the property are subjective and are used in good faith as an opinion and NOT as a statement of fact. Please make further specific enquires to ensure that our descriptions are likely to match any expectations you may have of the property. We have not tested any services, systems or appliances at this property. We strongly recommend that all the information we provide be verified by you on inspection, and by your Surveyor and Conveyancer.