 Tel: 01923 212111
Neston Road, Watford, WD24
For Sale - Freehold - £390,000
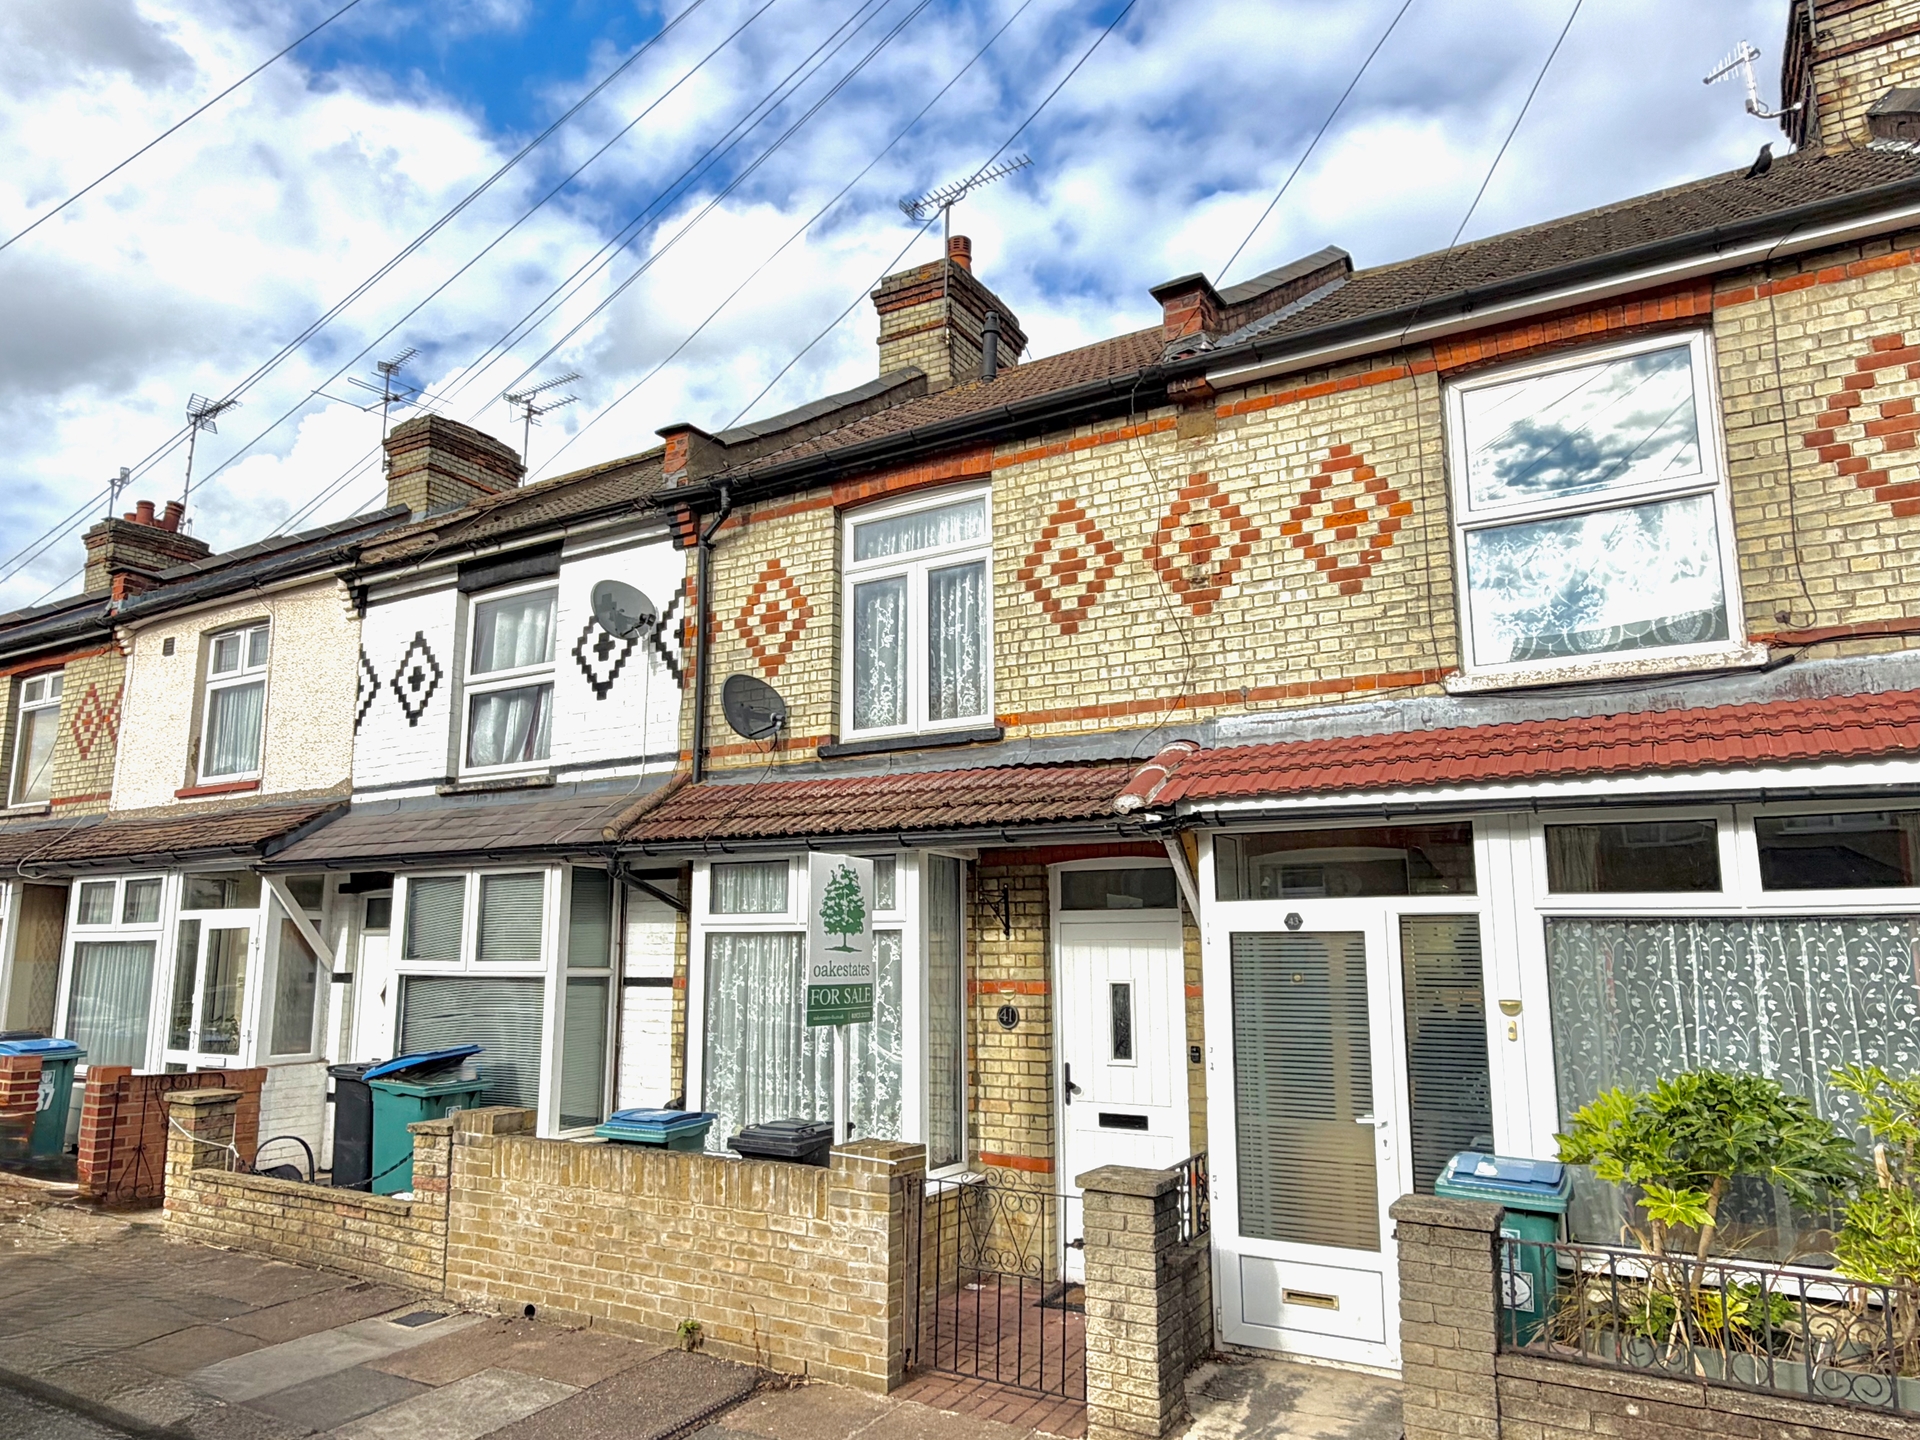
2 Bedrooms, 1 Reception, 1 Bathroom, Terraced, Freehold
Offered on a Chain Free basis and situated on the ever-popular Neston Road in the heart of North Watford, this beautifully presented two bedroom Victorian terrace offers a bathroom off the landing and well-balanced accommodation throughout. The ground floor features a generous through lounge leading to a lovely fitted kitchen, with a charming rear garden beyond. Upstairs, there are two double bedrooms and a beautifully refitted bathroom, both accessed directly from the landing. Ideally located within easy reach of well-regarded local schools, shopping facilities and supermarkets, within walking distance of Watford North and Watford Junction Stations, and offering convenient access to major road links including the M1, A41 and M25.
| Front Garden | Brick wall enclosed, paved are for bin storage, storm porch to double glazed front door onto:- | |||
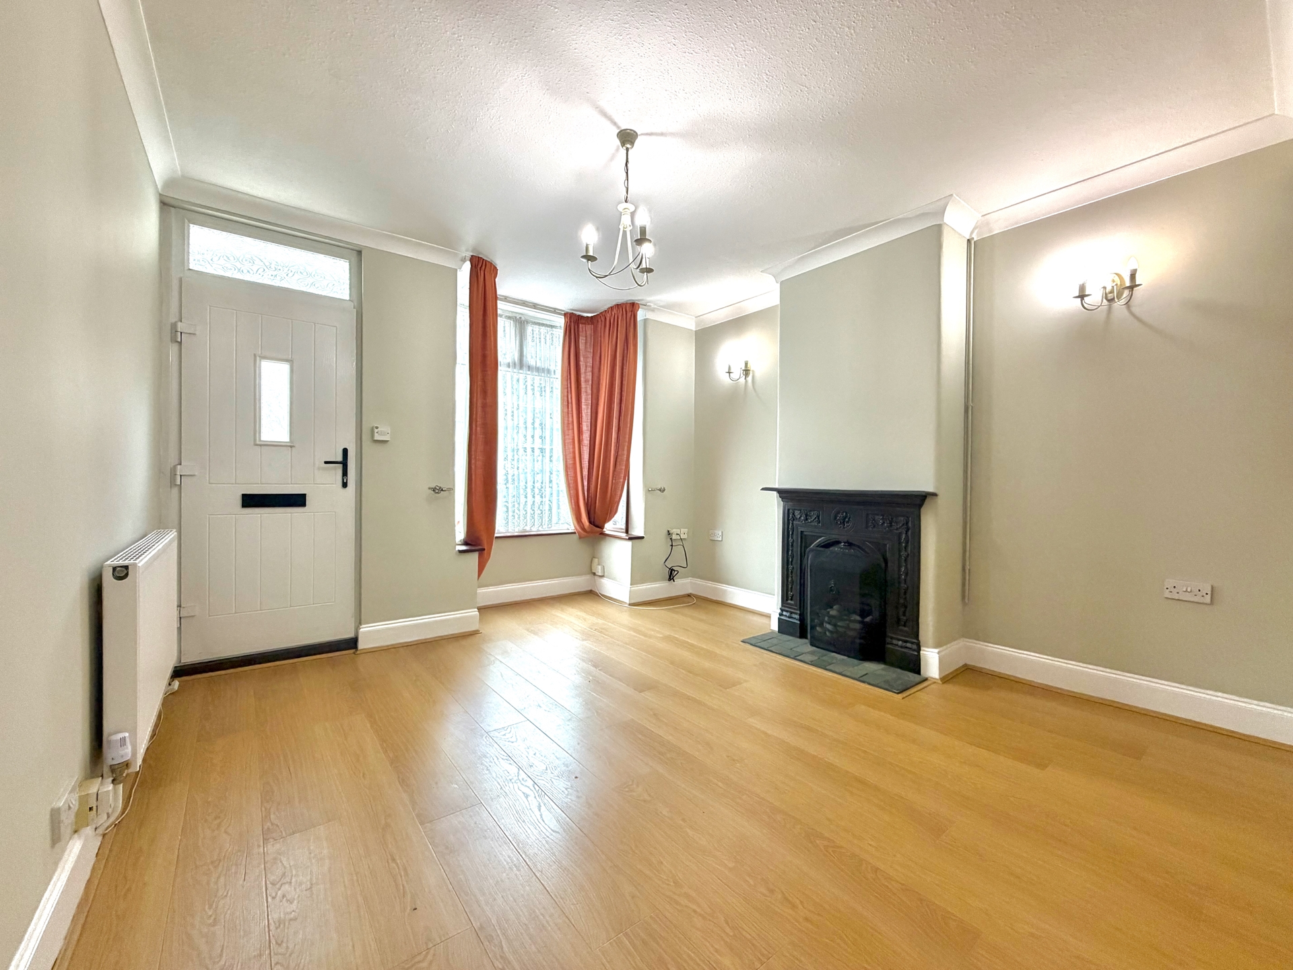
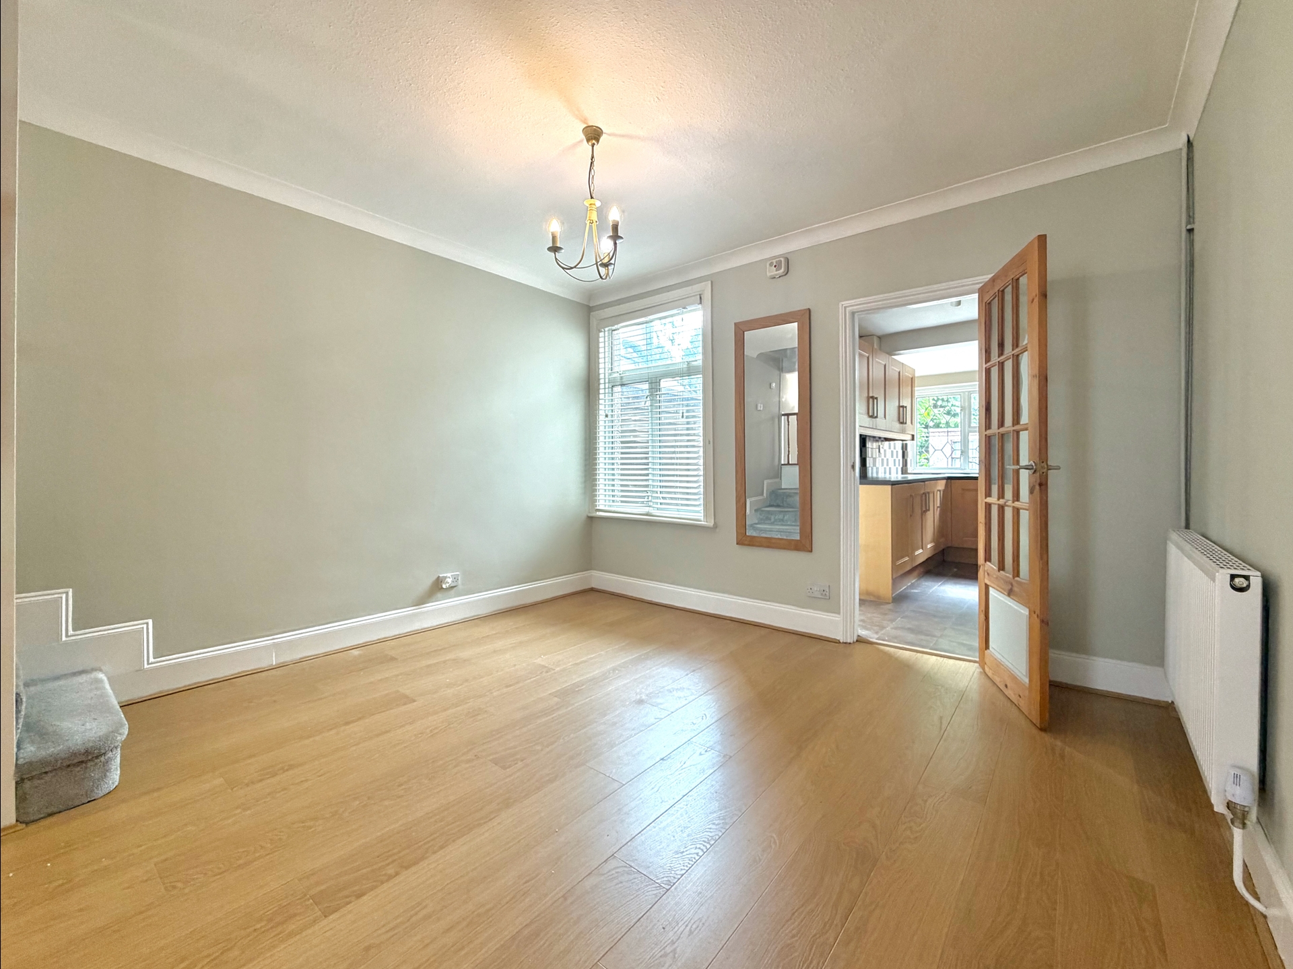
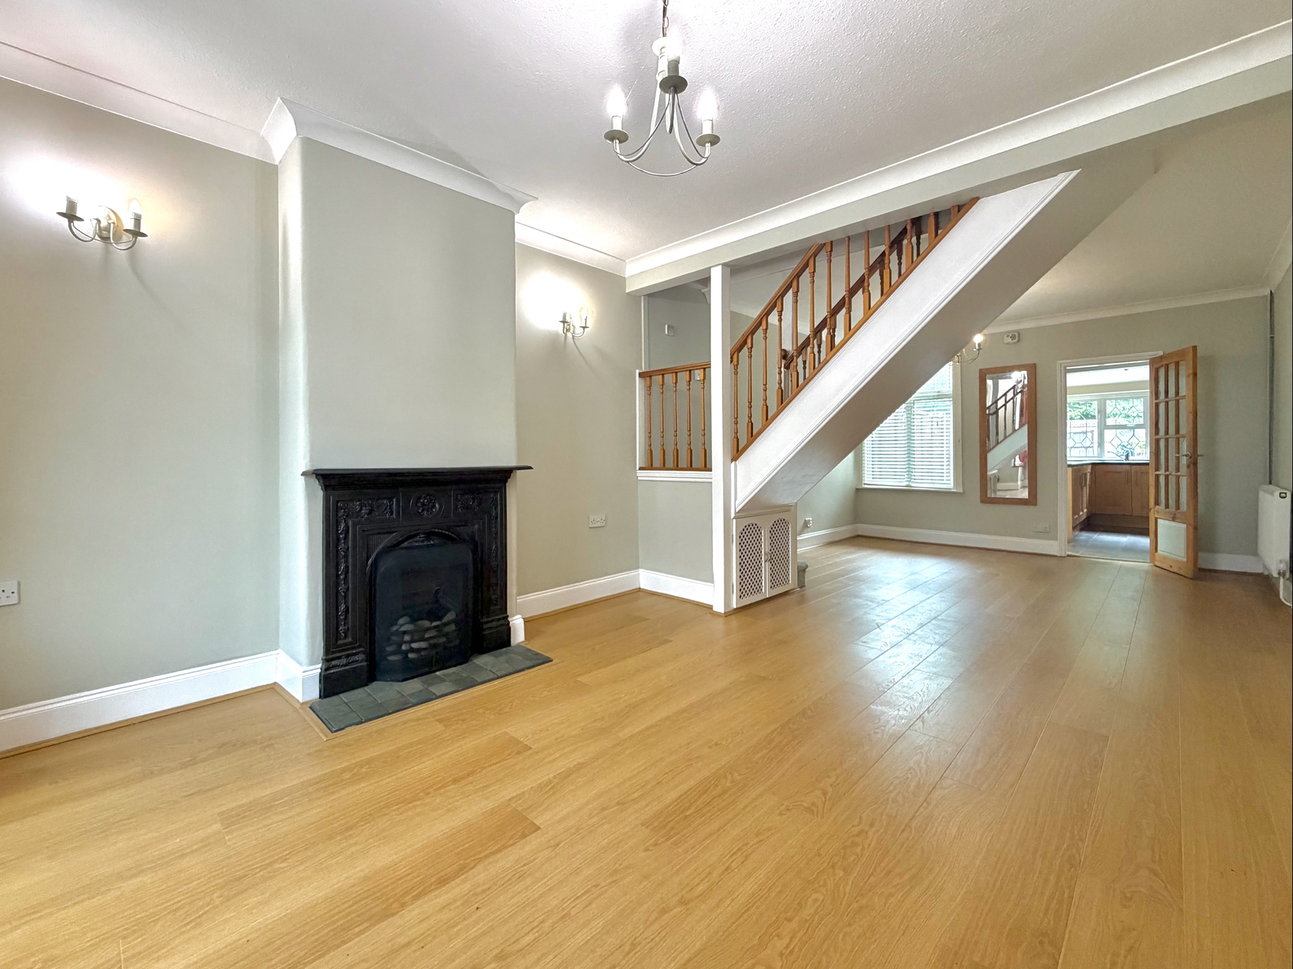
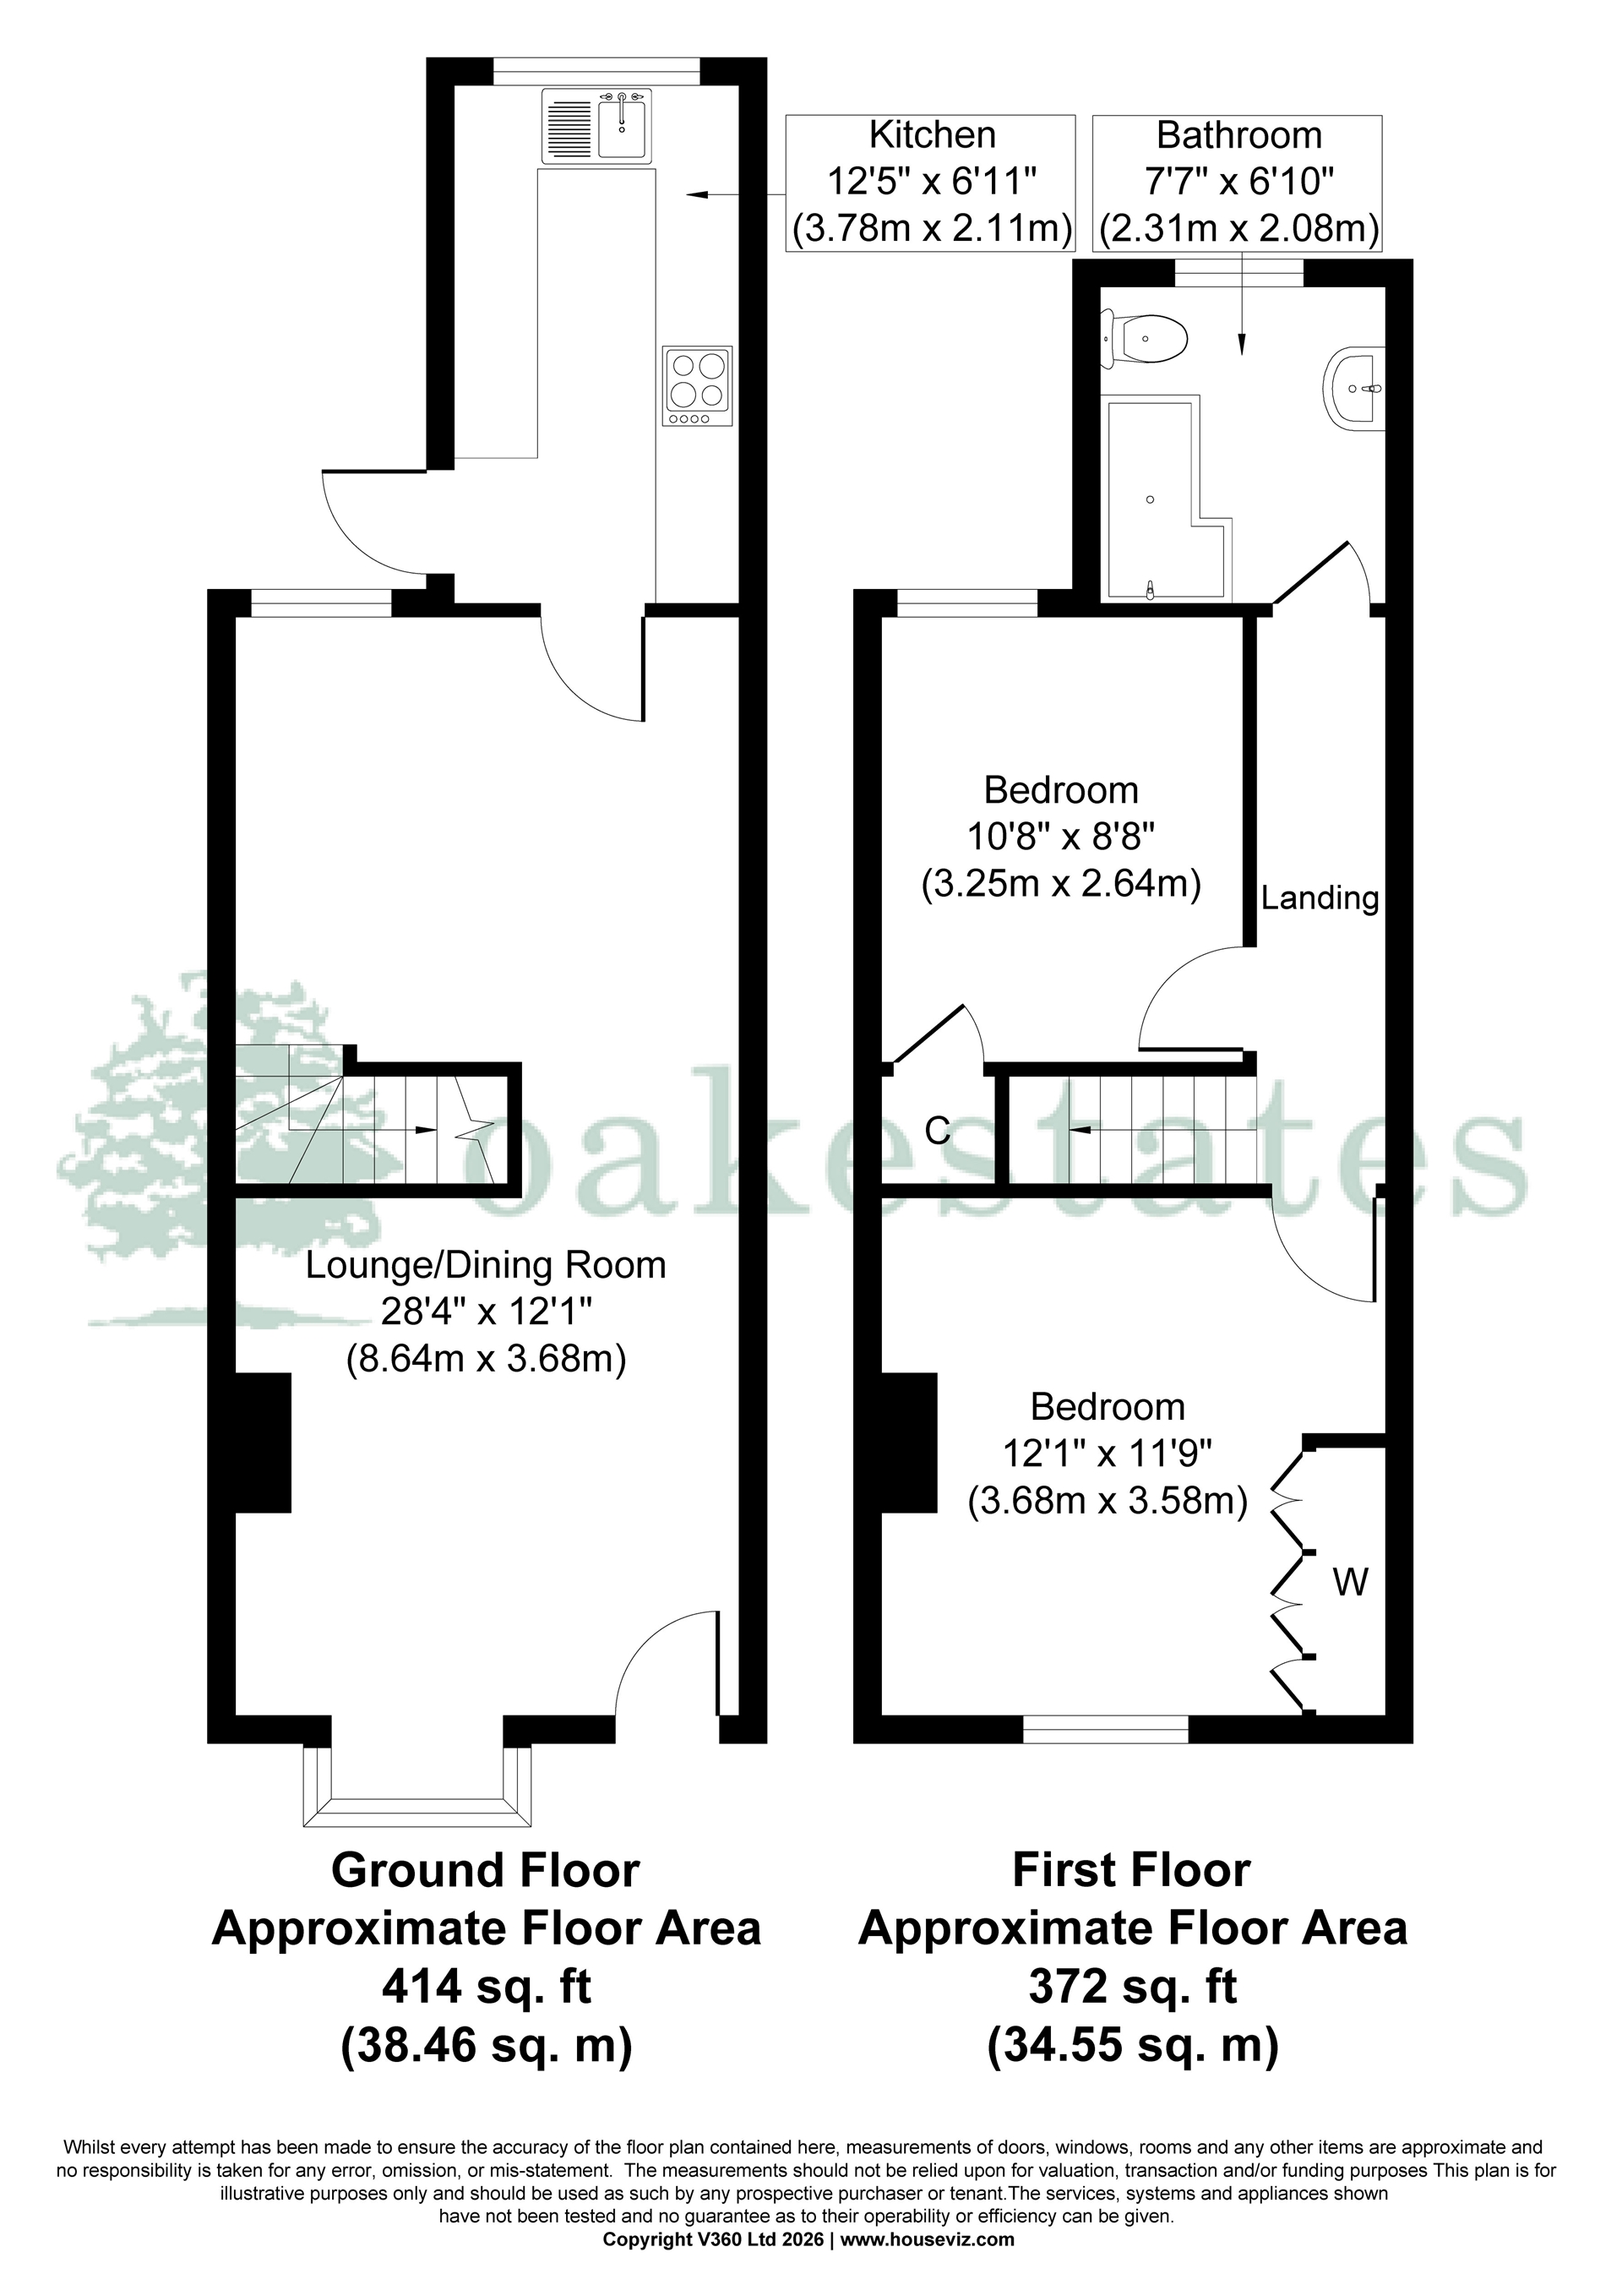
| Living/Dining Room | 28'4" x 12'1" (8.64m x 3.68m) A super size through lounge. | |||
| Living Area | Attractive carved fireplace with tiled hearth and wrought iron mantle, wall lights, laminate floor covering, coved ceiling, double radiator, large double glazed box bay window to front, T.V and satellite television points, B.T point, open plan to:- | |||
| Dining Area | Open plan wooden staircase offering access to first floor landing, understairs storage cupboard, double radiator, double glazed window overlooking the rear garden, continued laminate floor covering from the living area, continued coved ceiling from the living area, wall mounted smoke alarm, Georgian style glazed door to:- | |||
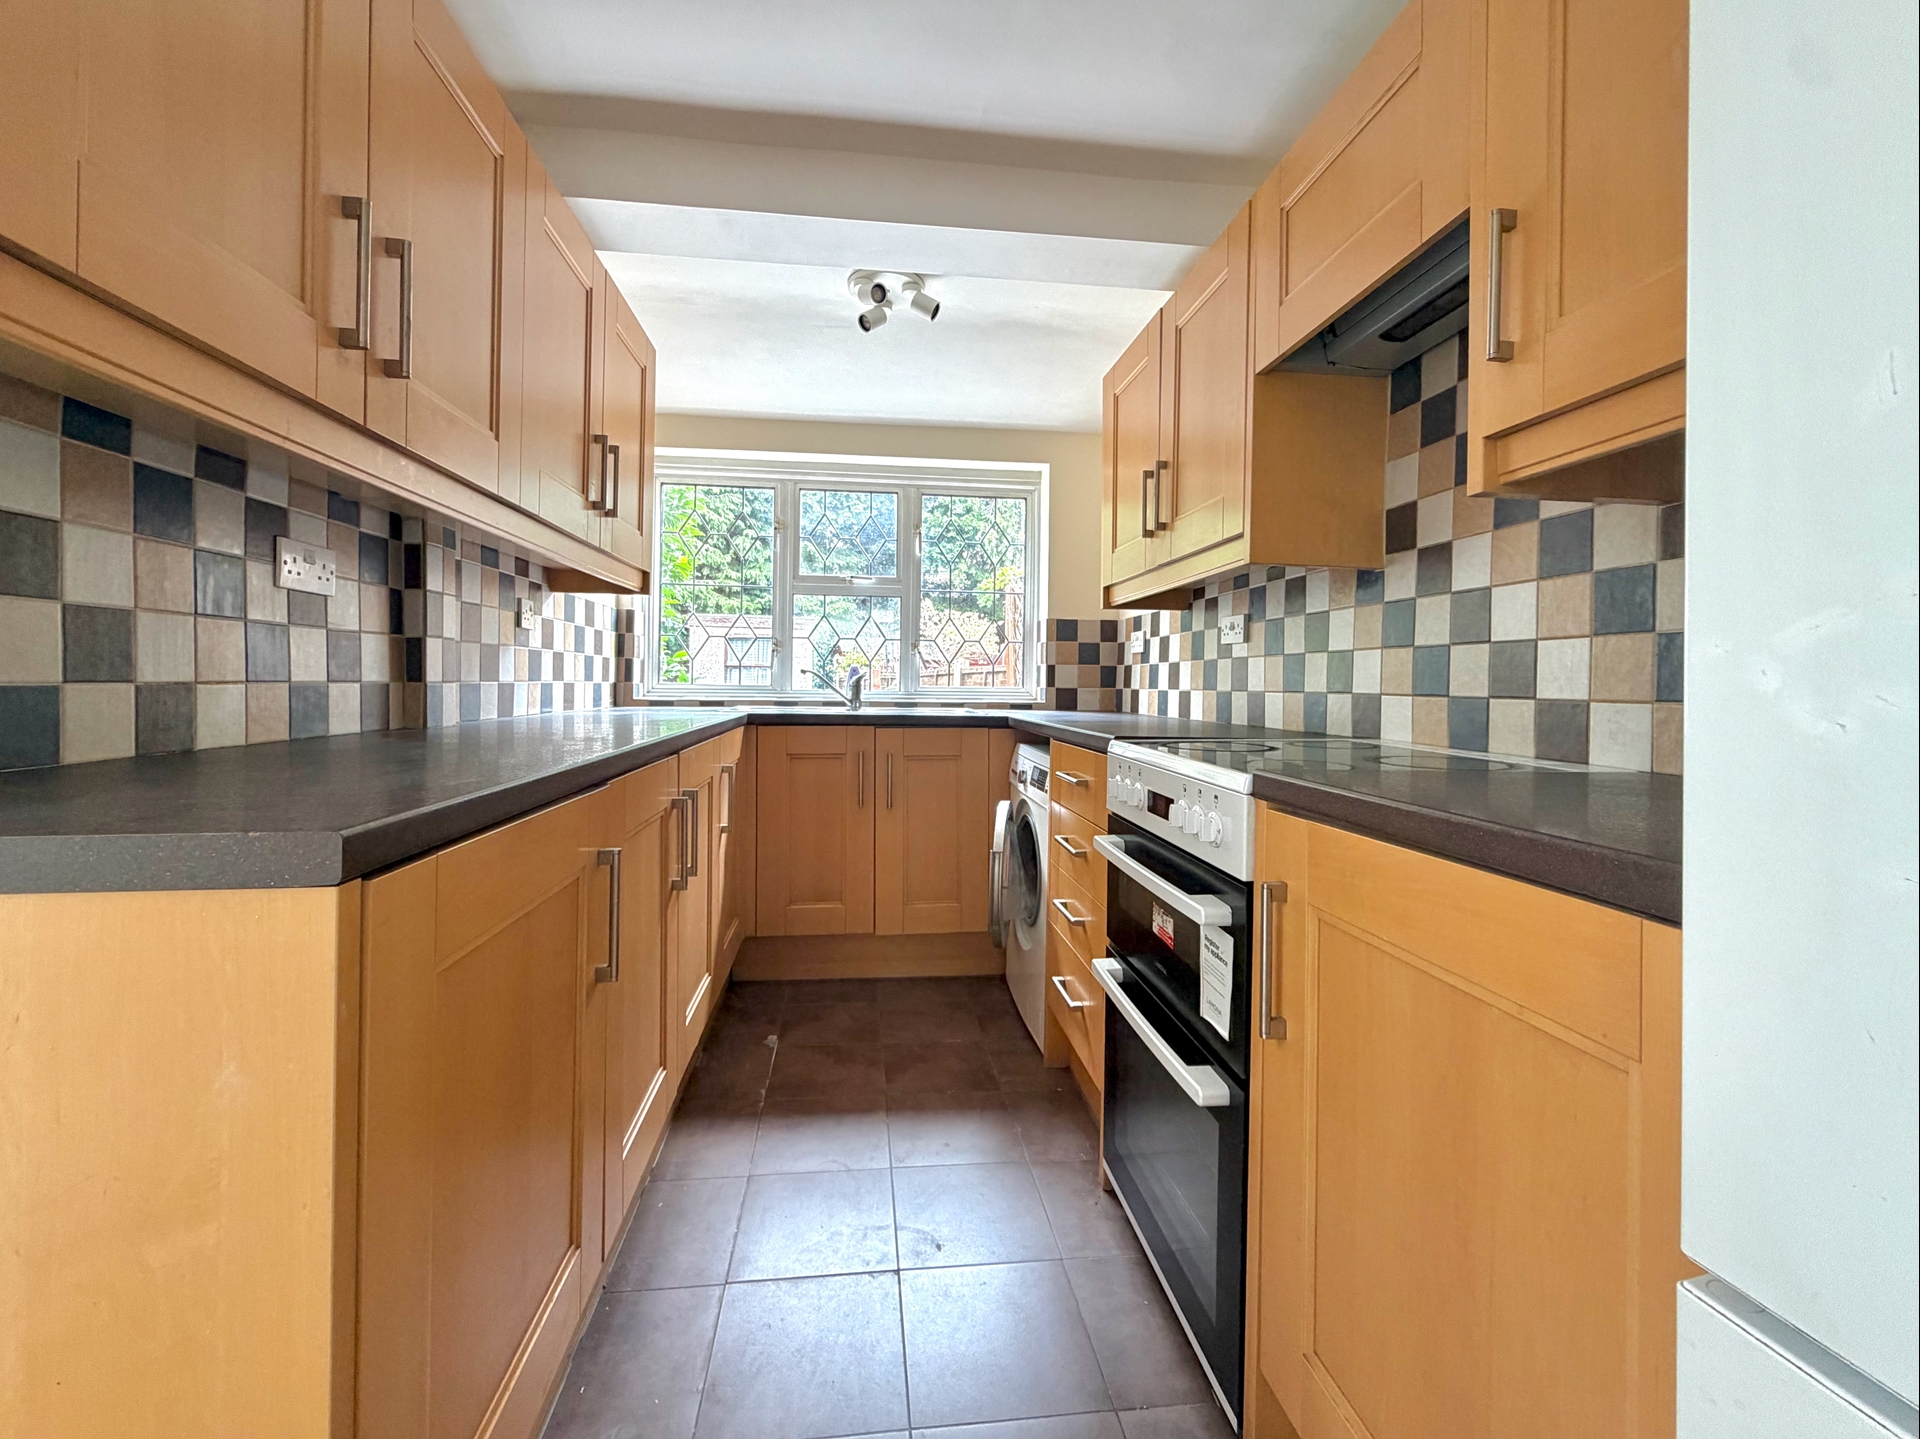
| Kitchen | 12'5" x 6'11" (3.78m x 2.11m) Fitted with an attractive range of wooden effect wall, base and drawer units, ample roll edge work surfaces, inset single drainer stainless steel sink unit with matching mixer tap, automatic washing machine, gas cooker point with concealed extractor hood over, tiled splashbacks with contrasting tiled floor, fridge/freezer, double glazed with lead light section door onto the rear garden, large double glazed with lead light sections window overlooking the rear garden, spotlights. | |||
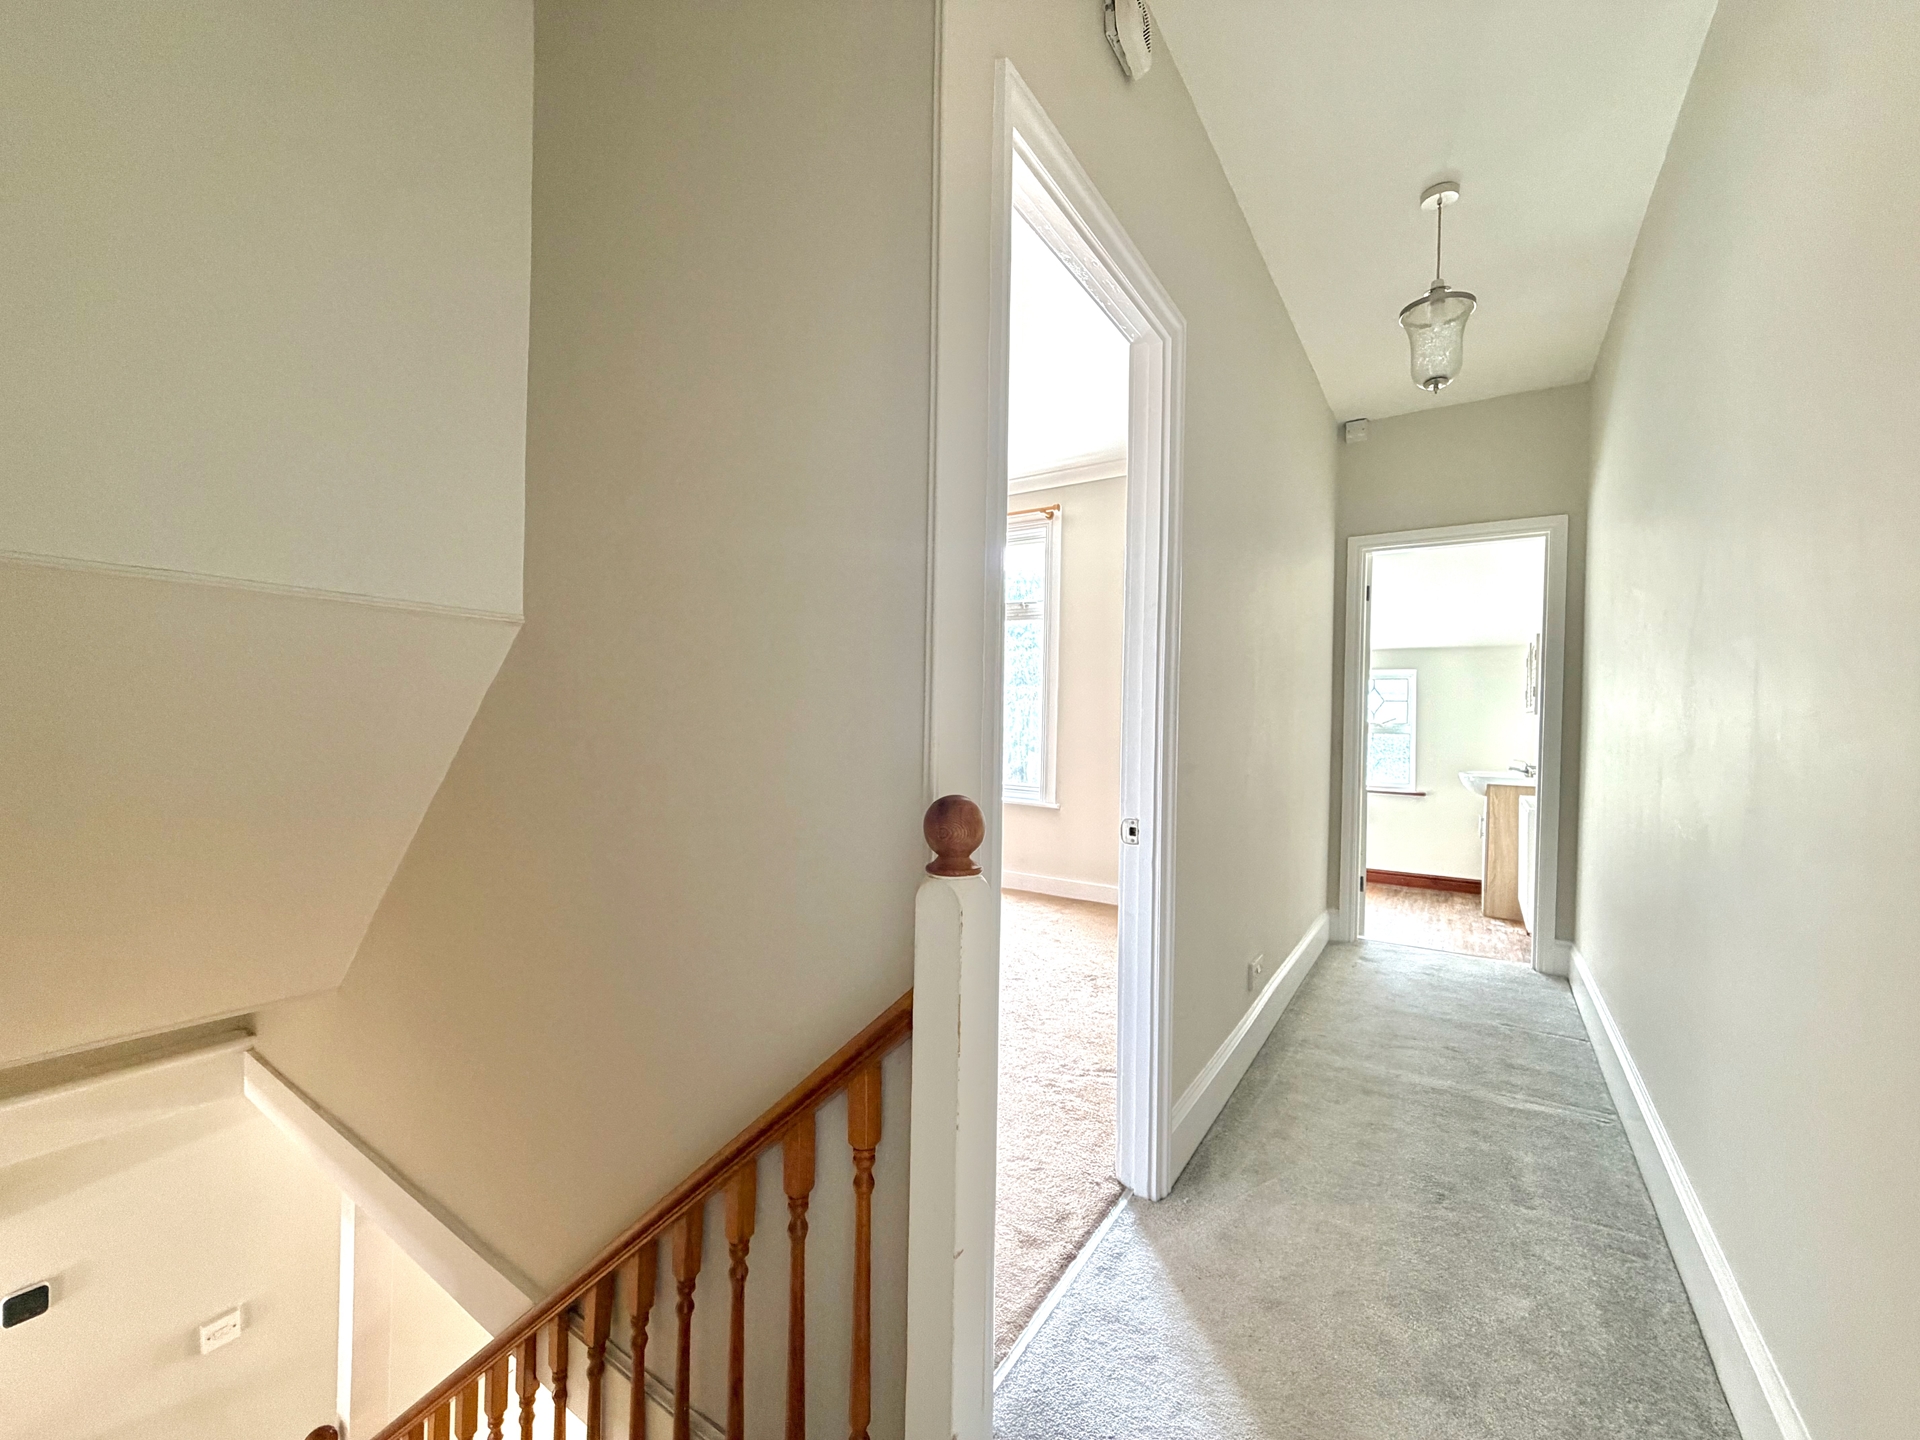
| Landing | Doors offering access to bedroom one, two, the bathroom and access to loft storage facility, smoke alarm. | |||
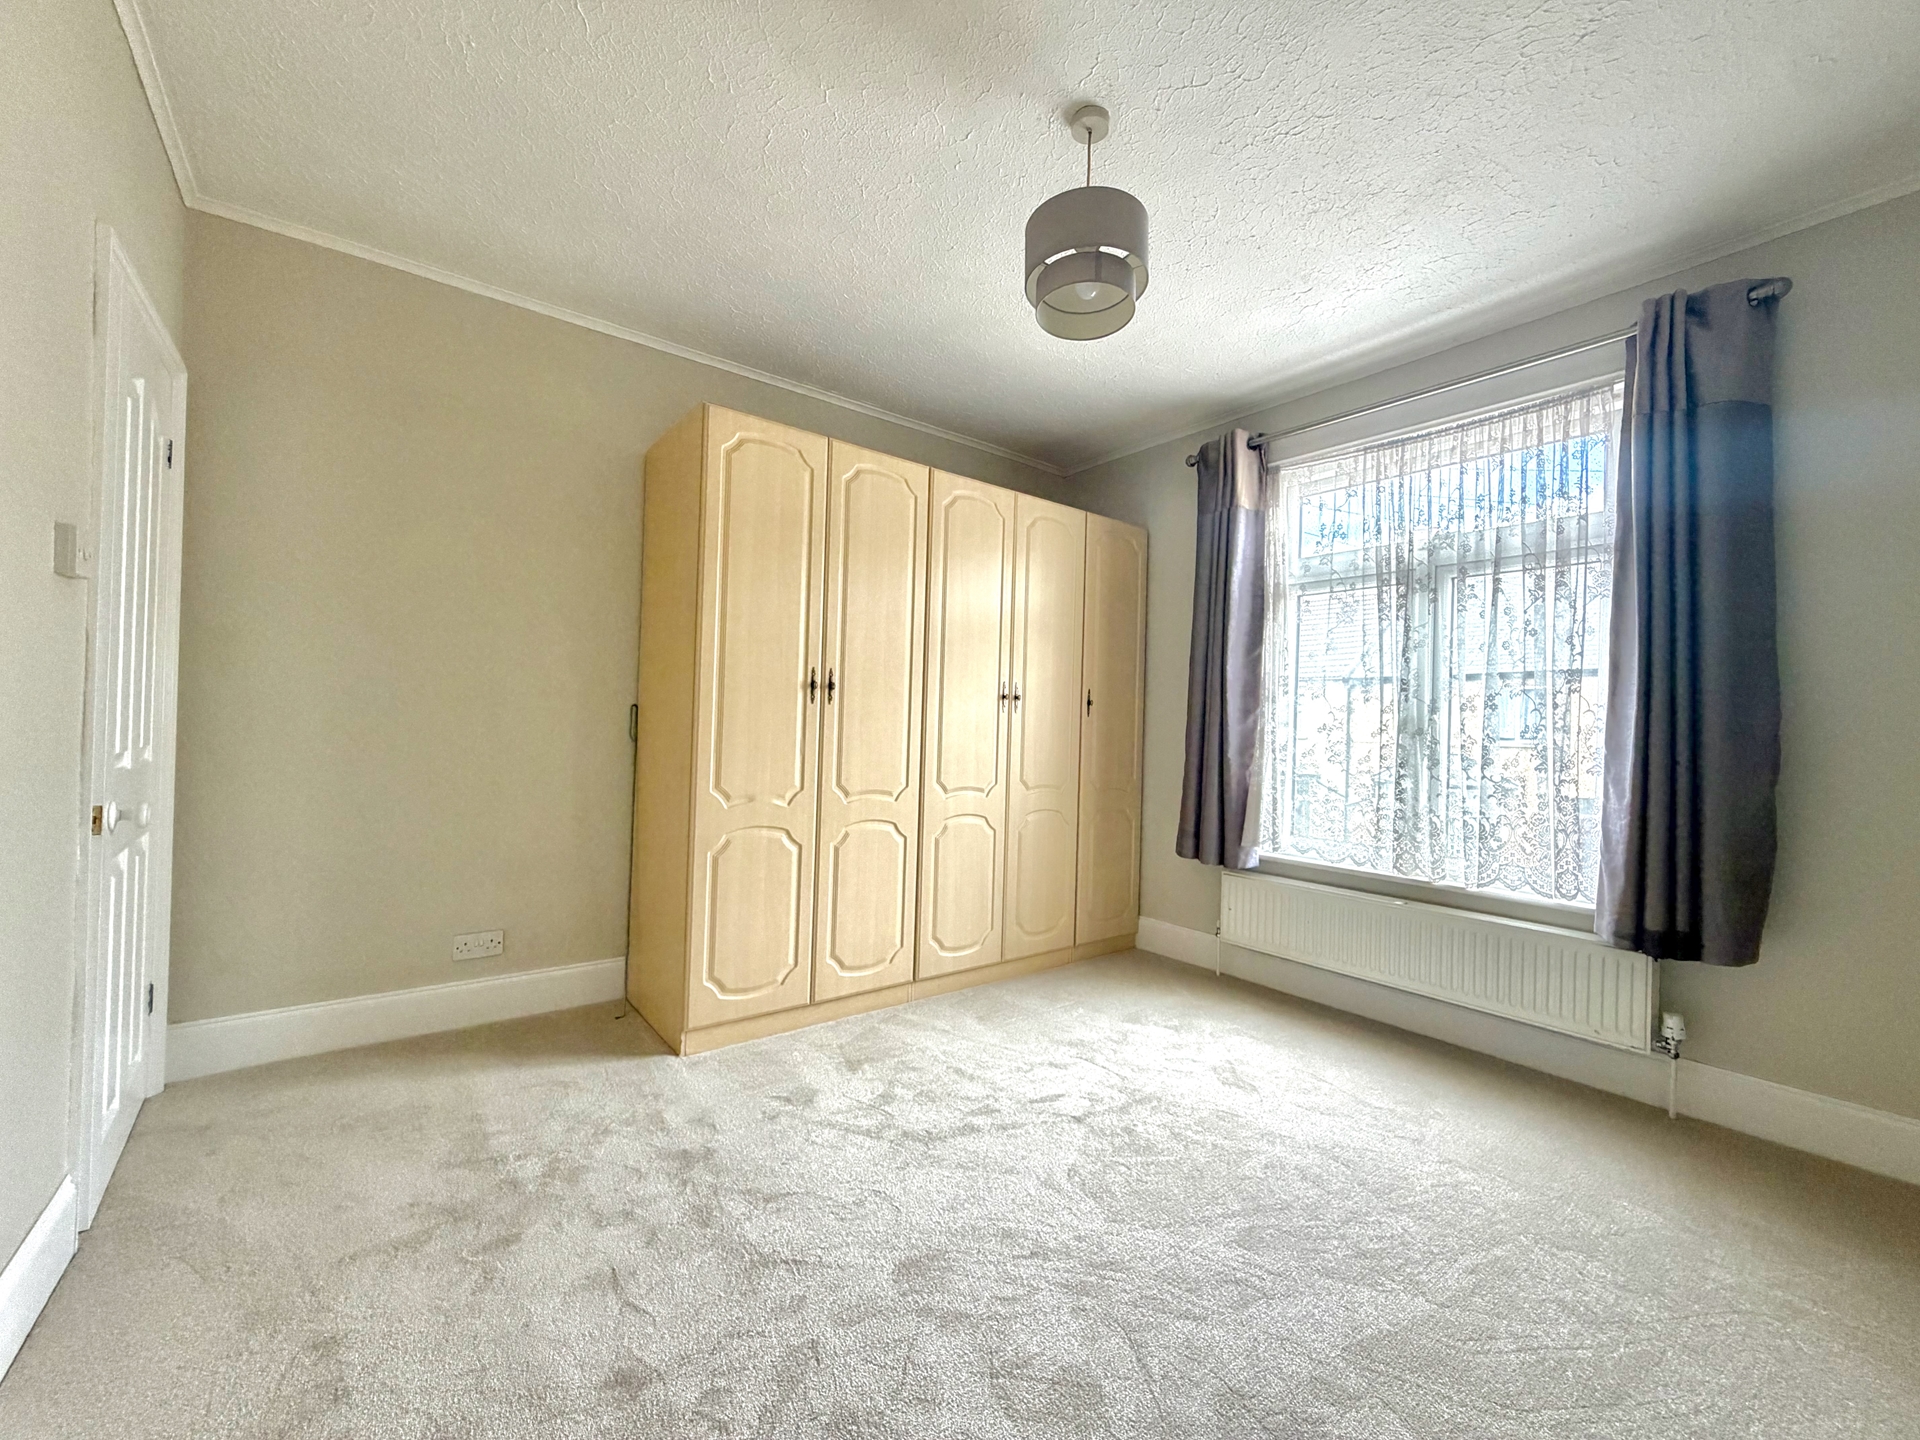
| Bedroom One | 12'1" x 11'9" (3.68m x 3.58m) A good sized master bedroom benefitting large double glazed window to front ensuring lots of light, double radiator, coved ceiling and large four door fitted wardrobes with hanging and shelf space. | |||
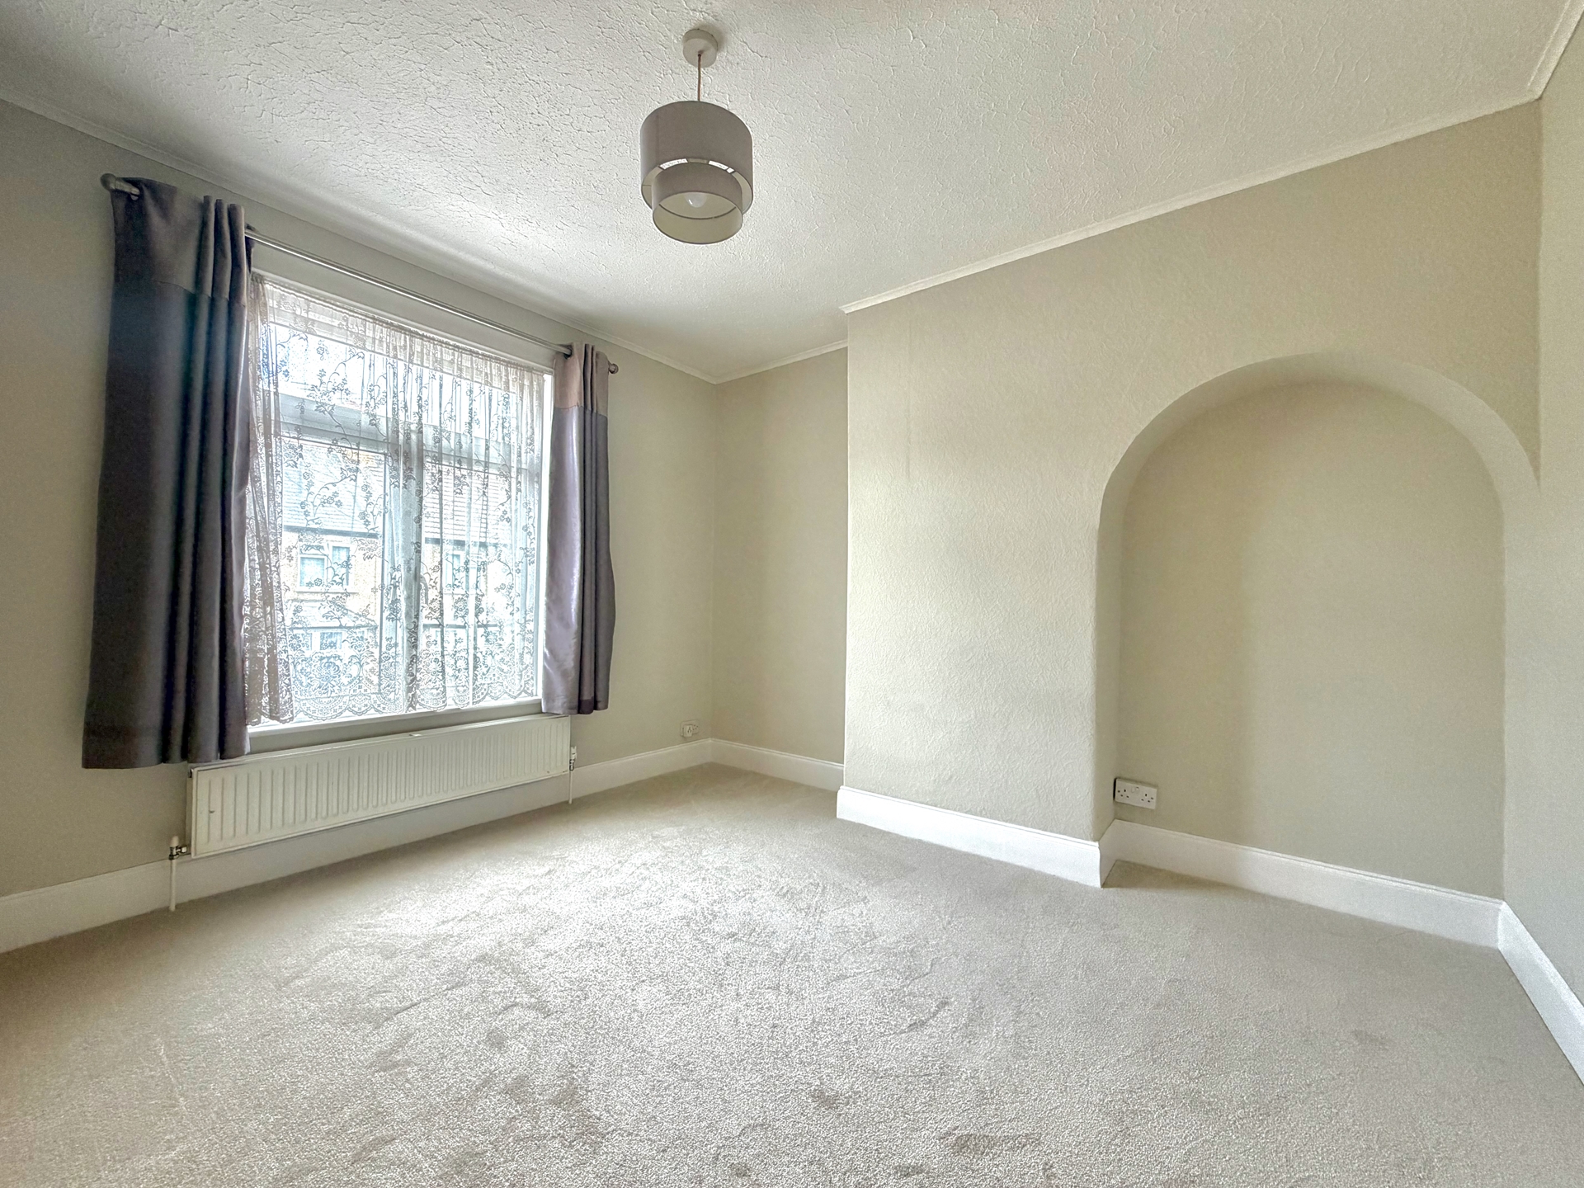
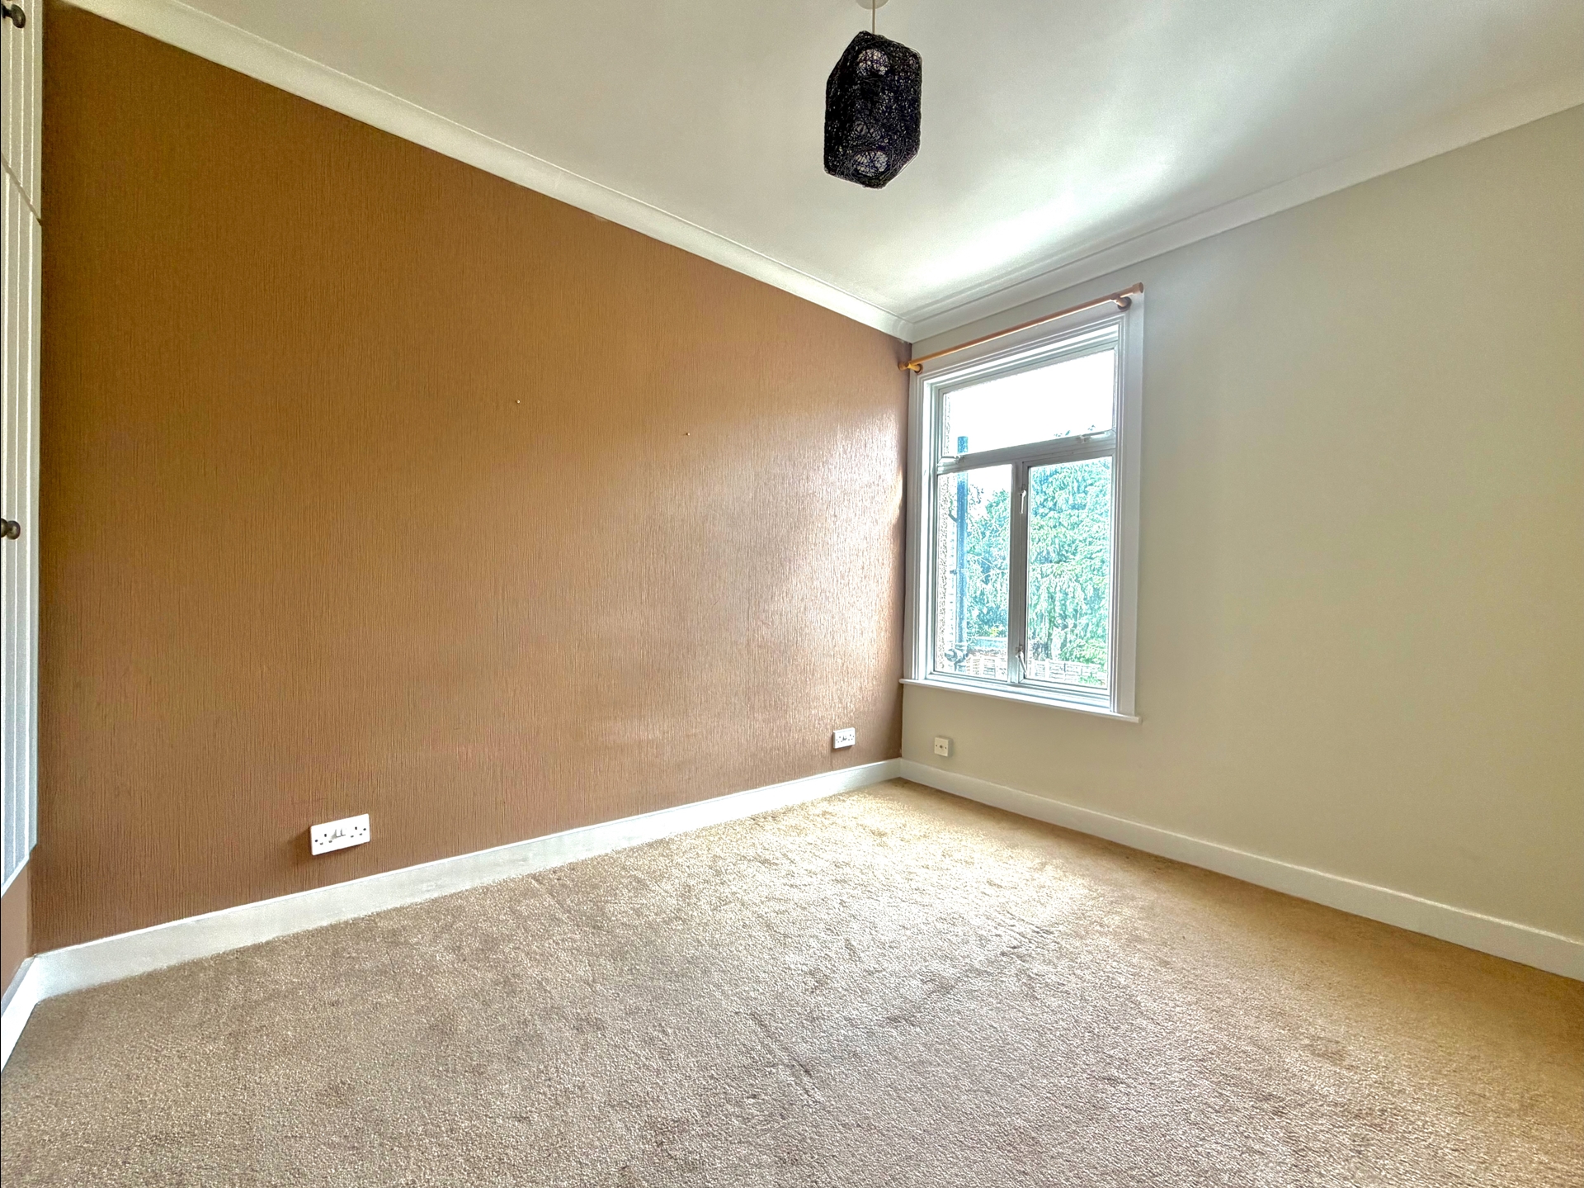
| Bedroom Two | 10'8" x 8'8" (3.25m x 2.64m) Large double glazed window overlooking the rear garden, tongue and groove effect doors to storage cupboards, large single radiator, T.V point, coved ceiling, ample power sockets. | |||
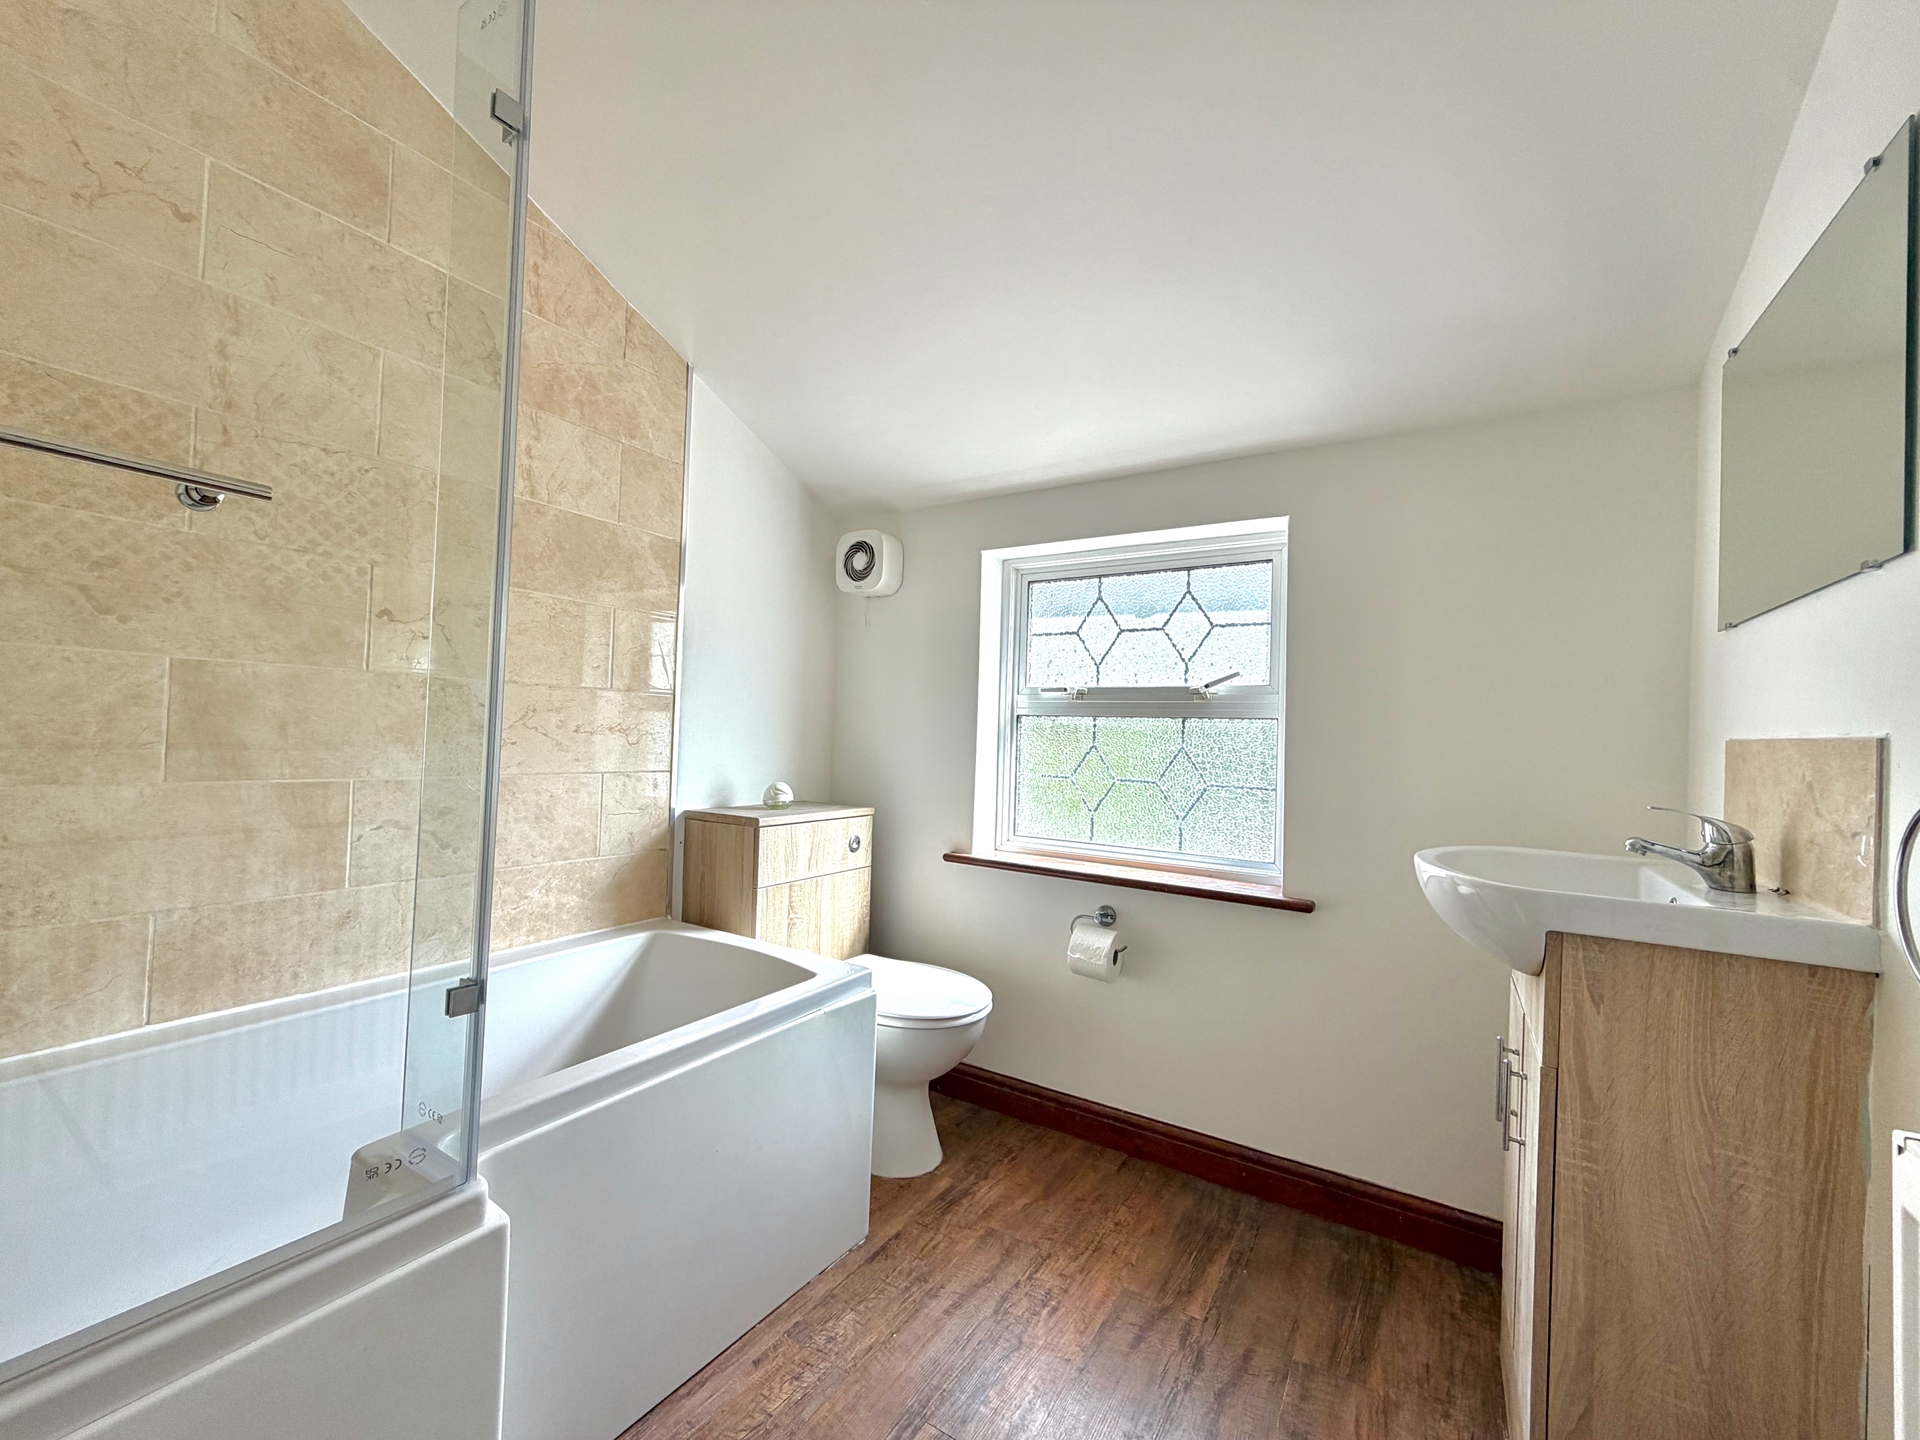
| Family Bathroom | 2.31m x 2.08m (7'7" x 6'10") Three piece white suite comprising L-shaped panel enclosed bath with moulded shower screen, hidden cystern low flush push button W.C, vanity mounted wash hand basin with chrome mixer tap and marble splashback, wooden effect floor covering, obscured glass with lead light sections window to rear, part tiled walls, double radiator, wall mounted vanity unit. | |||
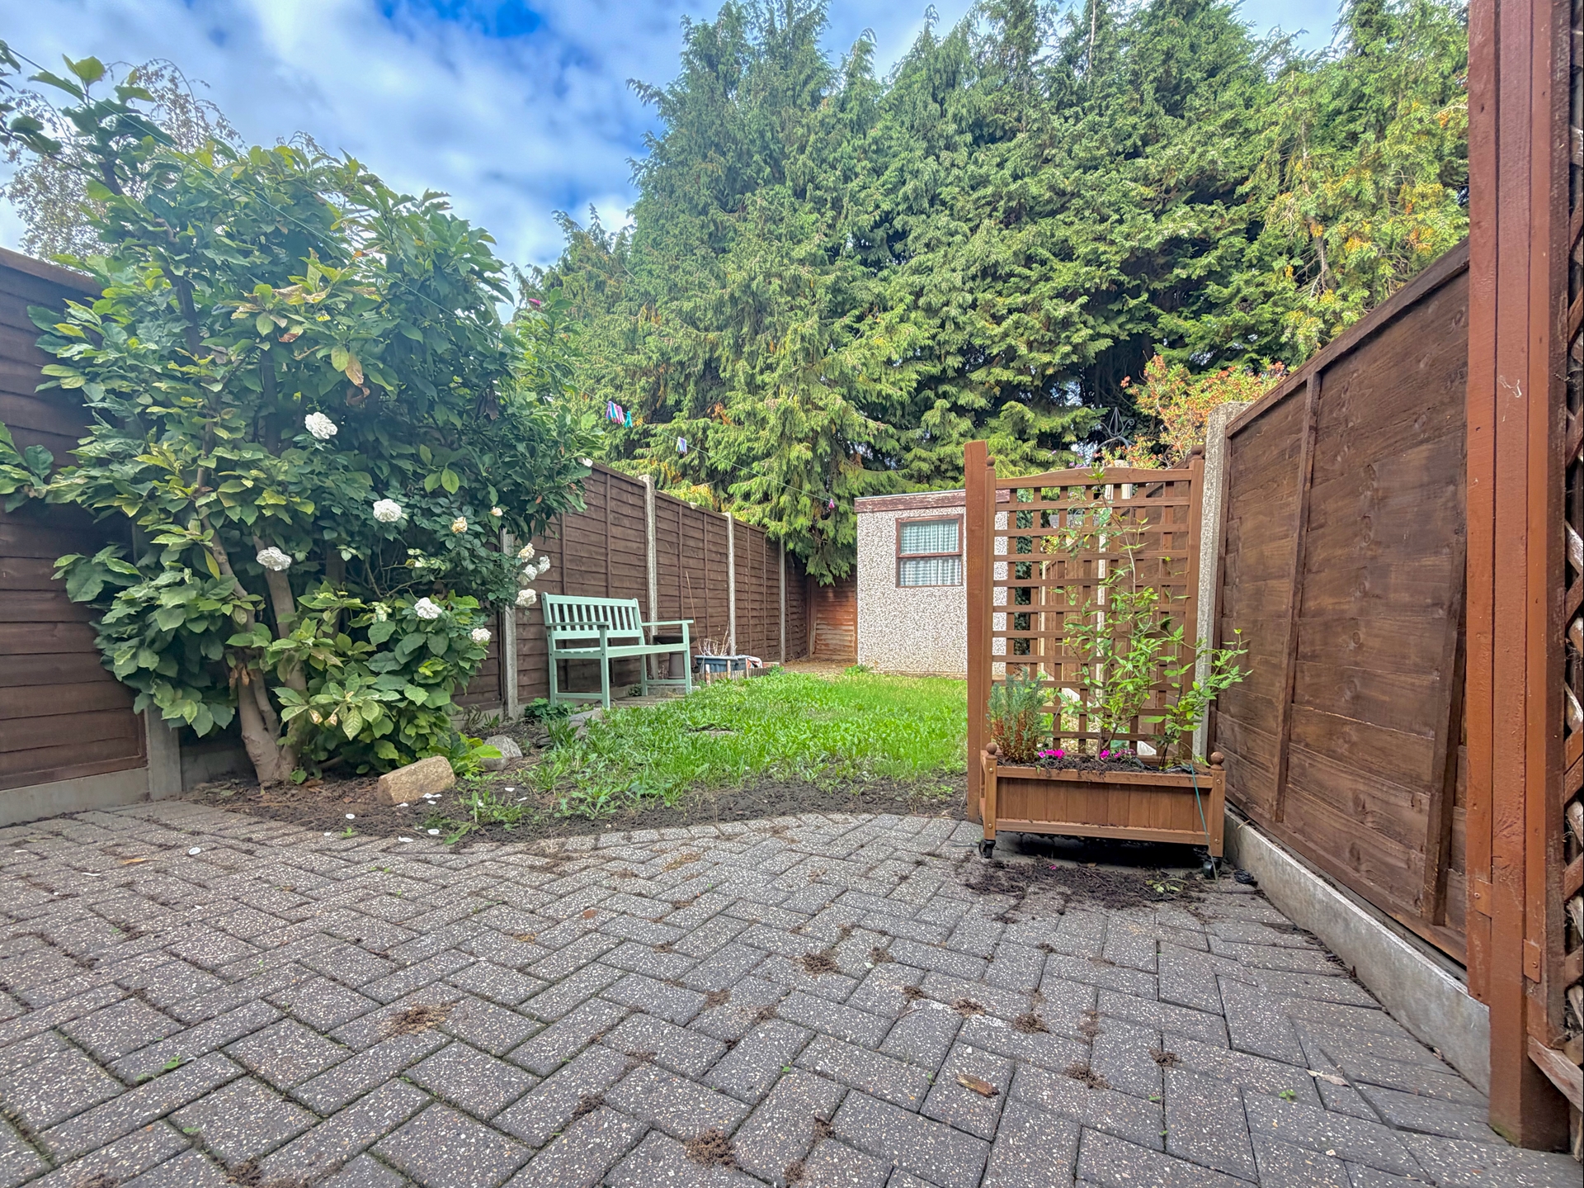
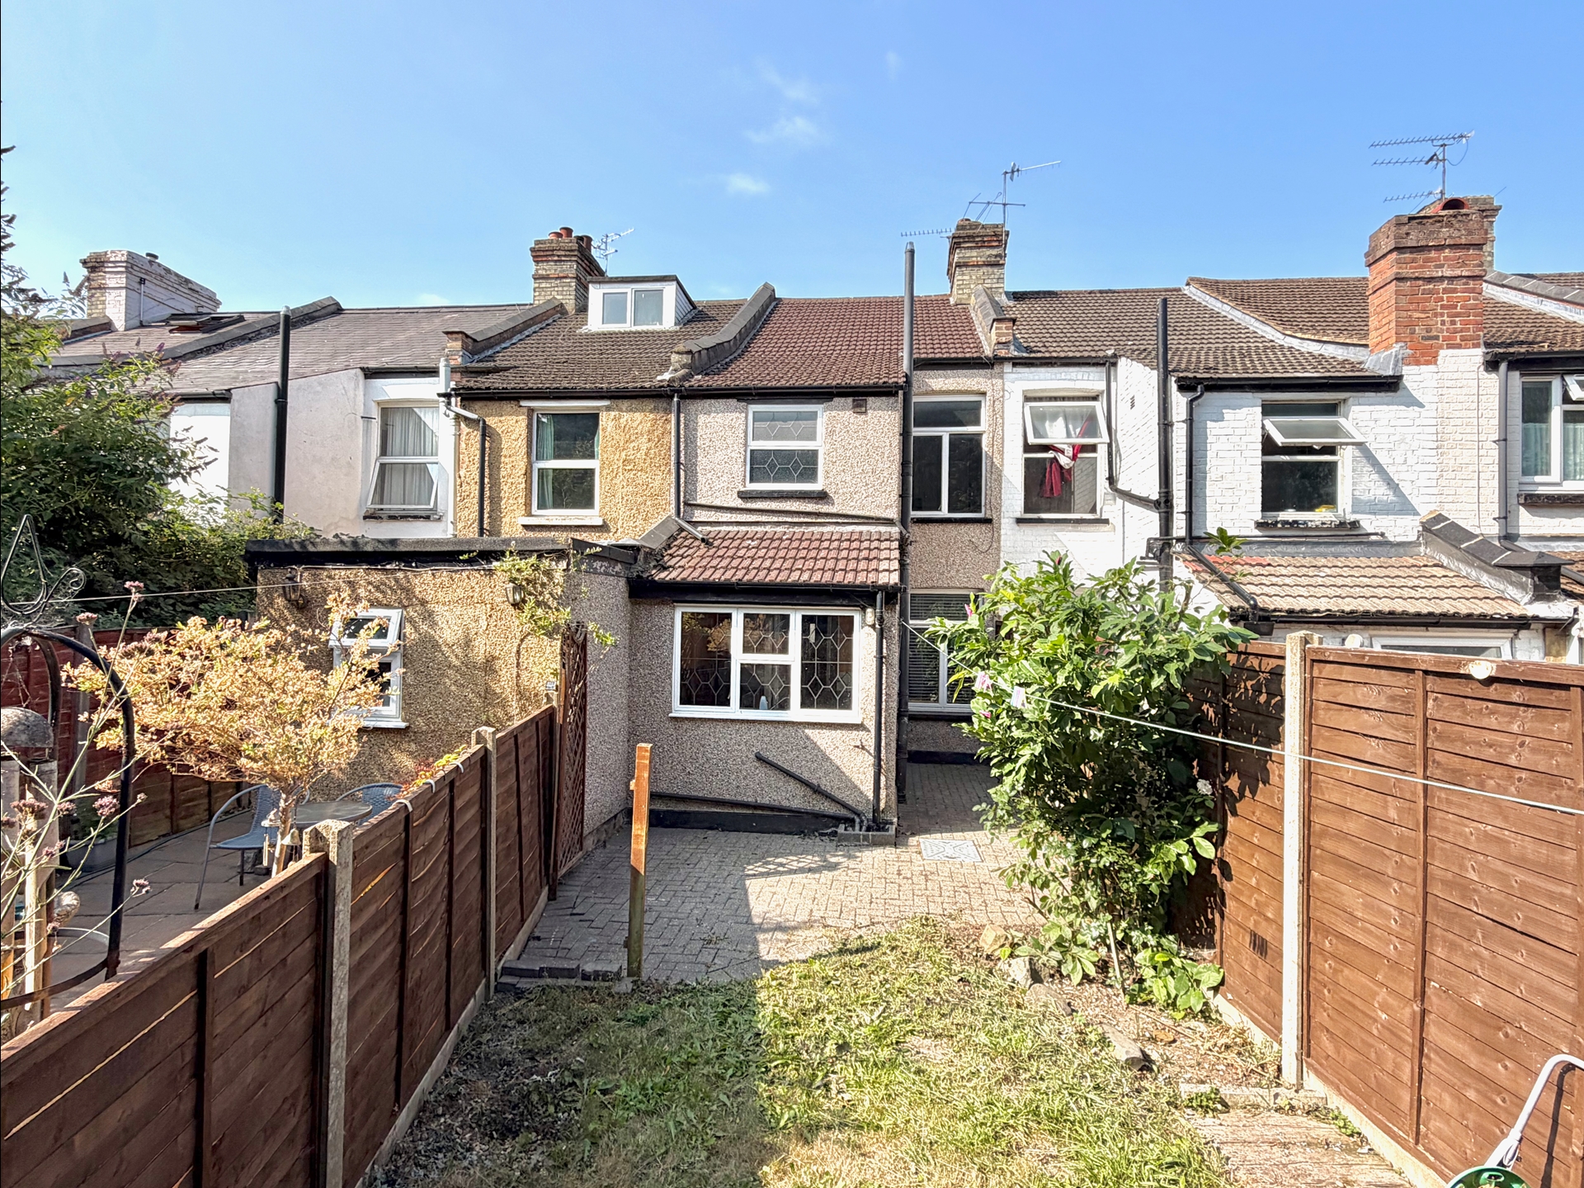
| Rear Garden | 30' Approx (9.14m) Well fence panel enclosed, herring bone paved patio, large lawn with stepping stones, flowerbeds to sides containing a superb range of evergreens and flowering plants. | |||
239 St Albans Rd<br>Watford<br>Hertfordshire<br>WD24 5BQ